5511 Fawn Bay Road
About This Home
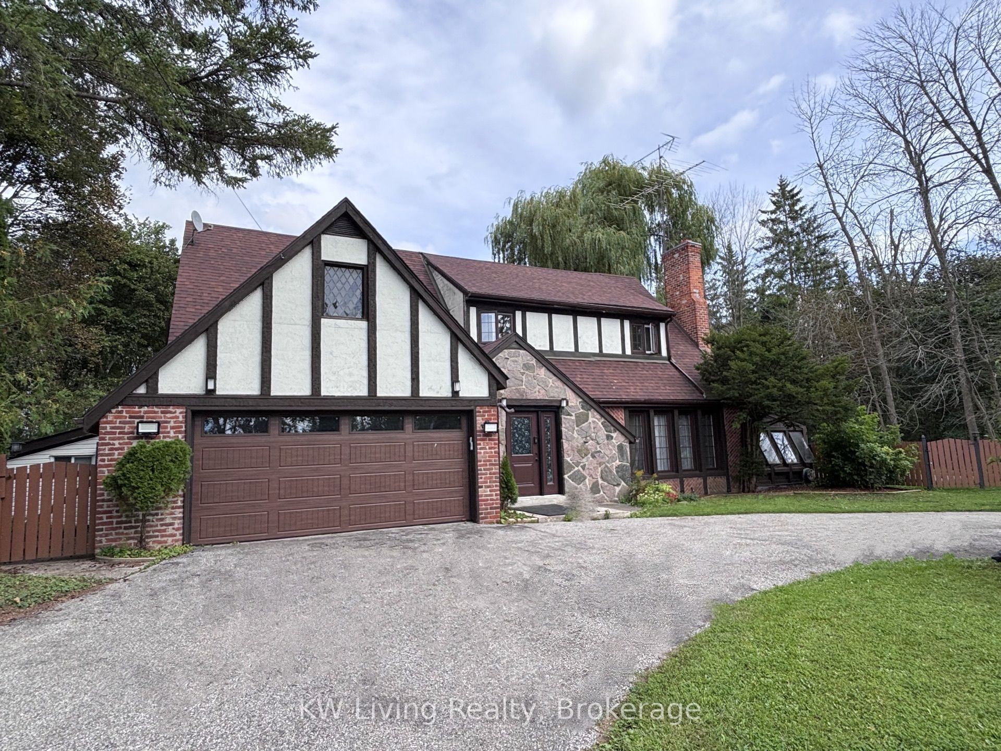
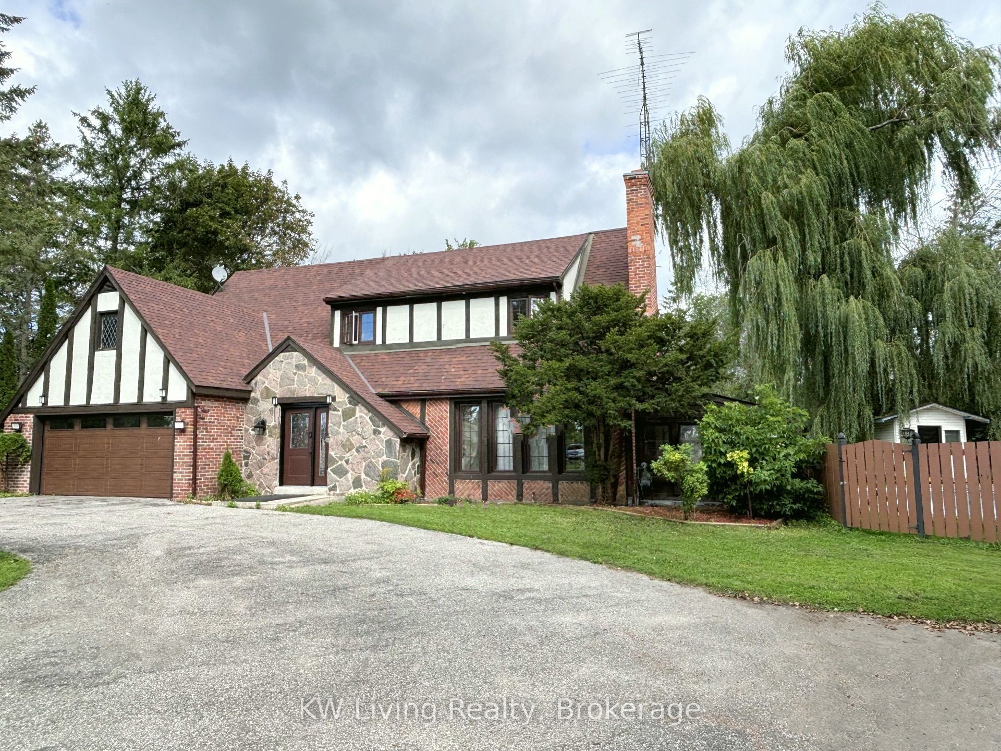
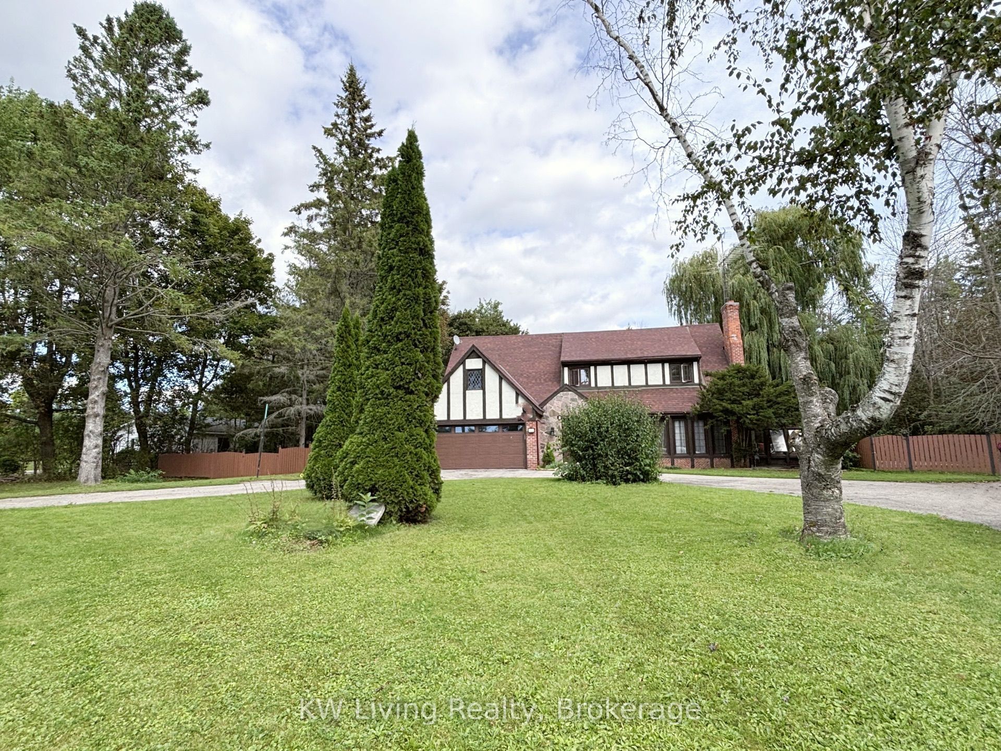
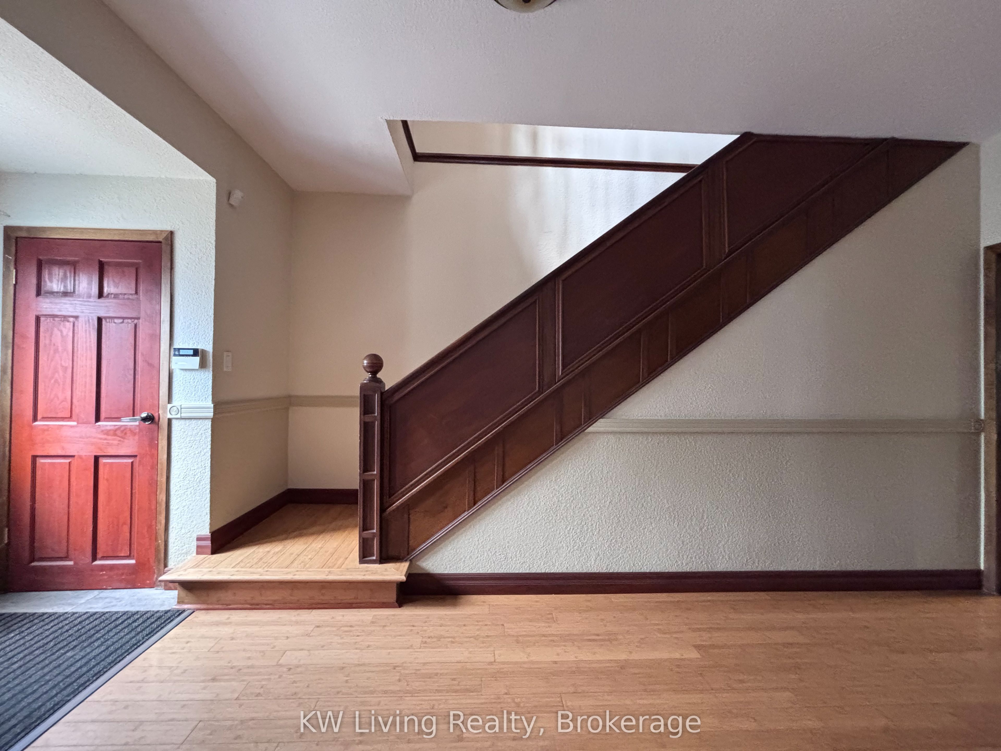
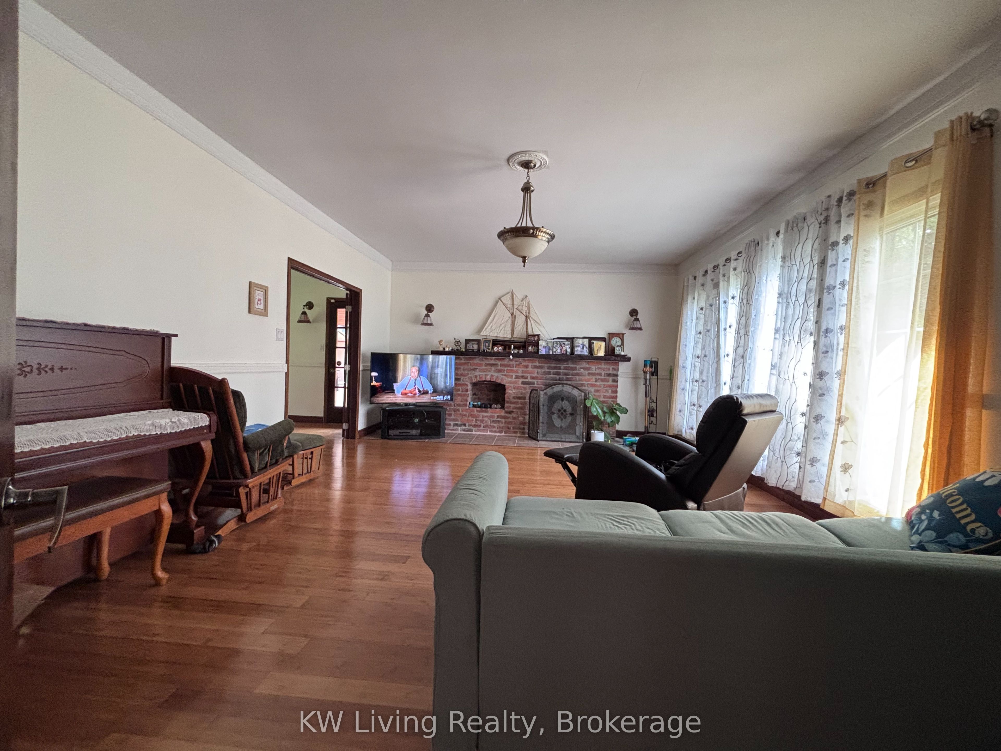
Step Into A Grand And Inviting Stone & Stucco Tudor-Style Home, Set On A Large Lot Surrounded By Beautifully Treed Grounds Just Outside Orillia And Across From Lake Couchiching. A Double Car Garage Is Complemented By Ample Additional Parking For Friends And Family On The Circular Driveway. The Generous Interior Offers Four Well-Sized Bedrooms, Each With Closets And Excellent Storage. Hardwood Flooring Throughout And Grand Family, Living And Sunroom Spaces. The Bright Solarium Features A Wood Stove And Hot Tub, Creating A Wonderful Space For Relaxing And Entertaining. Outdoors, Discover The Potential Of The Inground Swimming Pool, Along With A Pool House, Garden Shed And Separate Outdoor Workshop Shed, Plus Abundant Additional Storage. The Partially Finished Basement Provides Generous Additional Space, Including A Pantry Area, Games And Recreation Rooms, With Ample Opportunity To Create A Dedicated Workshop Or Tailor The Space To Your Needs. A Property Full Of Space, Character And Natural Beauty, With The Opportunity To Create Your Own Wonderful Home.
Property Information
Building Details
Features & Amenities
Financials & Fees
Inclusions & Exclusions
Washer & Dryer, Microwave Hood, Dishwasher, Central Vac
Location
Similar Properties
View More
Source: Toronto Regional Real Estate Board (TRREB), via PropTx Innovations Inc.
The data relating to real estate on this website comes in part from the MLS® data feed of PropTx Innovations Inc. The information is deemed reliable but is not guaranteed accurate by PropTx.
The information provided herein must only be used by consumers that have a bona fide interest in the purchase, sale or lease of real estate and may not be used for any commercial purpose or any other purpose.
© 2026 PropTx Innovations Inc. All rights reserved. MLS®, REALTOR® and the associated logos are owned or controlled by The Canadian Real Estate Association (CREA).