78 Wallace Drive
About This Home
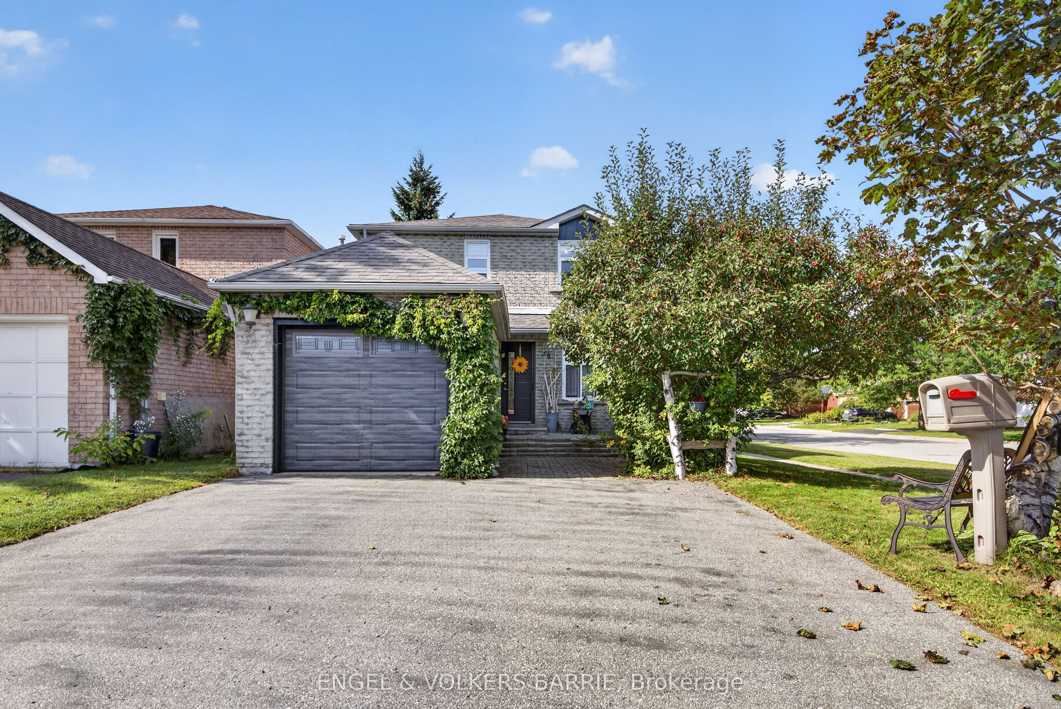
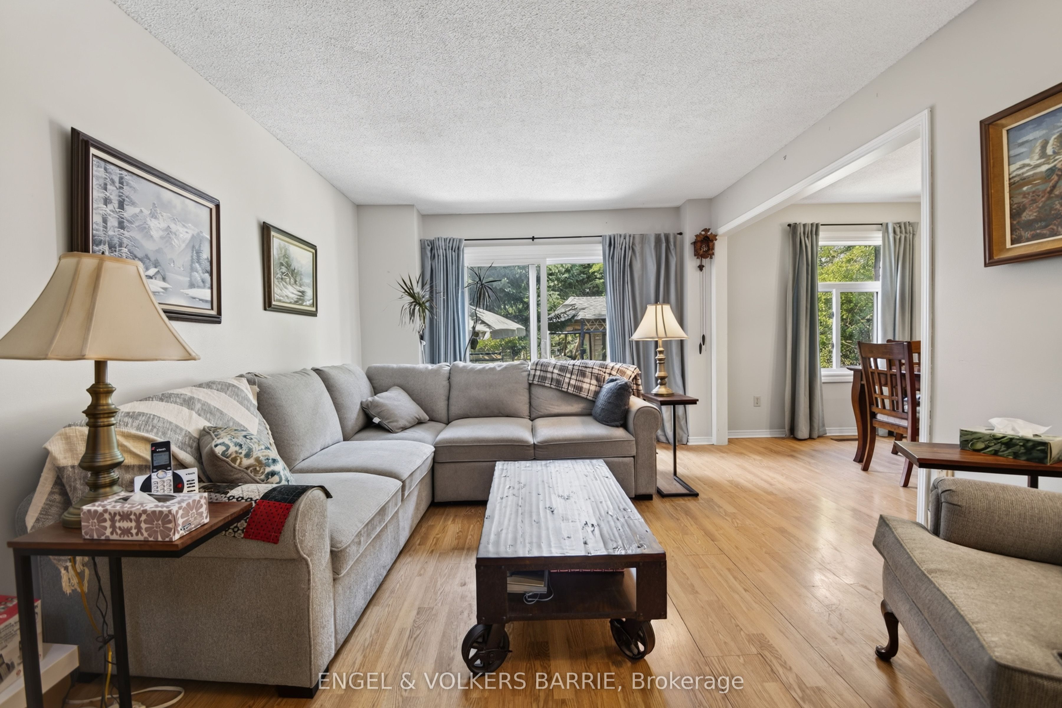
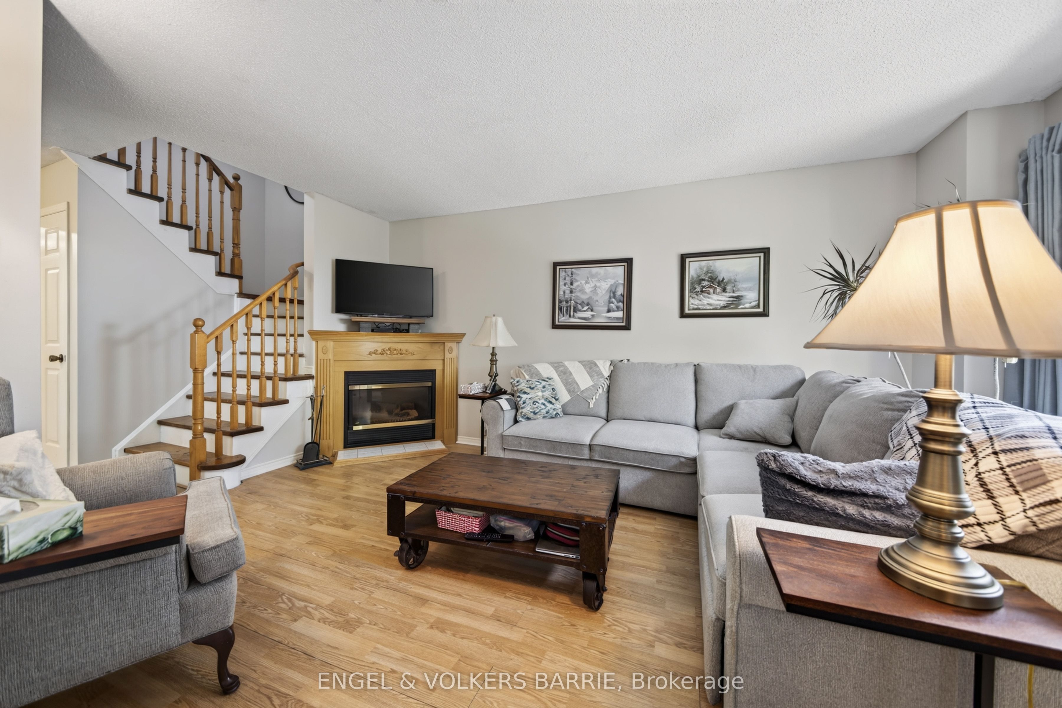
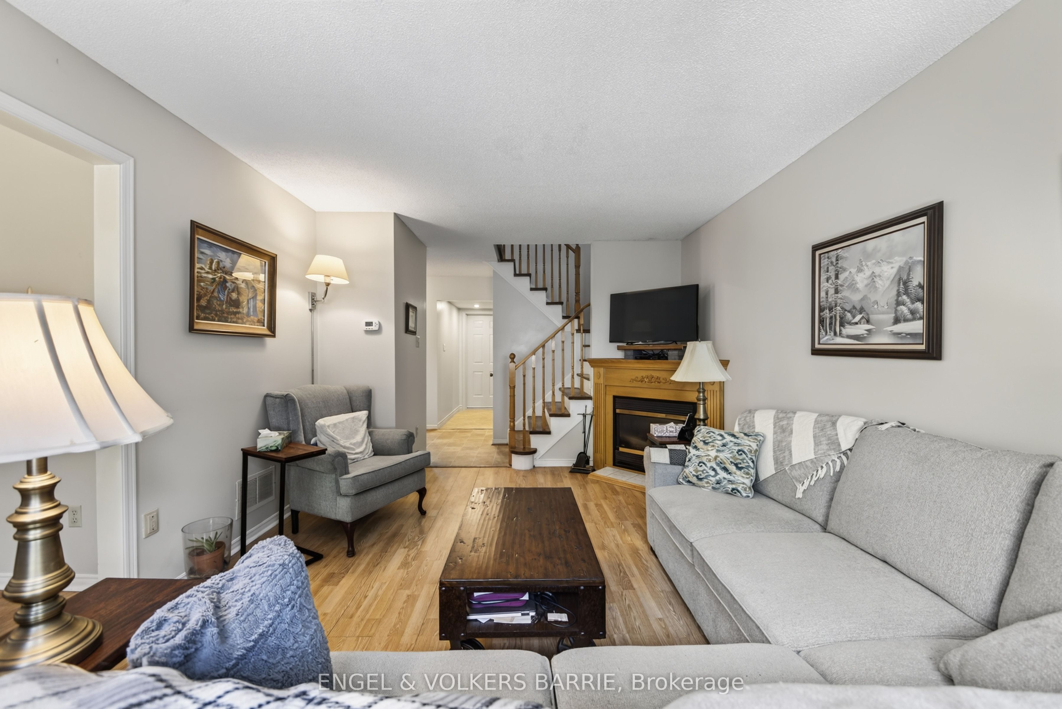
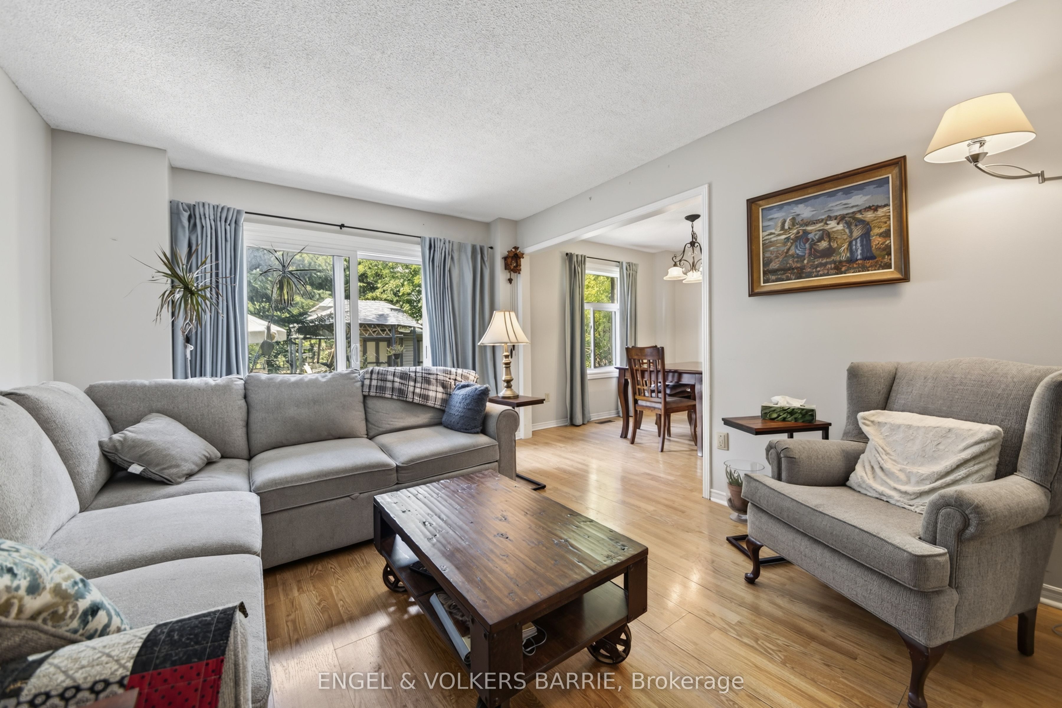
Meet 78 Wallace. This two-story, all-brick home has been lovingly cared for by its original owners and now it's ready for its next chapter. Uniquely backing onto Emma King Elementary School, it's a rare find for young families: kids can walk to school and even come home for lunch.Inside, you'll find three bedrooms upstairs plus a fourth in the finished basement, which also features a three-piece bathroom. The kitchen and upstairs bathroom have both been beautifully updated. The main floor living room centres around a cozy gas fireplace, with a separate dining room, a small workspace and a convenient two-piece powder room, rounding out the layout.Outside, a massive driveway offers parking for four cars, plus a new garage door and new front door for extra peace of mind. The backyard is private and features a massive shed with gazebo - ideal for storage or a summer hangout.Conveniently located in Northwest Barrie, you're just minutes from Barrie's Golden Mile and all its shopping and amenities. Whether you're buying your first home or looking to downsize without compromise, 78 Wallace checks every box.
Property Information
Building Details
Features & Amenities
Financials & Fees
Inclusions & Exclusions
Washer/dryer, microwave, garage door opener and remotes, garden shed
Water filter system under kitchen sink, basement washer and dryer ( Seller to supply a washer and dryer ), fridge and stove
Location
Similar Properties
View More
Source: Toronto Regional Real Estate Board (TRREB), via PropTx Innovations Inc.
The data relating to real estate on this website comes in part from the MLS® data feed of PropTx Innovations Inc. The information is deemed reliable but is not guaranteed accurate by PropTx.
The information provided herein must only be used by consumers that have a bona fide interest in the purchase, sale or lease of real estate and may not be used for any commercial purpose or any other purpose.
© 2026 PropTx Innovations Inc. All rights reserved. MLS®, REALTOR® and the associated logos are owned or controlled by The Canadian Real Estate Association (CREA).