12 Plowright Road
About This Home
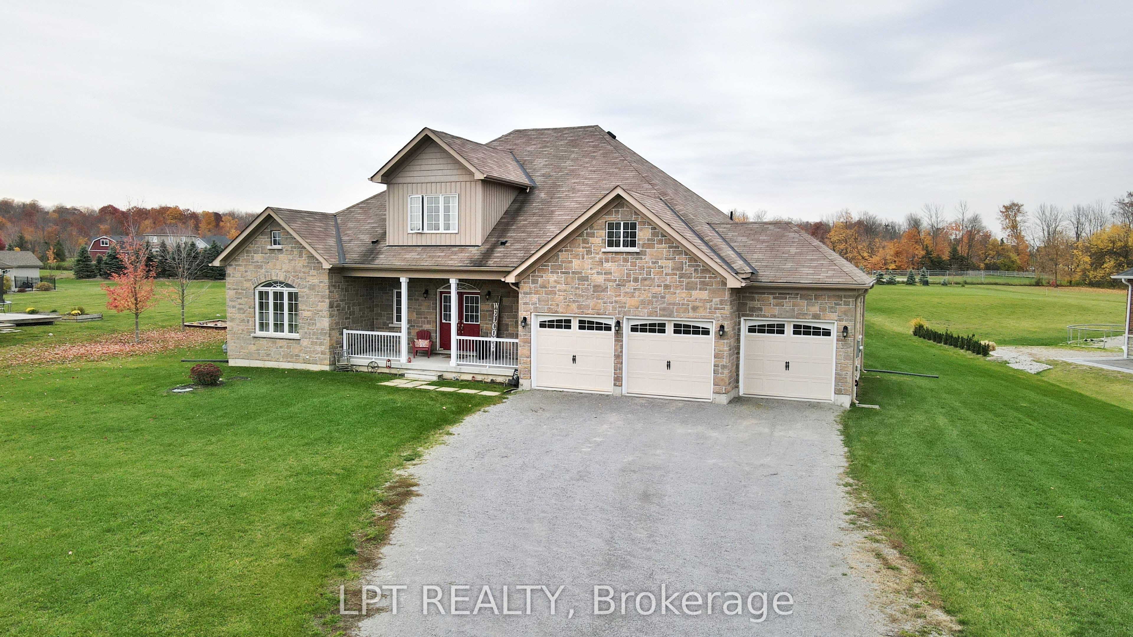
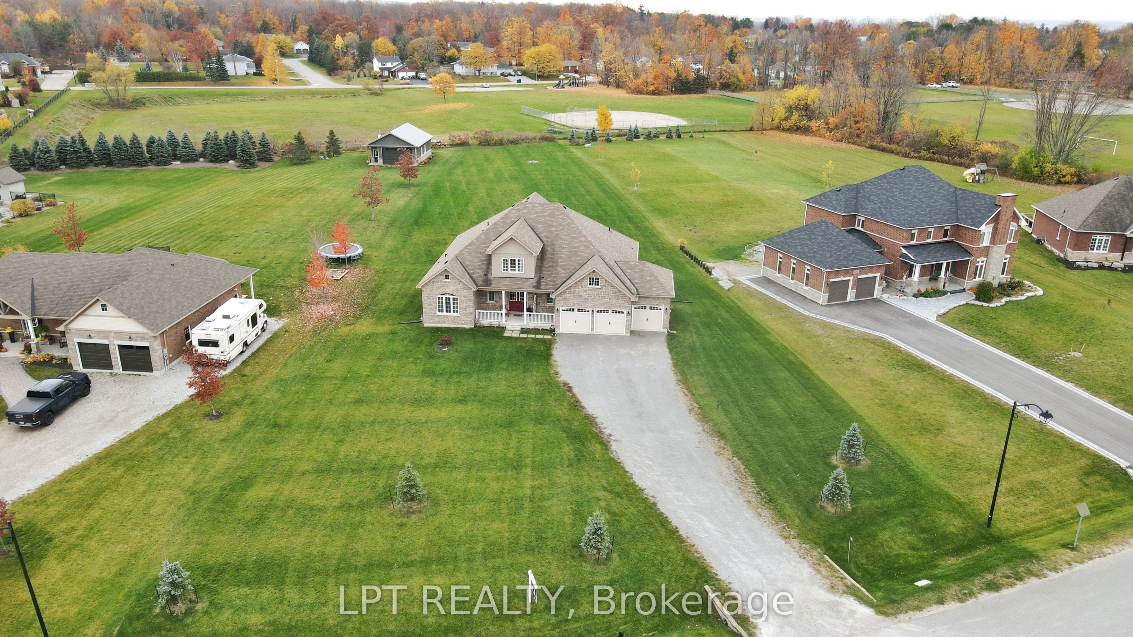
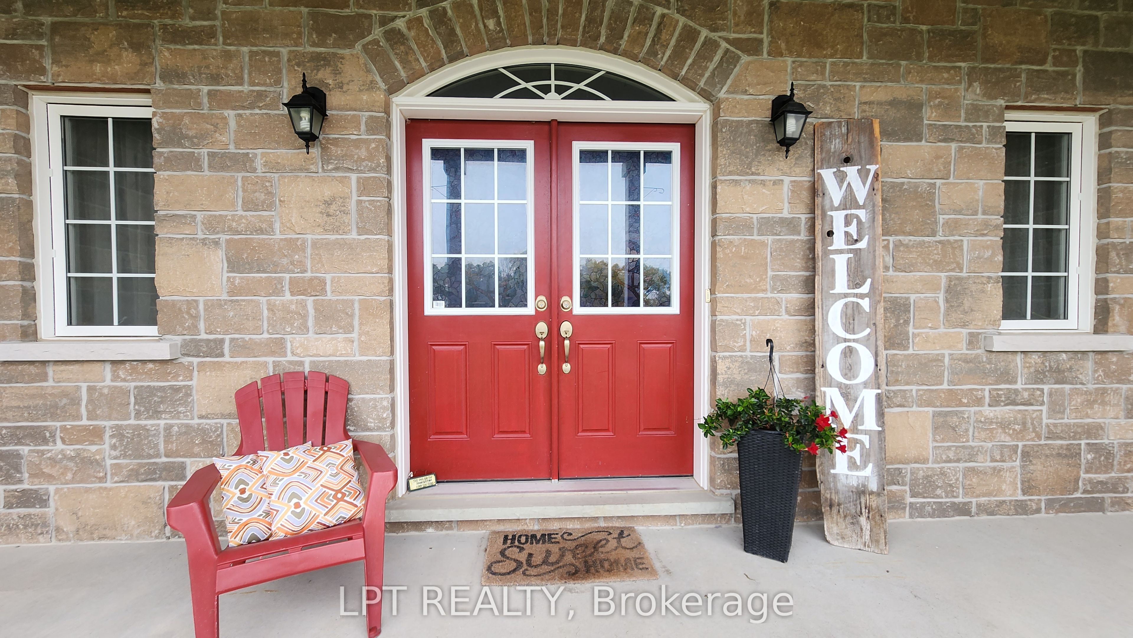
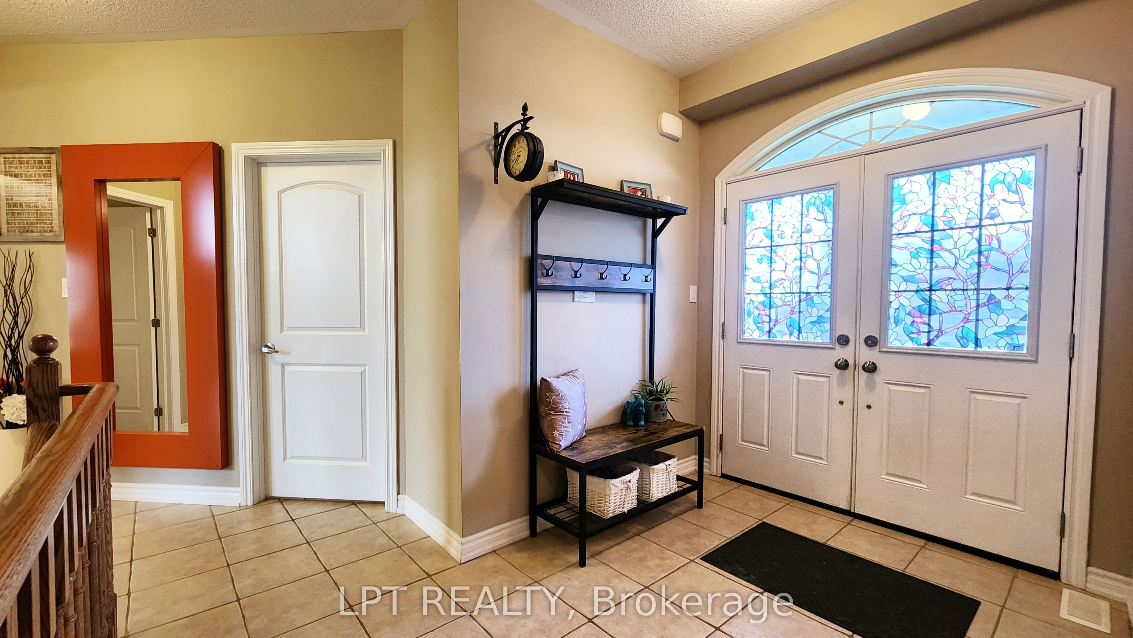
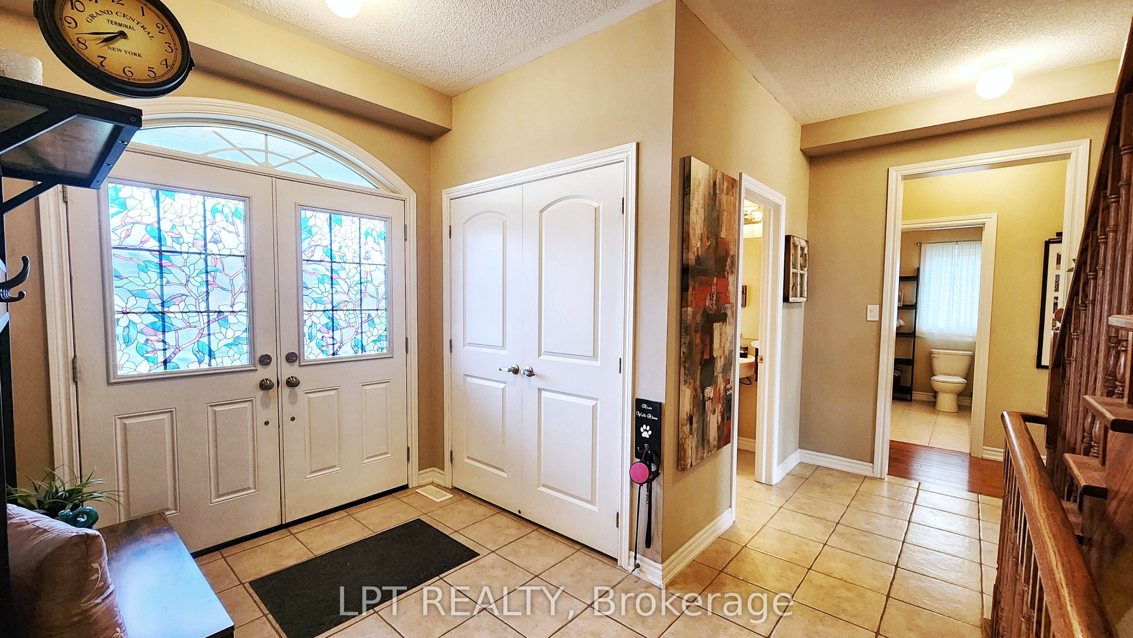
Country Living, City Convenience. Discover The Lifestyle You've Been Dreaming Of In This Immaculate Custom Bungaloft, Set On A Private One-acre Lot In A Clean, Safe, And Highly Desirable Neighbourhood. Offering The Perfect Balance Of Rural Tranquility And Modern Convenience, This Exceptional Property Is Just 12 Minutes From Bayfield's Shops, Restaurants, And Everyday Amenities.Designed For Comfortable Living And Entertaining, The Bright Open-concept Layout Features Soaring Ceilings, Hardwood Floors, Expansive Windows, And A Stunning Two-storey Great Room Filled With Natural Light. The Spacious Kitchen Boasts Quartz Countertops, Stainless Steel Appliances, Abundant Cabinetry, And A Large Centre Island.With 4 Generously Sized Bedrooms, 3.5 Bathrooms, Main-floor Laundry, And A Versatile Loft Ideal For A Home Office, Media Room, Or Additional Living Space, There's Room For The Whole Family. Step Outside To Enjoy The Covered Front Porch, Two Rear Patios, And The Privacy And Space That Only A One-acre Property Can Provide.Complete With A Triple-car Garage And Extended Driveway, This Home Offers The Best Of Both Worlds: Peaceful Country Living With All The Convenience Of Nearby Shopping, Schools, Recreation, And Services. A Rare Opportunity To Enjoy Space, Privacy, And A Relaxed Lifestyle Without Sacrificing Accessibility.
Property Information
Building Details
Features & Amenities
Financials & Fees
Inclusions & Exclusions
Dishwasher, Gas Stove, Double Wall Oven and Fridge, Washer, Dryer and Window Coverings
Location
Similar Properties
View More
Source: Toronto Regional Real Estate Board (TRREB), via PropTx Innovations Inc.
The data relating to real estate on this website comes in part from the MLS® data feed of PropTx Innovations Inc. The information is deemed reliable but is not guaranteed accurate by PropTx.
The information provided herein must only be used by consumers that have a bona fide interest in the purchase, sale or lease of real estate and may not be used for any commercial purpose or any other purpose.
© 2026 PropTx Innovations Inc. All rights reserved. MLS®, REALTOR® and the associated logos are owned or controlled by The Canadian Real Estate Association (CREA).