120 Allegra Drive
About This Home
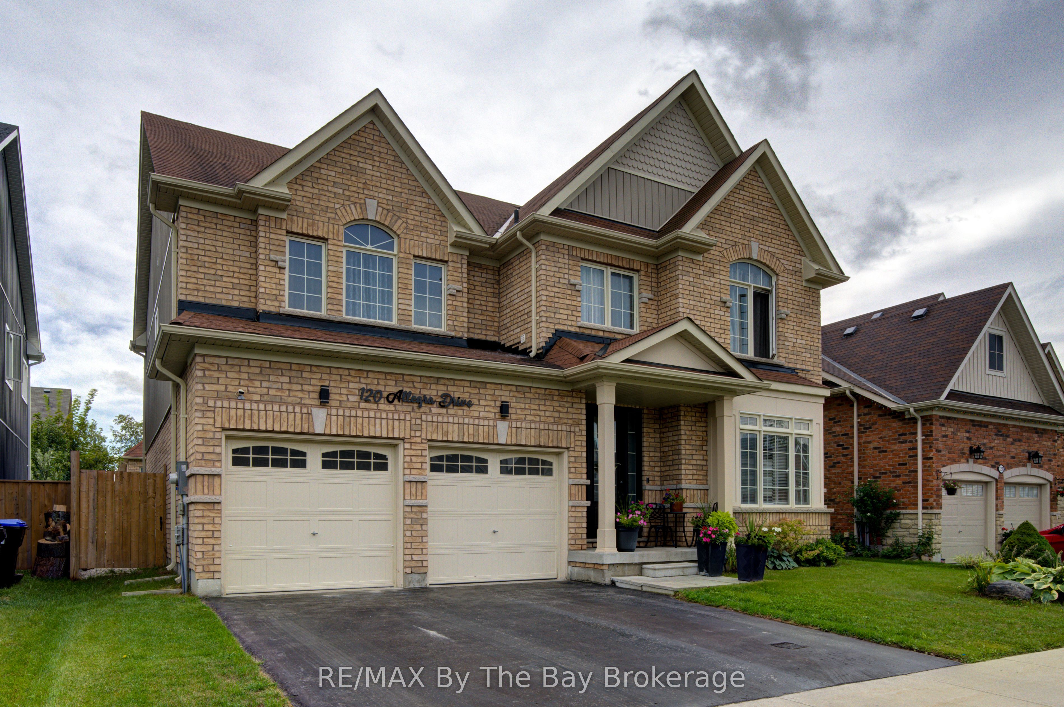
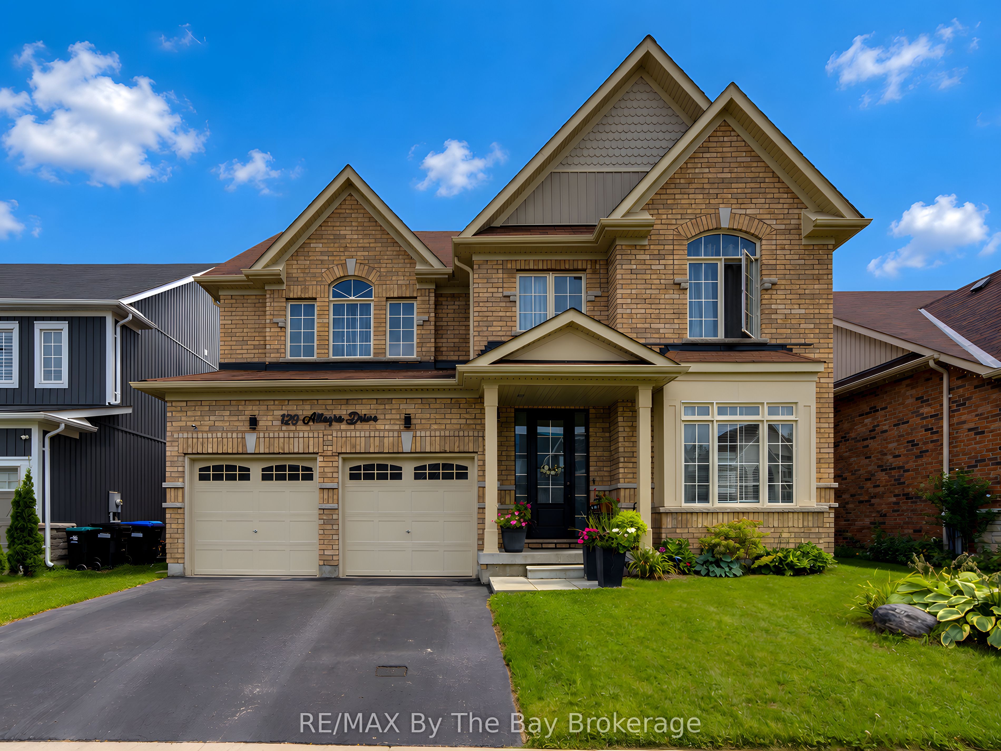
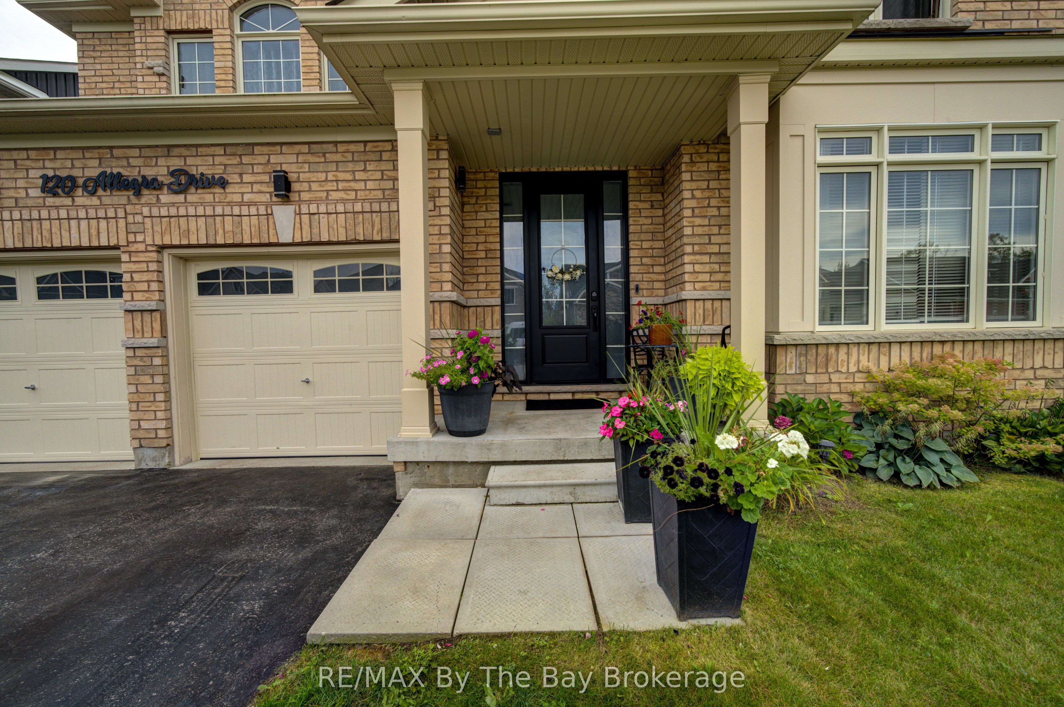
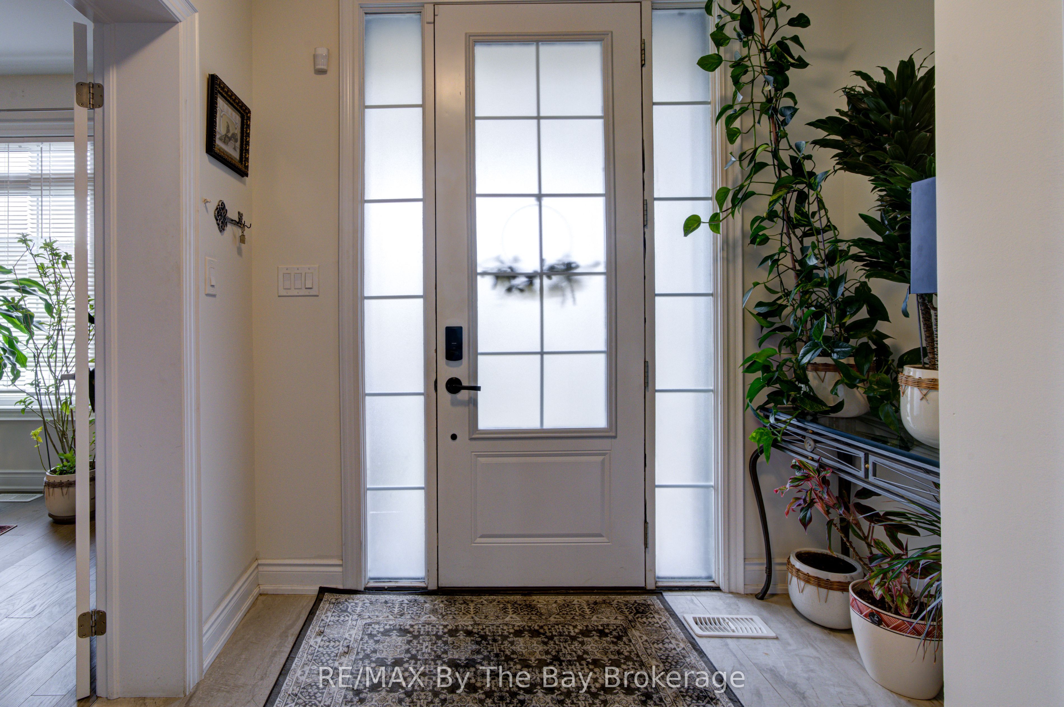
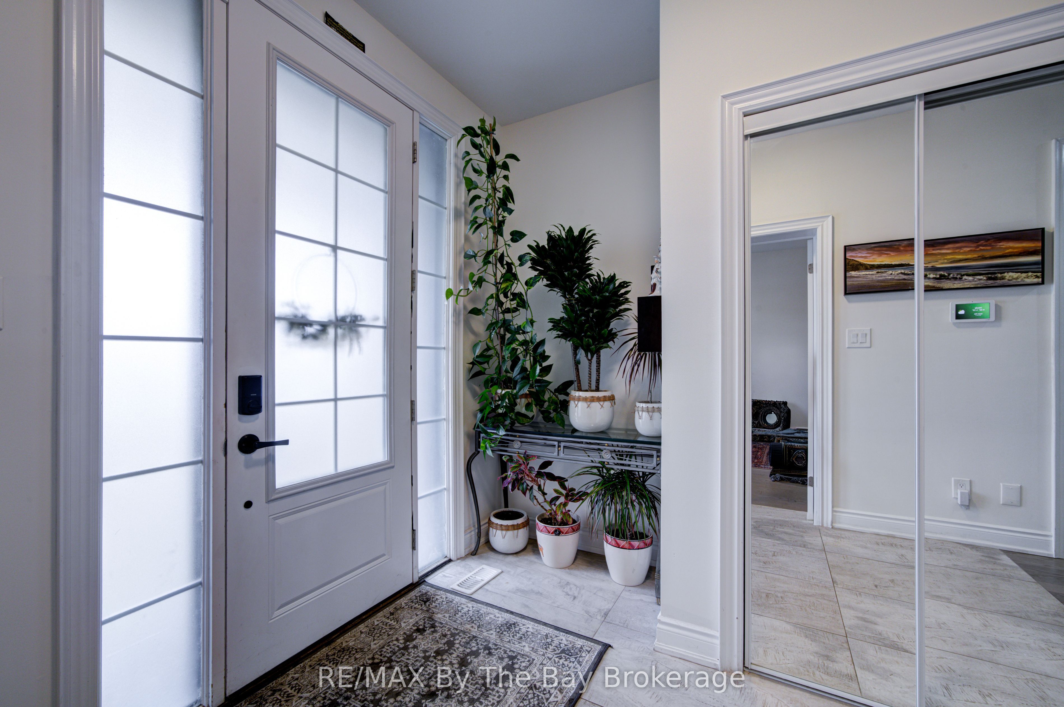
Stunning 4+1 Bedroom Home in Wasaga Beach | Over 3,100 Sq. Ft. of Finished Living Space. Welcome to this beautifully maintained and thoughtfully upgraded home in one of Wasaga Beach's desirable communities. Offering over 3,100 sq. ft. of finished living space, this impressive residence features a bright southern exposure and more than $140,000 in tasteful upgrades throughout.The main floor offers a spacious and functional layout, including a dedicated office, perfect for working from home. Enjoy smooth ceilings throughout, elegant coffered ceilings in the dining and living rooms, and beautiful hardwood flooring throughout the main level. The impressive oak staircase adds a timeless touch to the home.The gourmet kitchen is designed for both everyday living and entertaining, featuring extended maple cabinetry with crown moulding, a centre island, and quartz countertops. Level 6 porcelain tile adds style and durability to the kitchen and hallway areas. Quartz countertops are also featured in the bathrooms.The finished basement provides additional living space and includes a kitchen, offering excellent flexibility for extended family, guests, or potential in-law accommodations.Enjoy the convenience of being close to the beach, schools, shopping, Highway 26, and all that Wasaga Beach has to offer. The home is also located very close to the new Costco development, providing added convenience and future appeal.A beautifully upgraded home combining quality, style, space, and an exceptional Wasaga Beach location-move-in ready and waiting to welcome its next family.
Property Information
Building Details
Features & Amenities
Financials & Fees
Inclusions & Exclusions
stove(2), fridge(2), range hood, dishwasher, washer/dryer, central air condition, garage door opener, backyard shed and gazebo, all electrical fixtures
none
Location
Similar Properties
View More
Source: Toronto Regional Real Estate Board (TRREB), via PropTx Innovations Inc.
The data relating to real estate on this website comes in part from the MLS® data feed of PropTx Innovations Inc. The information is deemed reliable but is not guaranteed accurate by PropTx.
The information provided herein must only be used by consumers that have a bona fide interest in the purchase, sale or lease of real estate and may not be used for any commercial purpose or any other purpose.
© 2026 PropTx Innovations Inc. All rights reserved. MLS®, REALTOR® and the associated logos are owned or controlled by The Canadian Real Estate Association (CREA).