10195 Highway 12 N/A
About This Home
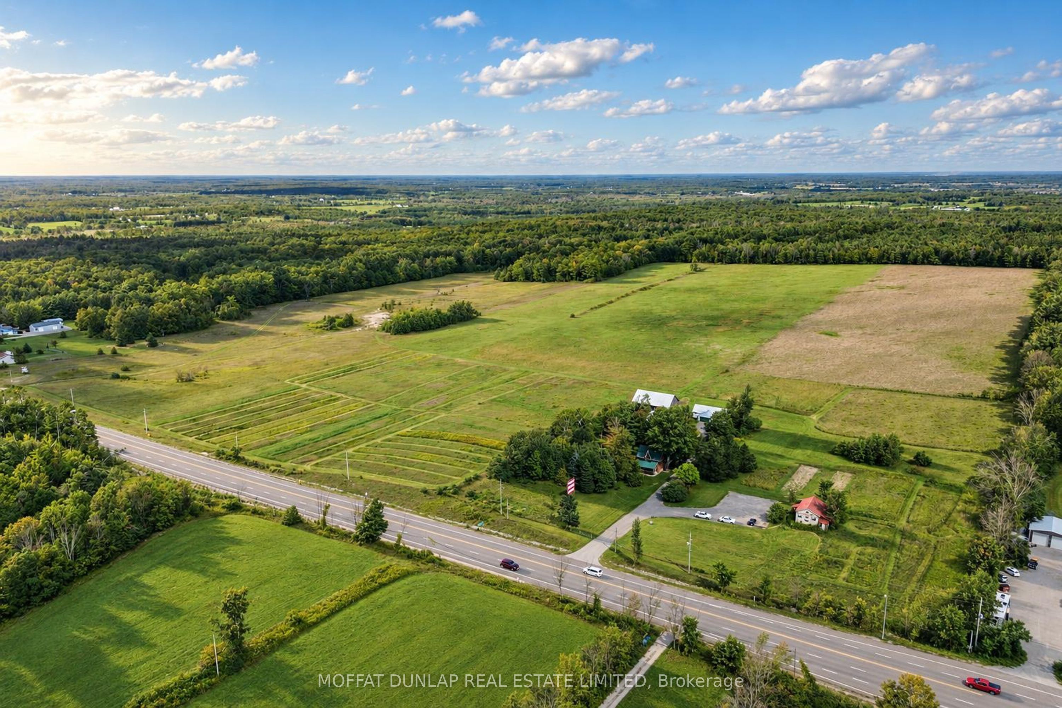
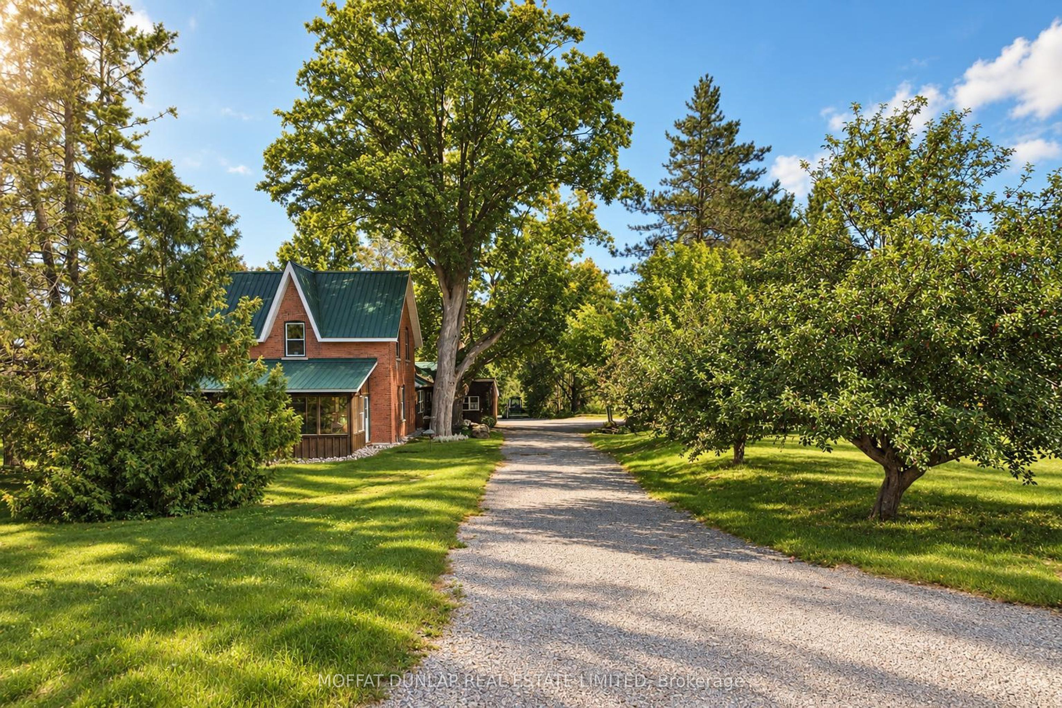
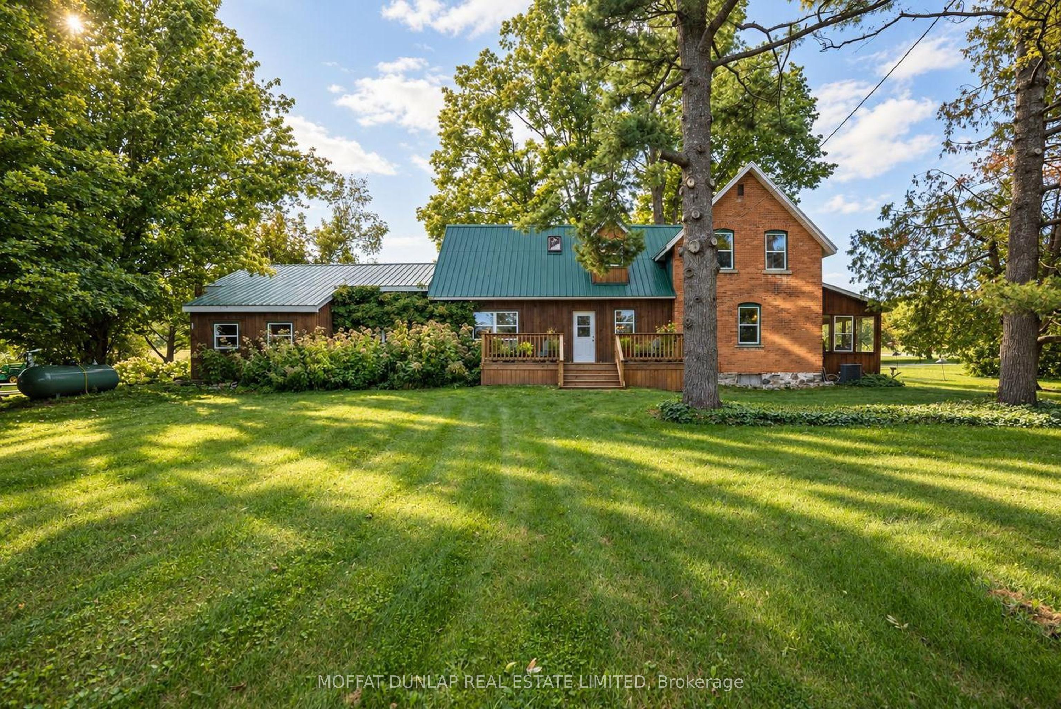
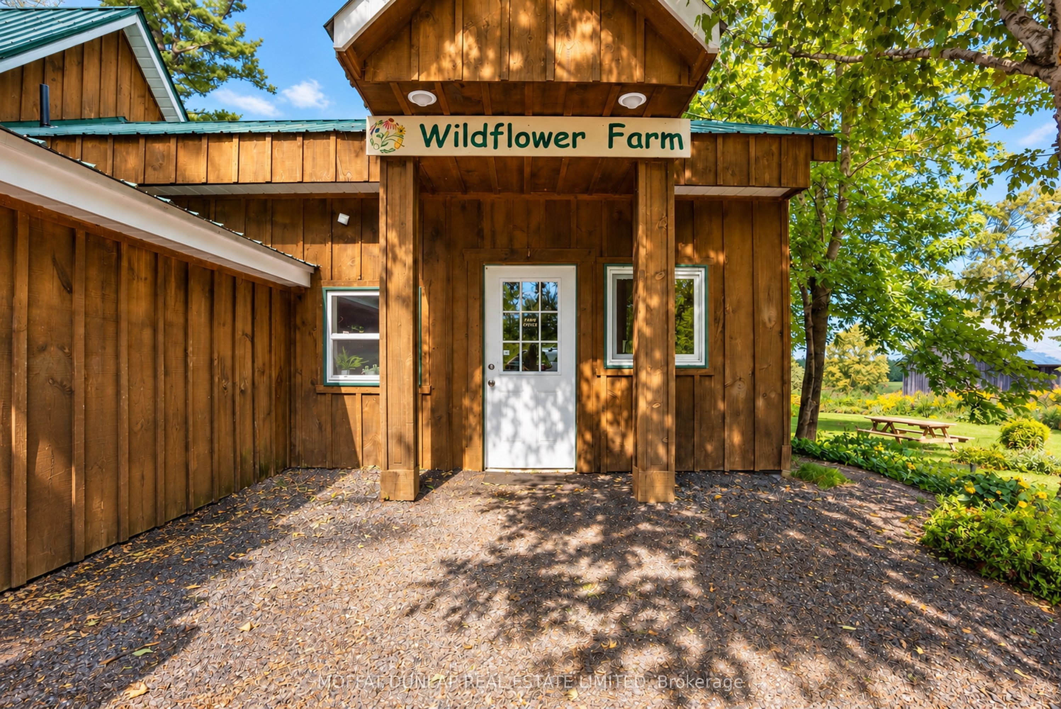
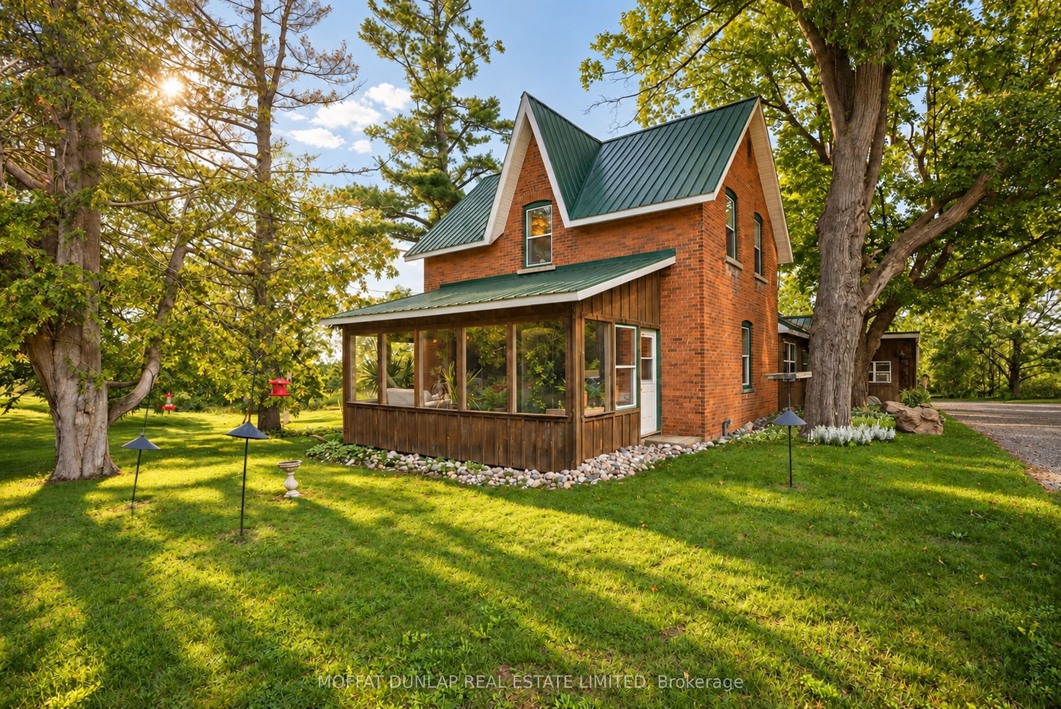
Discover an exceptional live-work opportunity offering approximately 93 acres, a character-filled century farmhouse, established commercial space and extensive agricultural infrastructure - all positioned along highly travelled Highway 12 in Oro-Medonte. With a combination of A, RU, EP and site-specific GC zoning, the property accommodates a distinctive mix of residential, agricultural and commercial uses. An approximately 600 sq. ft. retail building and two double-sided billboards provide additional business visibility and income potential. The inviting two-storey farmhouses offers three bedrooms and three bathrooms, complemented by an attached rear addition currently serving as offices for the established wildflower business. Inside, cathedral and tongue-and-groove ceilings, pot lighting, African mahogany flooring and a four-season sunroom with a brick feature wall create a home rich in warmth and craftsmanship. The custom kitchen is equipped with solid wood cabinetry, updated countertops, two wine coolers and a six-burner propane range. A main floor bedroom, laundry room and three-piece bathroom provide convenient one-level living, while the upper floor features a generous loft, two further bedrooms and another three-piece bathroom. Approximately 70% of the acreage consists of workable sandy-loam soil, creating opportunities to continue flower production, pursue other agricultural ventures or potentially lease the farmland. Supporting improvements include a detached garage, drive shed, seed-drying siding, a durable steel roof, newer deck, mature trees and colourful wildflower fields complete the picturesque setting. The residence, office, retail building, billboards and productive farmland offer multiple potential revenue streams, while the property's substantial acreage, Highway 12 frontage and proximity to Warminster provide long-term land-banking appeal.
Property Information
Building Details
Features & Amenities
Financials & Fees
Inclusions & Exclusions
Carbon monoxide detector, dishwasher, dryer, gas oven/range, hot water tank owned, microwave, refrigerator, stove, washer, wine cooler.
Location
Similar Properties
View More
Source: Toronto Regional Real Estate Board (TRREB), via PropTx Innovations Inc.
The data relating to real estate on this website comes in part from the MLS® data feed of PropTx Innovations Inc. The information is deemed reliable but is not guaranteed accurate by PropTx.
The information provided herein must only be used by consumers that have a bona fide interest in the purchase, sale or lease of real estate and may not be used for any commercial purpose or any other purpose.
© 2026 PropTx Innovations Inc. All rights reserved. MLS®, REALTOR® and the associated logos are owned or controlled by The Canadian Real Estate Association (CREA).