15 Rainwater Lane
About This Home
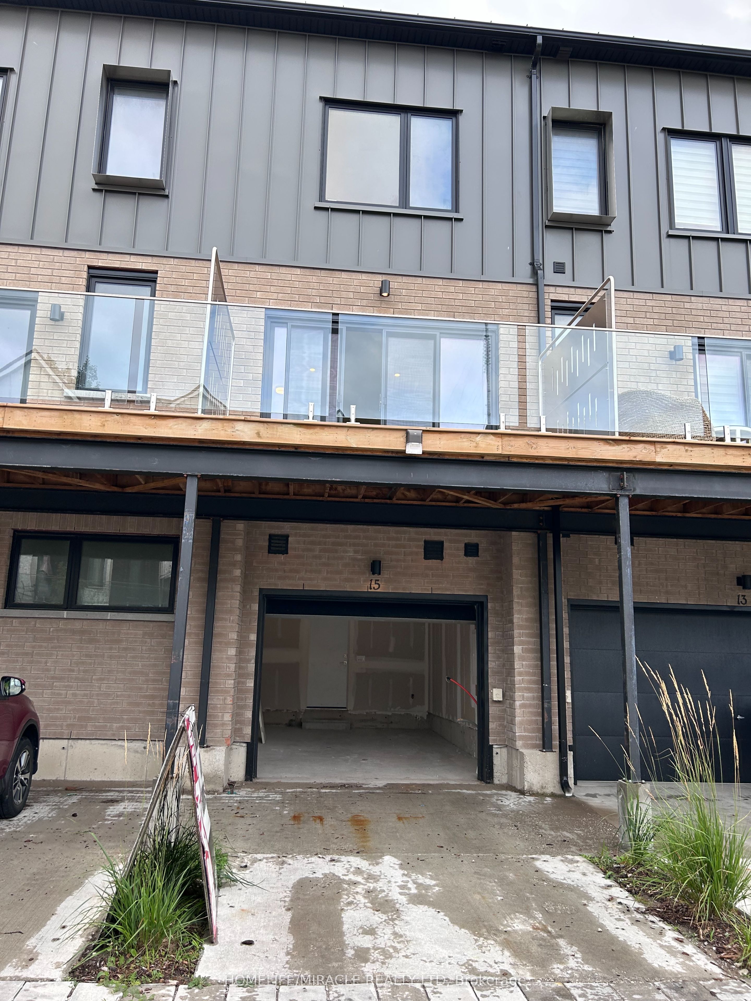
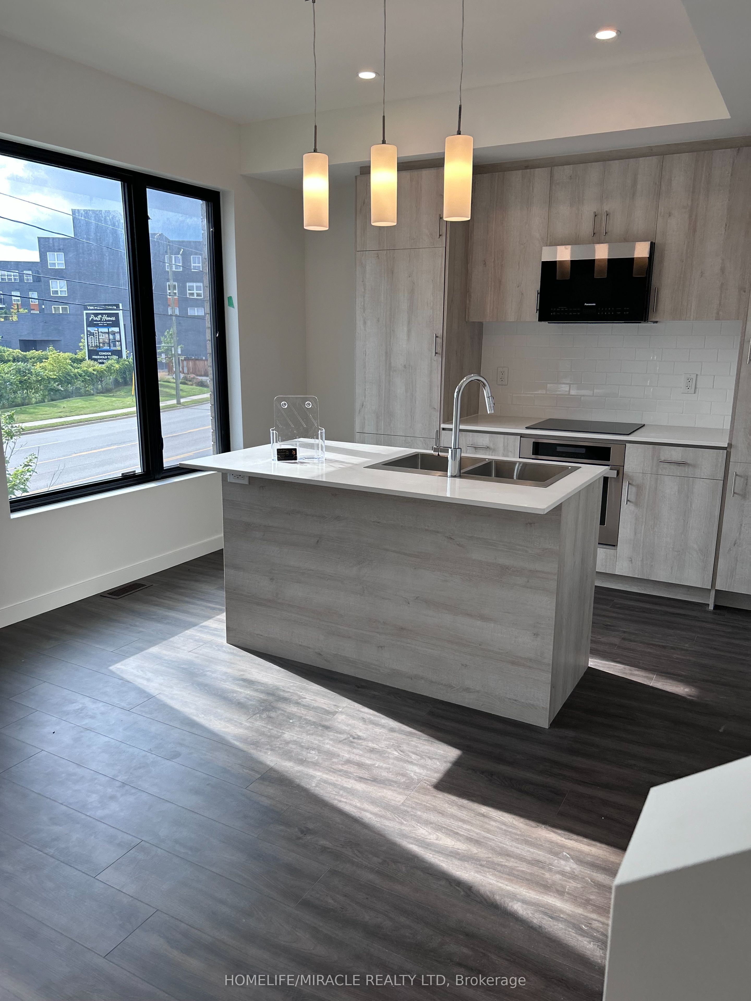
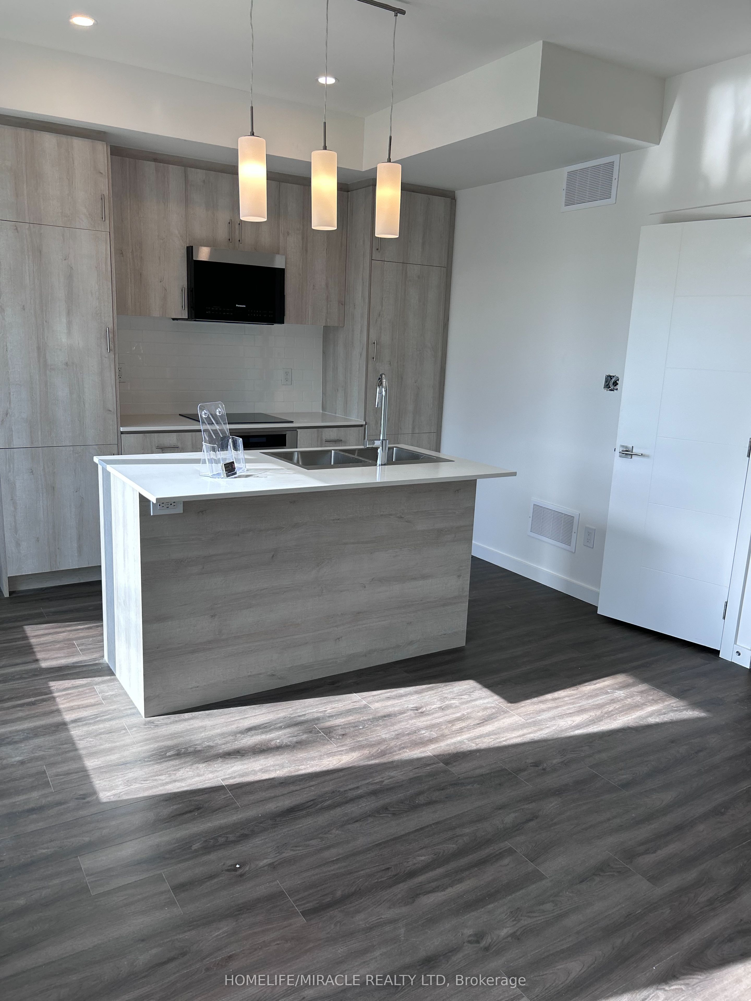
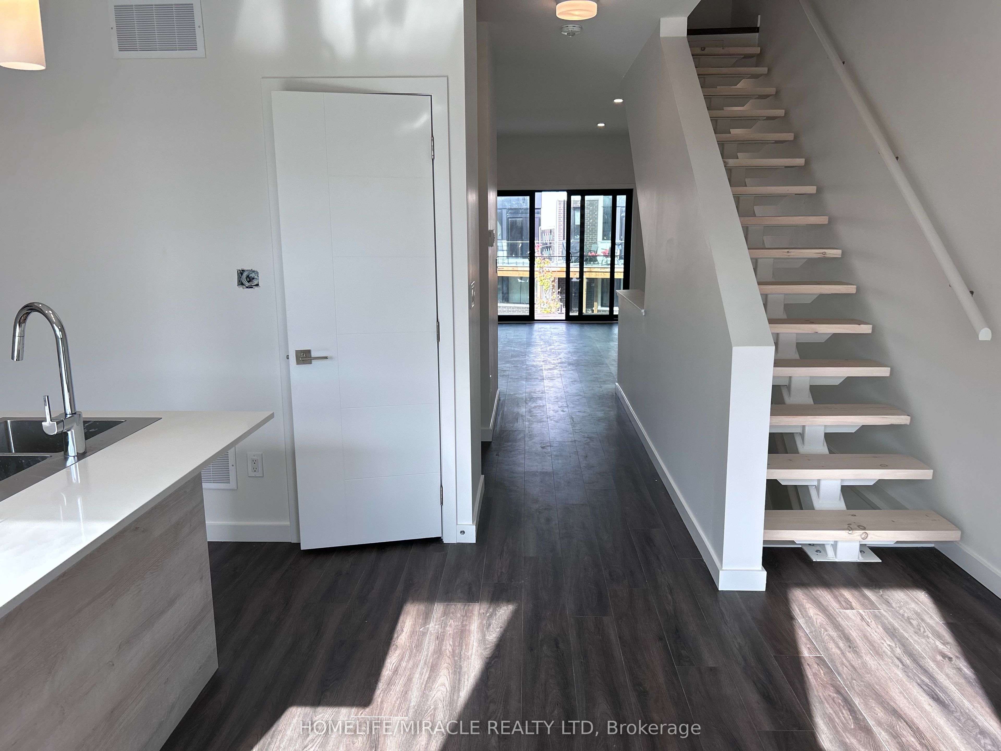
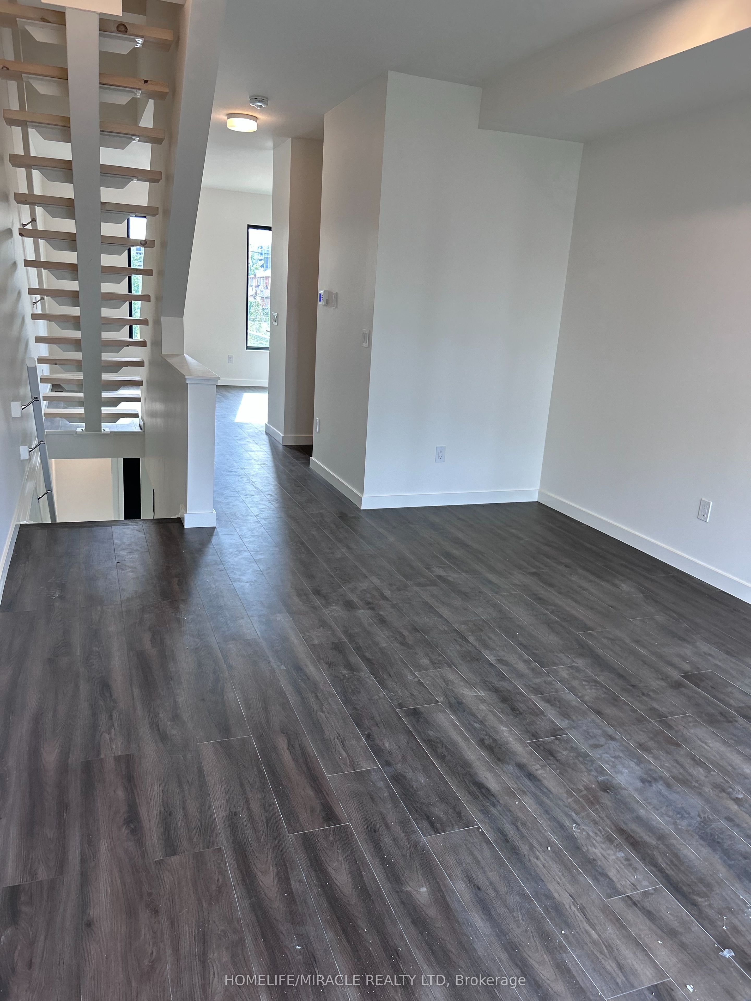
Welcome To This Brand-New Townhouse That Feels So Fresh And Modern provides 3 large bedrooms 3 bathrooms layout offers approx 1,610 Sq/ft open concept living space w 9ft ceilings on main floor. The Open Floor Plan Maximizes Space Beautifully. It's Exactly What You have Been Looking For! Abundant Natural Light Flows Throughout The Townhome Making It Feel Warm And Inviting. The Combination Of High Ceilings, Beautiful Quartz, Modern Appliances, And Geothermal Heating Is A Game-Changer! It's Incredibly Energy-Efficient, Which Will Help Save On Utility Bills. The Exterior Design Is Absolutely Charming. The Location Is Ideal! Close To Shops, Restaurants, Costco, Public Transportation, Georgian College + community parks, And Hwy 400.
Property Information
Building Details
Features & Amenities
Inclusions & Exclusions
Vacant And Available For Immediate Occupancy Stove, microwave, dishwasher, fridge, washer and dryer. Building amenities include: Fitness facility. Parking, Snow Removal, Grounds Maintenance, Central Air Conditioning, Private Garbage Removal. Bell internet included.
Tenant Must Pay Utilities Hydro, Gas and Water. Tenant Insurance.
Location
Similar Properties
View More
Source: Toronto Regional Real Estate Board (TRREB), via PropTx Innovations Inc.
The data relating to real estate on this website comes in part from the MLS® data feed of PropTx Innovations Inc. The information is deemed reliable but is not guaranteed accurate by PropTx.
The information provided herein must only be used by consumers that have a bona fide interest in the purchase, sale or lease of real estate and may not be used for any commercial purpose or any other purpose.
© 2026 PropTx Innovations Inc. All rights reserved. MLS®, REALTOR® and the associated logos are owned or controlled by The Canadian Real Estate Association (CREA).