24 Bowman Avenue
About This Home
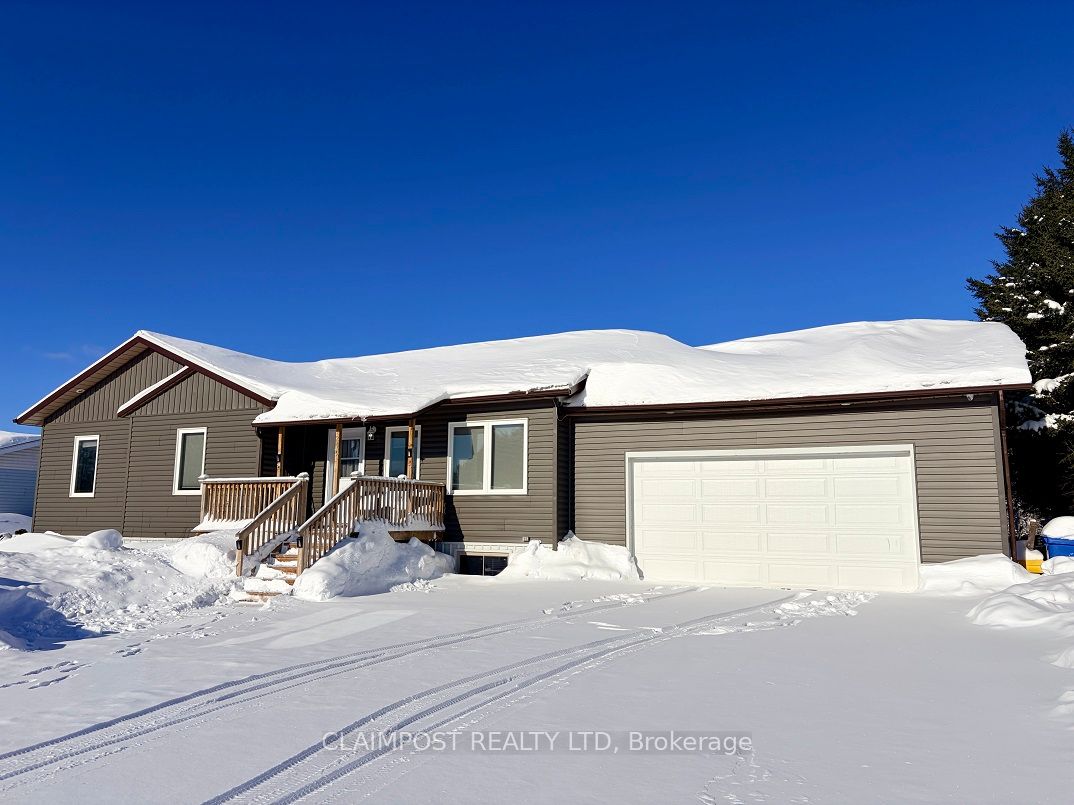
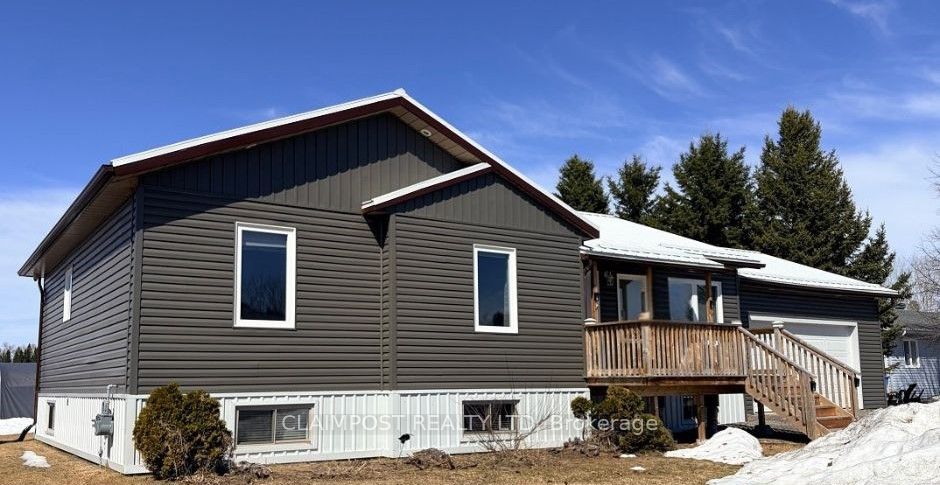
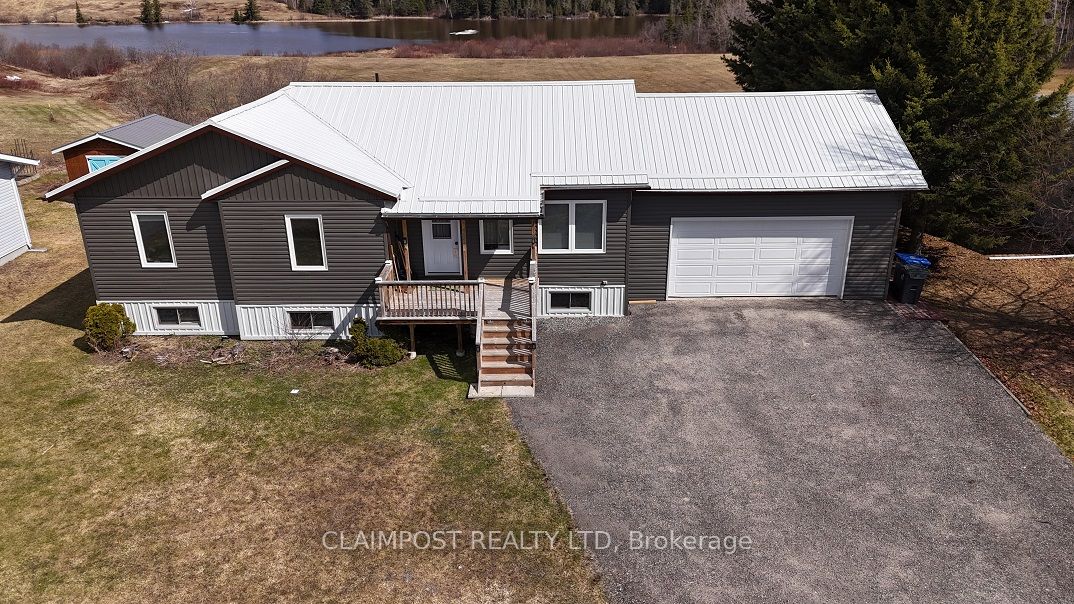
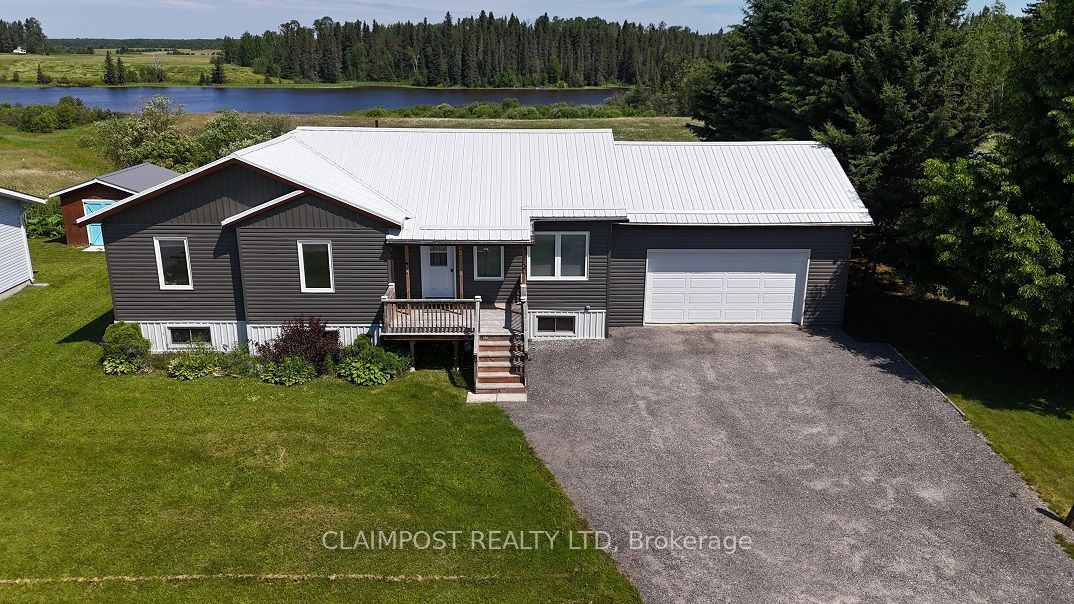
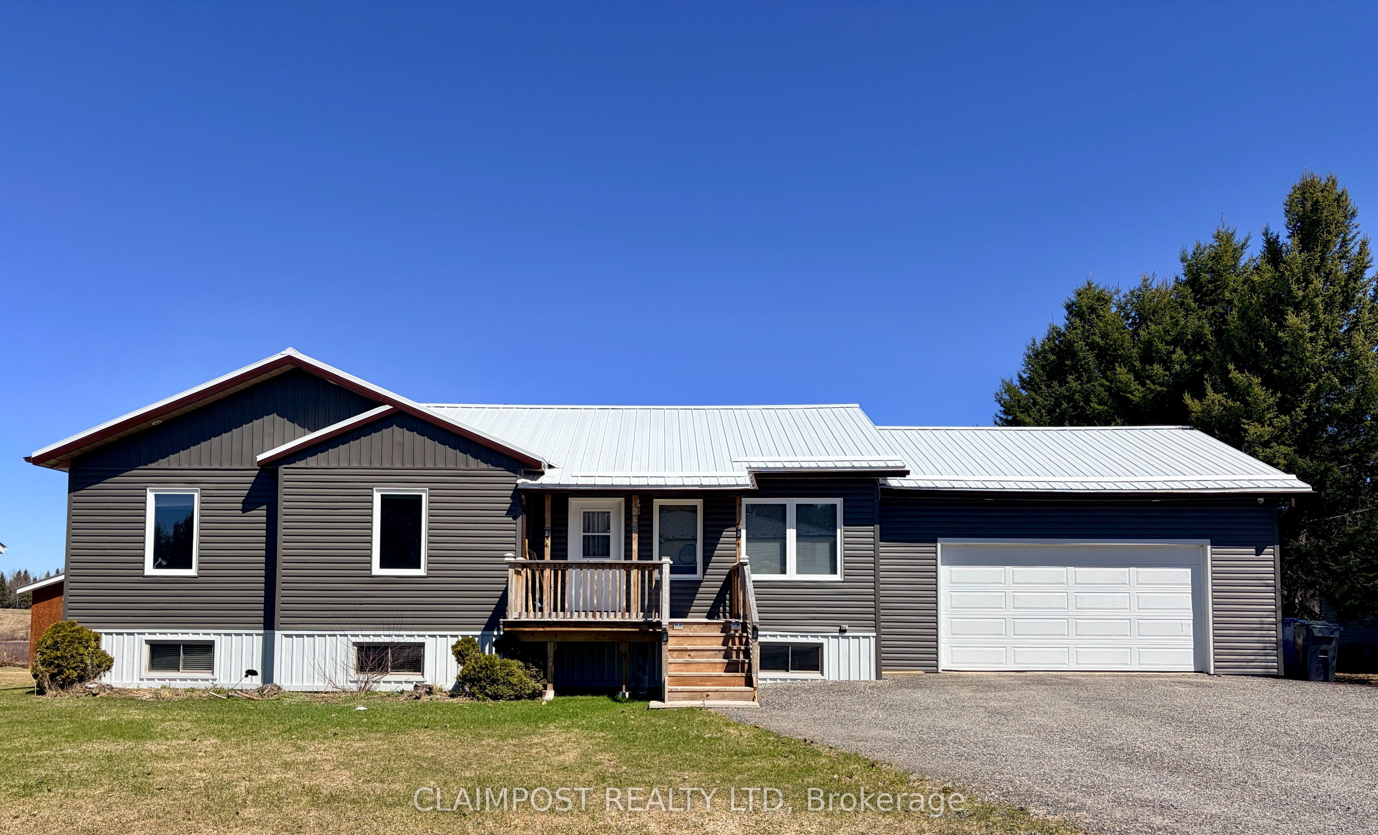
Rare opportunity to purchase a stunning country home with an amazing view of Black River. Big family? This home has 3+3 bedrooms and 3 bathrooms! This south facing property has a bright and stunning open concept kitchen/dining/living room combo, along with a large rec room, great for gatherings with family and friends! 3 bedrooms up, 3 bedrooms down. Primary bedroom has a 4 pc ensuite. Ample storage throughout along with the attached garage that is heated, wired, has large workshop area and an entrance to the home. 2024 Renos and updates - white metal roof, exterior doors, windows, siding and insulation, gas heater in garage, fridge & stove, lighting in kitchen and living room.
Property Information
Building Details
Features & Amenities
Financials & Fees
Inclusions & Exclusions
Central air conditioning, fridge, stove, washer, dryer, fridge (garage), freezer (garage). Pool table and accessories, kitchen table with 6 chairs, 4 kitchen bar stools, all lighting, all window coverings, 20 x 30 ft outdoor storage shelter. Central vacuum and accessories. Honda 5000 gas generator. Hot water Tank. Remote garage door opener.
--
Location
Similar Properties
View More
Source: Toronto Regional Real Estate Board (TRREB), via PropTx Innovations Inc.
The data relating to real estate on this website comes in part from the MLS® data feed of PropTx Innovations Inc. The information is deemed reliable but is not guaranteed accurate by PropTx.
The information provided herein must only be used by consumers that have a bona fide interest in the purchase, sale or lease of real estate and may not be used for any commercial purpose or any other purpose.
© 2026 PropTx Innovations Inc. All rights reserved. MLS®, REALTOR® and the associated logos are owned or controlled by The Canadian Real Estate Association (CREA).