89 Devonshire Street
About This Home
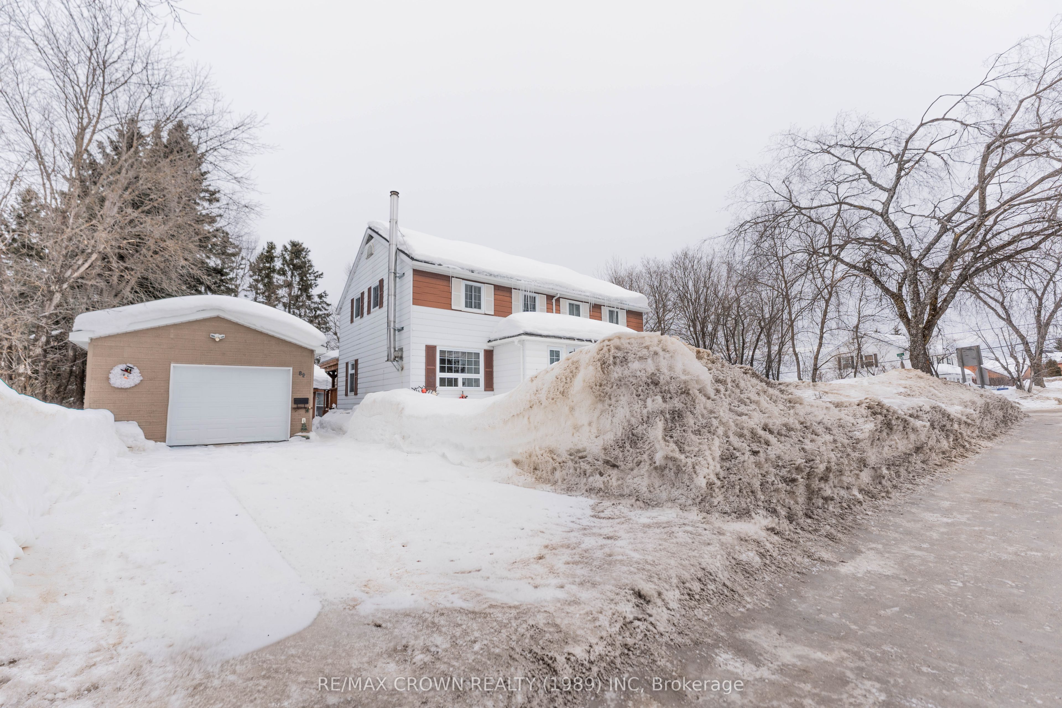
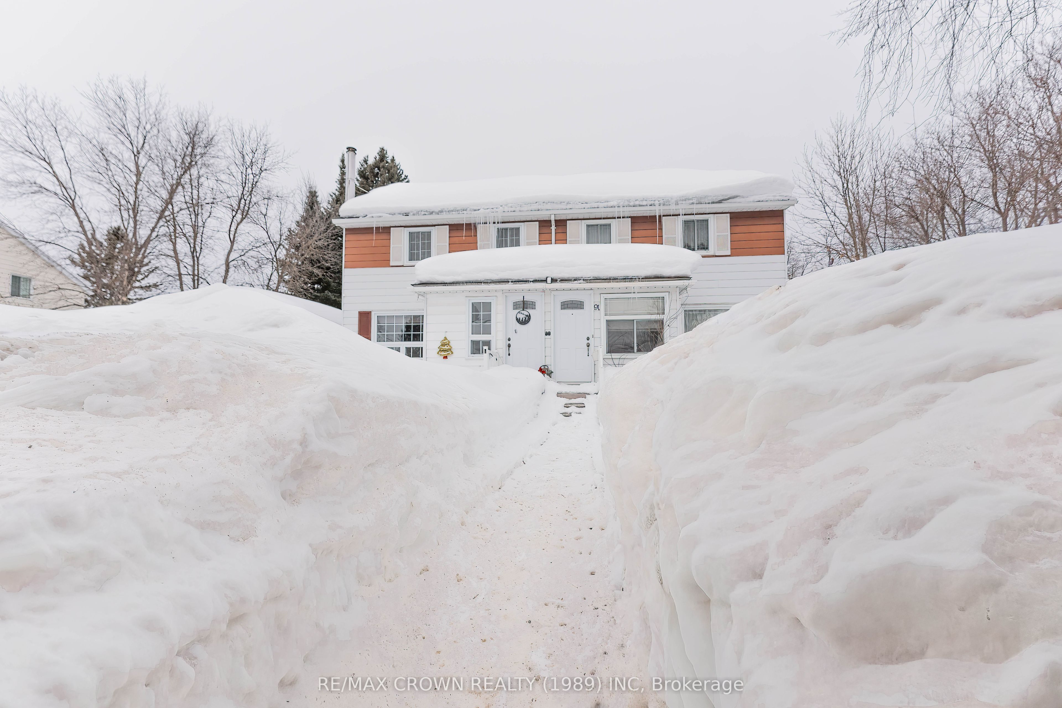
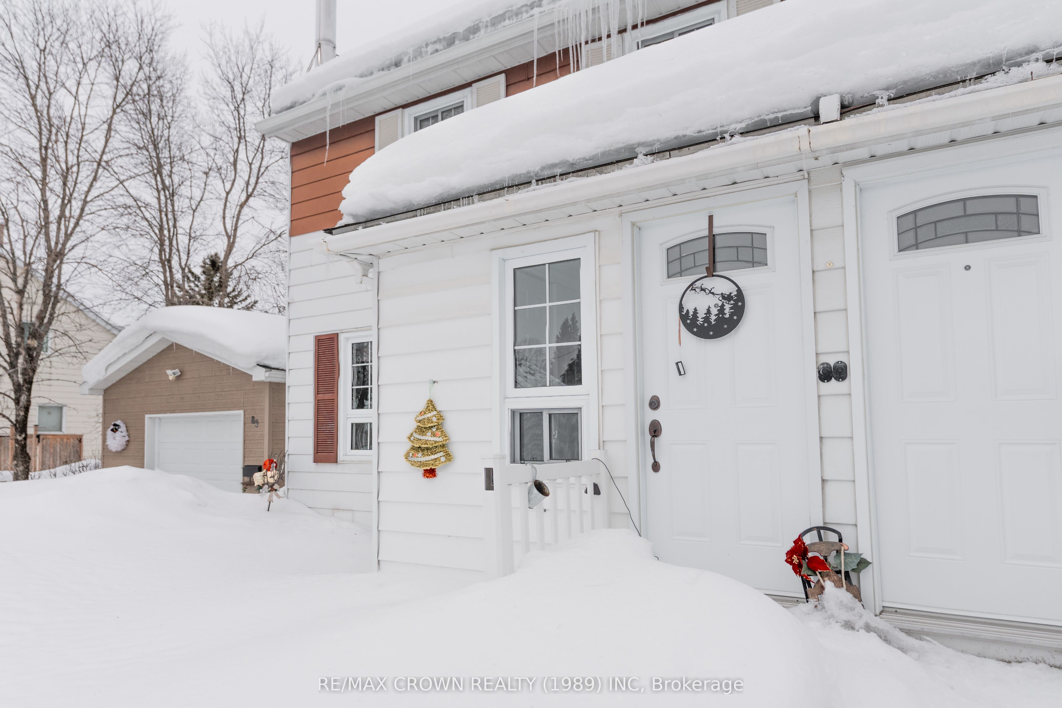
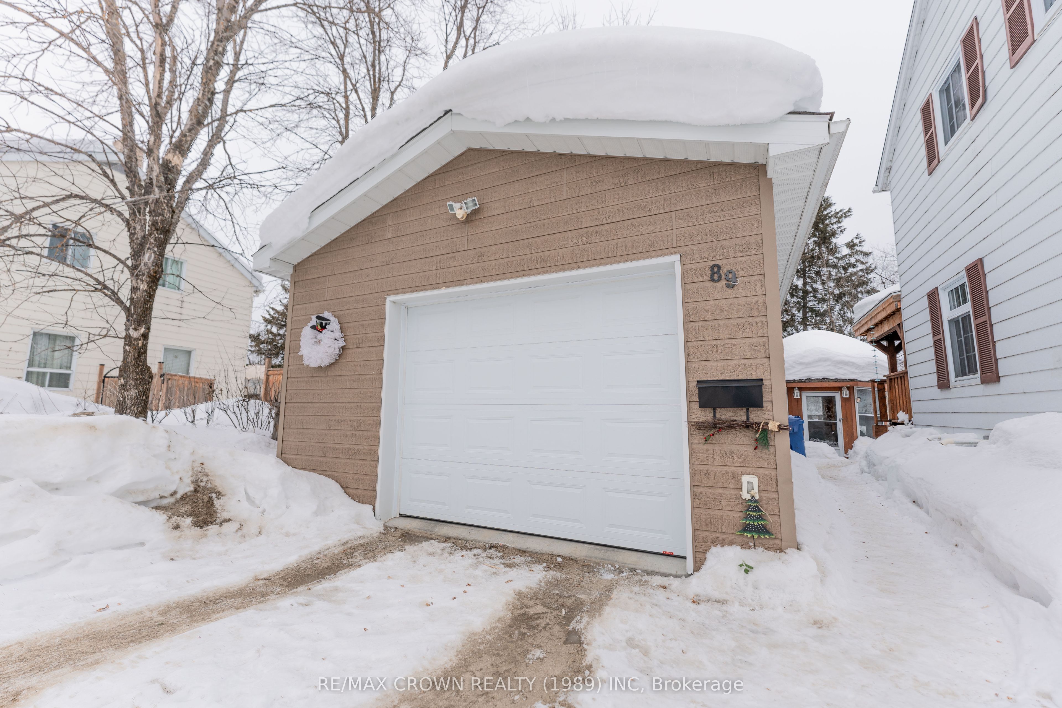
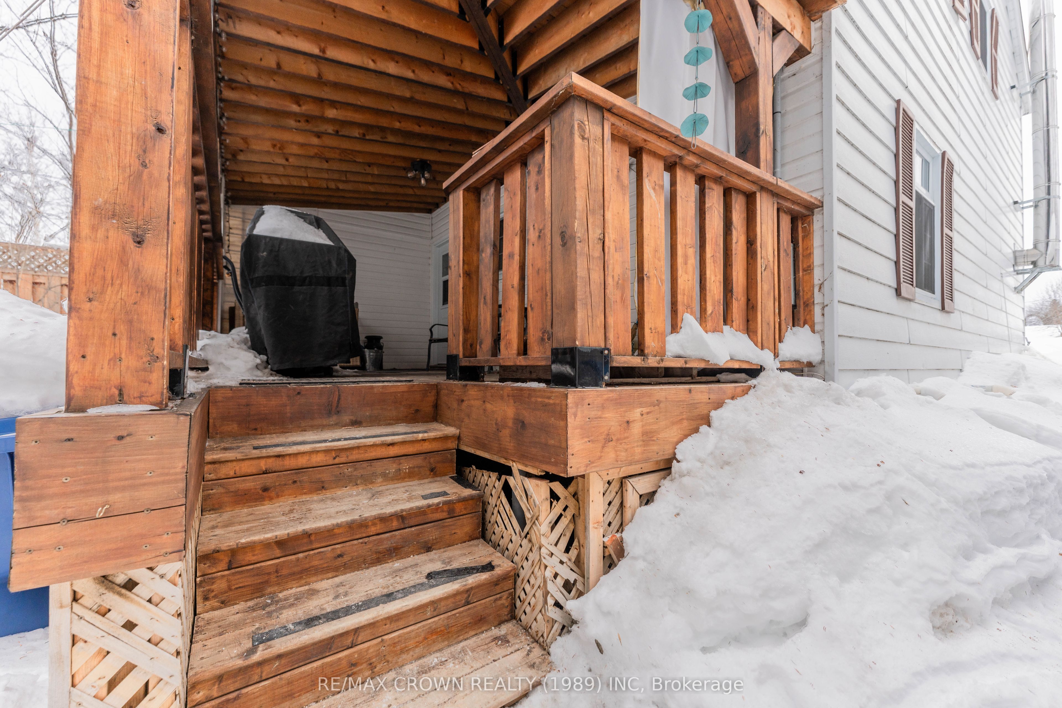
Welcome to this inviting 1,080 sq. ft. semi-detached home offering warmth, character, and thoughtful updates throughout. With 3 bedrooms and 1 full bathroom, it blends timeless charm with practical living - perfect for families, first-time buyers, or anyone seeking a move-in-ready home with personality. The bright main floor features a kitchen and dining area ideal for everyday living and entertaining. The kitchen offers soft-close cabinets and drawers, while the dining space flows into a cozy living room highlighted by a Blaze King fireplace (manufactured in 2018). An original brick chimney between the dining and living areas adds vintage charm. A small front porch with closet space provides convenient storage, and a wood accent wall adds warmth to the living room. Original cherry wood interior doors enhance the home's character. Hardwood floors run through the dining and living rooms and continue throughout the second floor for a cohesive feel. Upstairs offers three comfortable bedrooms, a 4-piece bathroom, and two hallway closets for additional storage. The finished basement expands your living space with a rec room - perfect for movie nights, a play area, or a home office - plus a combined utility and laundry room with a mud sink. Outside, the 48' x 142' lot provides plenty of room to enjoy. A 10' x 19' veranda/deck (built in 2020) is ideal for summer gatherings. The 30' x 16' insulated garage (built in 2016) offers excellent storage and workspace, along with an additional shed. The backyard also features a screened-in gazebo, a fire pit area, and a rear laneway. Major updates include new windows and exterior doors (2013), roof shingles (2015), furnace (2016), hot water tank (2016), and a 100-amp breaker panel (2016), offering peace of mind for years to come. A home that combines character, comfort, and outdoor enjoyment - ready for its next chapter.
Property Information
Building Details
Features & Amenities
Financials & Fees
Inclusions & Exclusions
New exterior doors for the shed.
Location
Similar Properties
View More
Source: Toronto Regional Real Estate Board (TRREB), via PropTx Innovations Inc.
The data relating to real estate on this website comes in part from the MLS® data feed of PropTx Innovations Inc. The information is deemed reliable but is not guaranteed accurate by PropTx.
The information provided herein must only be used by consumers that have a bona fide interest in the purchase, sale or lease of real estate and may not be used for any commercial purpose or any other purpose.
© 2026 PropTx Innovations Inc. All rights reserved. MLS®, REALTOR® and the associated logos are owned or controlled by The Canadian Real Estate Association (CREA).