30 Pine Crescent
About This Home
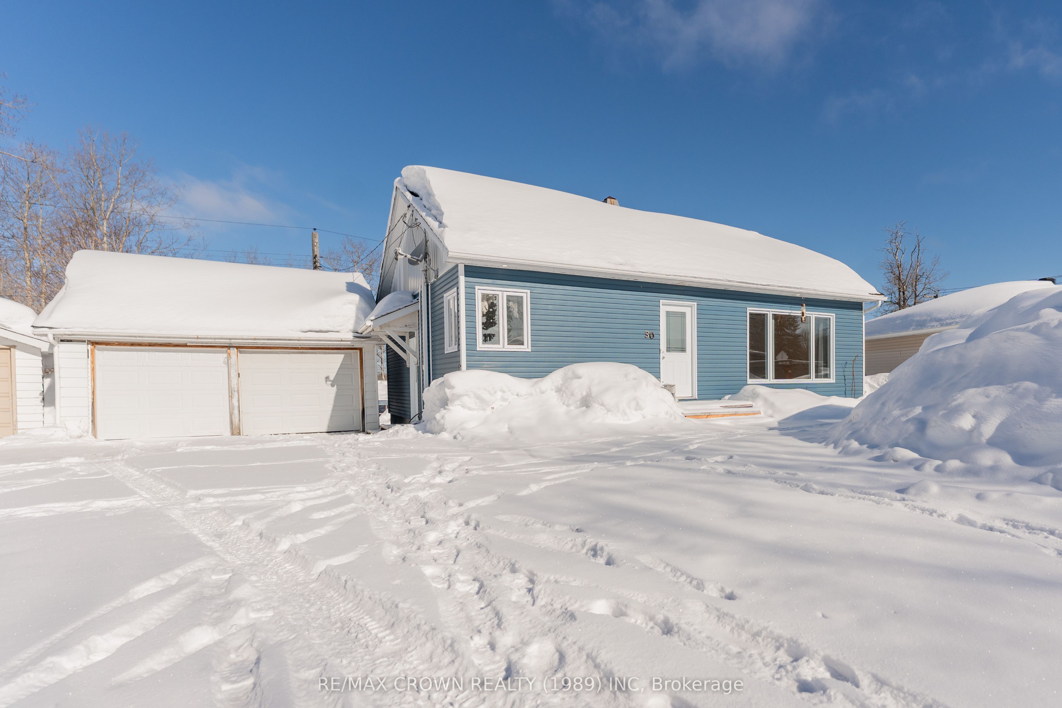
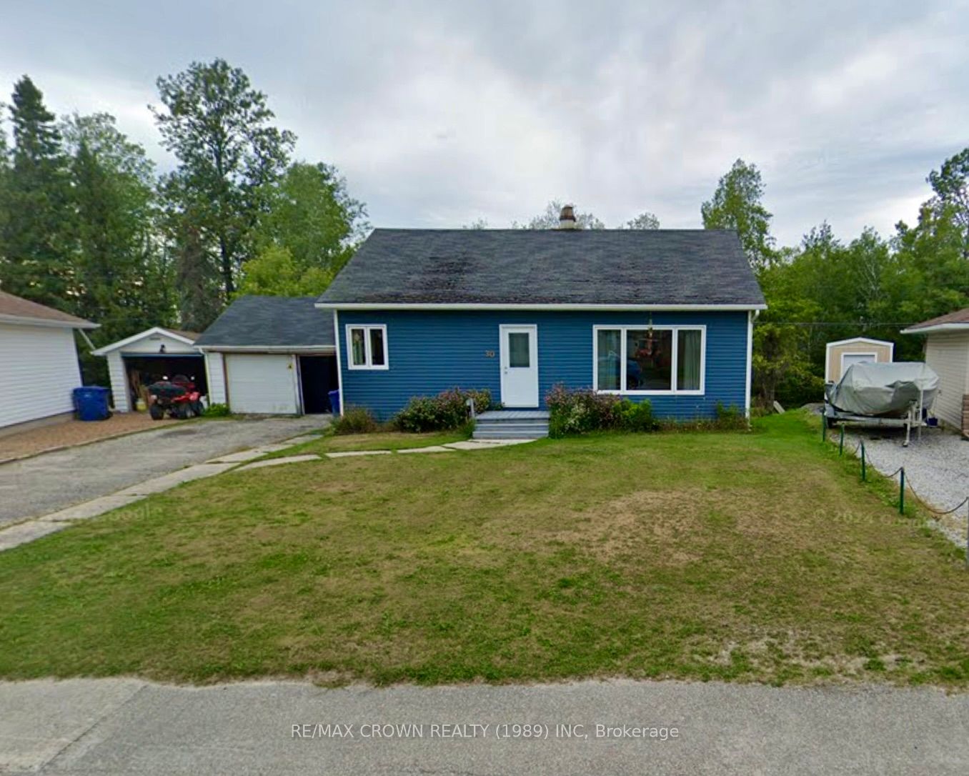
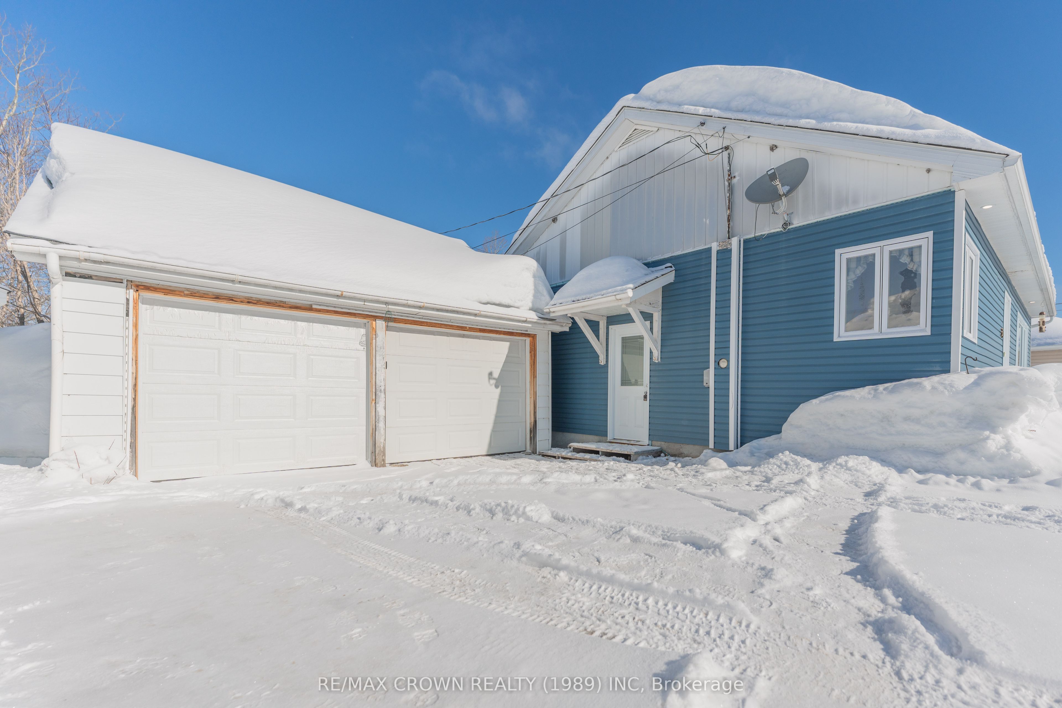
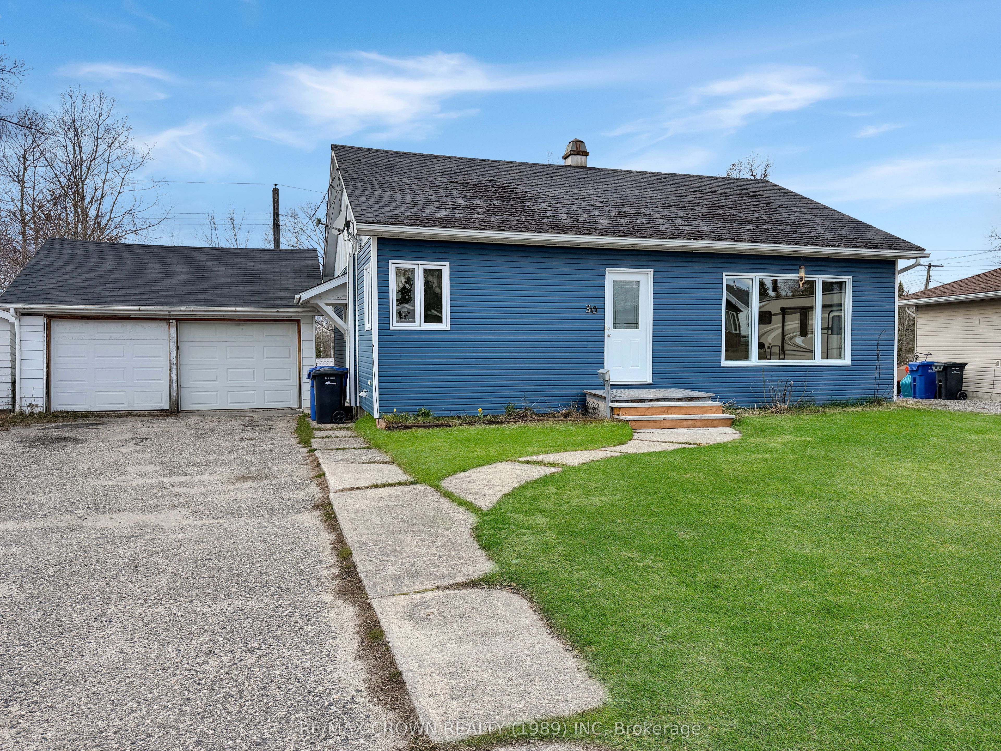
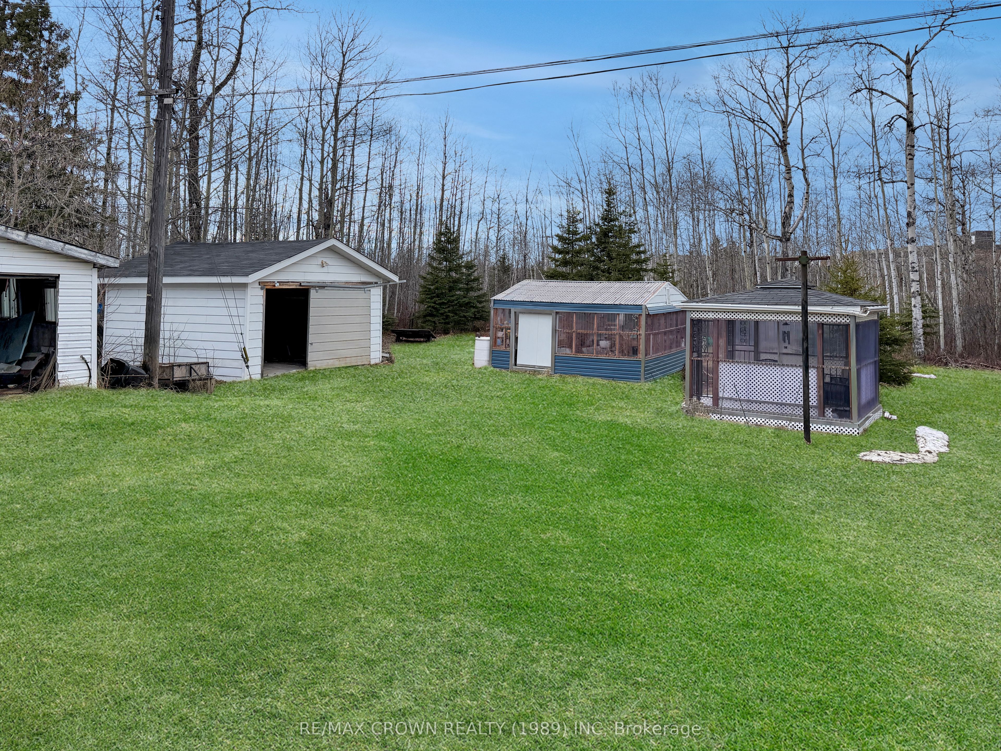
This well-maintained 4-bedroom, 2-bathroom home offers a functional layout, plenty of versatile space, and a great mix of indoor and outdoor features - all with 1,082 sq. ft. of main living space and a 20' x 22' detached insulated garage. The main floor features a bright and welcoming living room highlighted by a large picture window that brings in plenty of natural light, along with beautiful hardwood flooring for added warmth and character. The kitchen and dining area offer a functional layout for everyday living and features durable ceramic tile flooring. This level also includes 3 bedrooms and a 4-piece bathroom complete with tub and shower. The basement adds excellent flexibility with a second kitchen, a bonus room, a 4th bedroom, an additional 4-piece bathroom with tub and shower, plus a utility/laundry room. Whether you're looking for extra living space, room for extended family, or added convenience, the lower level offers plenty of potential. Outside, this property truly stands out with a 20' x 22' detached insulated garage equipped with a welding outlet plug, a 10' x 20' attached shed, a 16' x 16' detached shed, as well as a greenhouse and gazebo - offering tons of room for storage, hobbies, gardening, or enjoying the outdoors. Additional features include a 100-amp breaker panel, a sump pump, a hot water tank manufactured in 2002, and a forced air gas furnace. Recent upgrades include NEW HOUSE ROOF SINGLES 2026. fresh paint throughout in 2026, new drywall (south front wall) and paint in the 4th bedroom (2026), new tub surround with caulking and shower head in main floor bathroom (2026), new tub caulking, shower head, and ceiling fan in the downstairs bathroom (2026), new carpet on the basement stairs (2026), and a new picture window in the living room (2026). The basement south front wall is all spray foamed, even in the 4th bedroom. Major exterior improvements completed around 2020 include the garage roof shingles, house siding, and windows.
Property Information
Building Details
Features & Amenities
Financials & Fees
Inclusions & Exclusions
Everything on site, excluding items that are in exclusions
Freezer and snow old blowers in the garage
Location
Similar Properties
View More
Source: Toronto Regional Real Estate Board (TRREB), via PropTx Innovations Inc.
The data relating to real estate on this website comes in part from the MLS® data feed of PropTx Innovations Inc. The information is deemed reliable but is not guaranteed accurate by PropTx.
The information provided herein must only be used by consumers that have a bona fide interest in the purchase, sale or lease of real estate and may not be used for any commercial purpose or any other purpose.
© 2026 PropTx Innovations Inc. All rights reserved. MLS®, REALTOR® and the associated logos are owned or controlled by The Canadian Real Estate Association (CREA).