1210 Lavigne Boulevard
About This Home
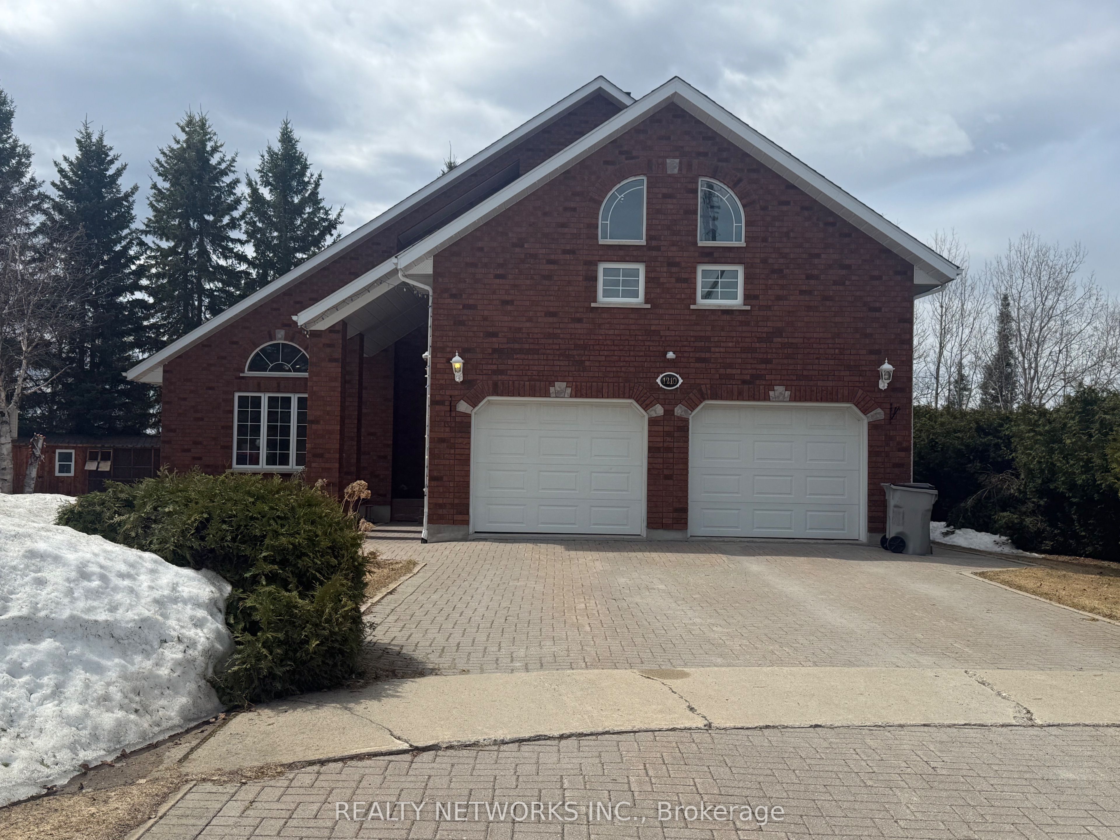
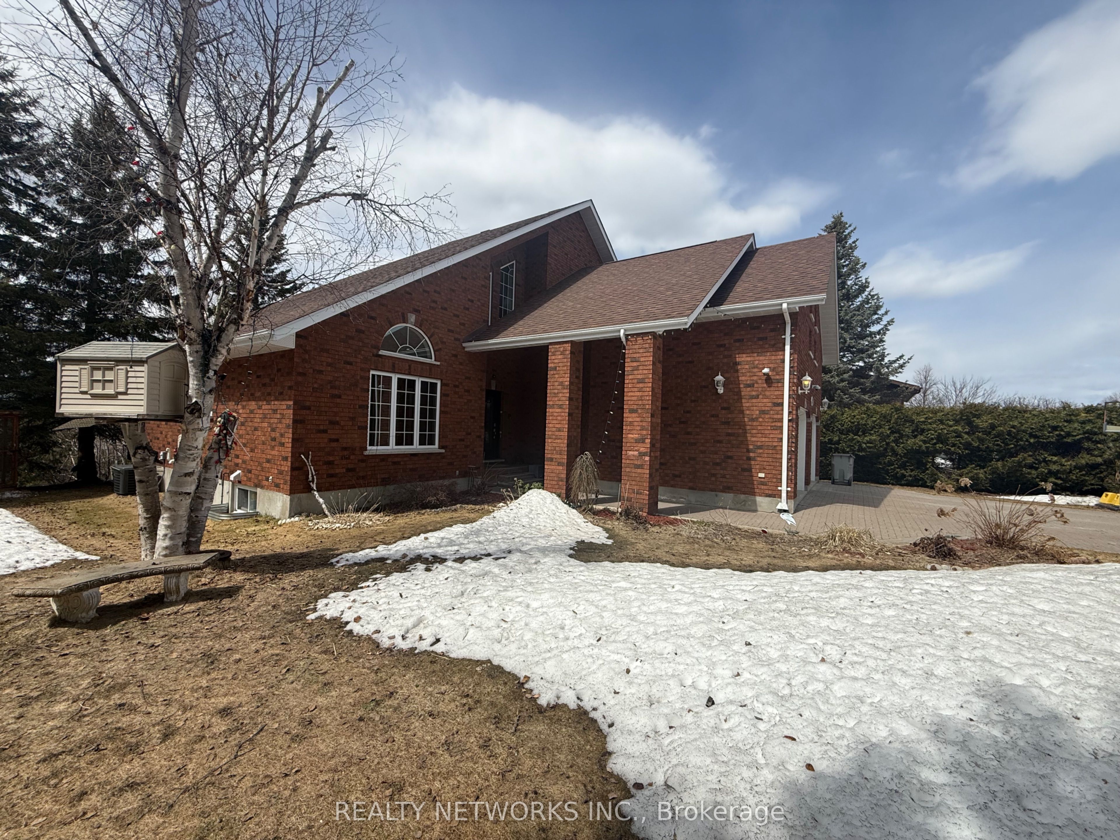
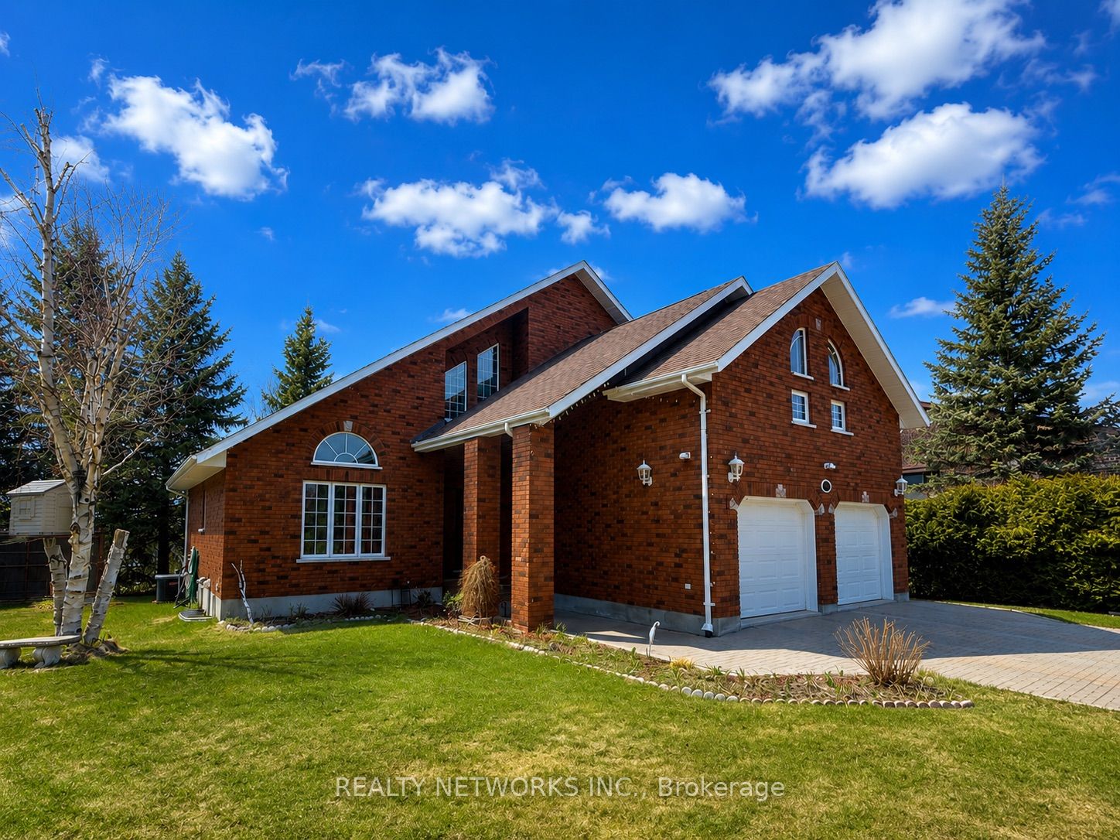
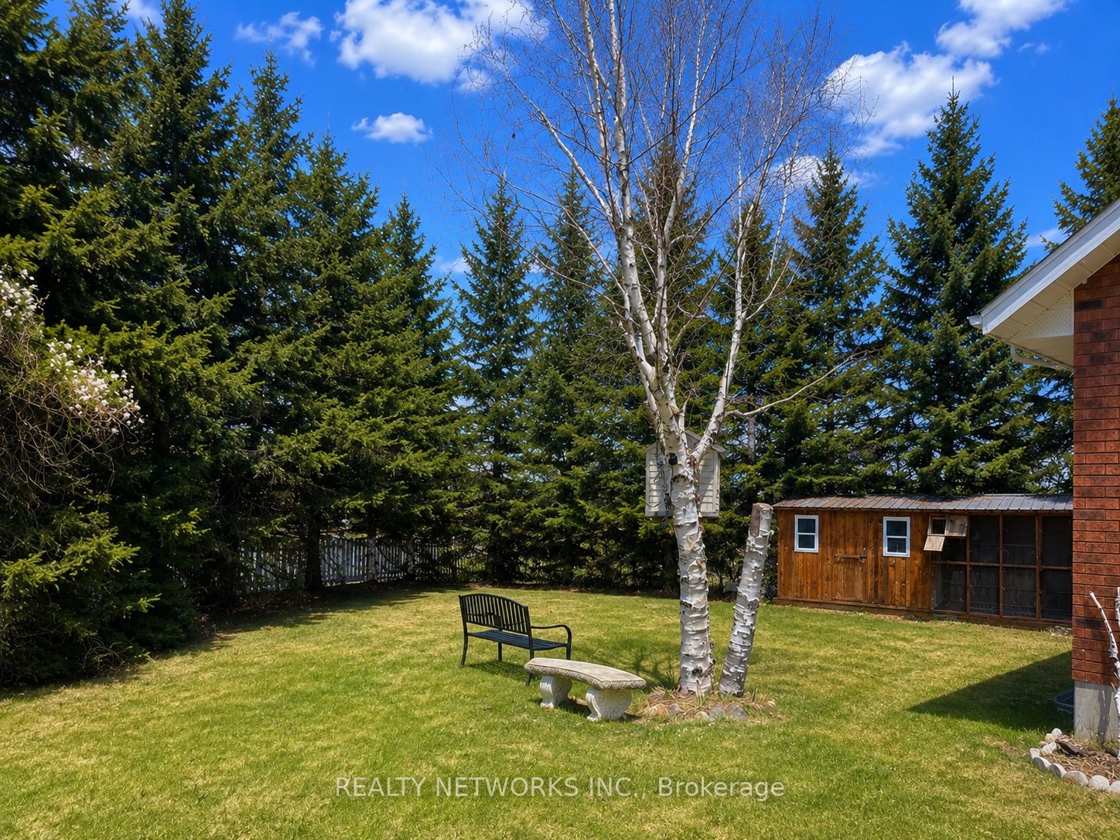
Fantastic opportunity to own a beautiful family home in a great neighborhood. This all brick 5 bedroom 5 bathroom home has over 3000 square feet and boasts amazing curb appeal. Attached 2 car garage, natural gas fireplace on the main floor and sliding doors leading to a large deck that has a natural gas hookup for a BBQ. There is also a hot tub on the deck with a very private backyard. There is a large in-law suite in the basement . Here's a more polished, buyer-friendly version: Step into an exceptional opportunity to own a stunning family home in a highly sought-after neighborhood. This elegant all-brick residence offers over 3,000 square feet of beautifully designed living space, featuring 5 spacious bedrooms and 5 bathrooms-perfect for growing families or those who love to entertain. From its impressive curb appeal to its thoughtful interior details, every inch of this home is designed for comfort and style. Enjoy cozy evenings by the natural gas fireplace on the main floor, or step through the sliding doors onto a generous deck complete with a natural gas BBQ hookup-ideal for effortless outdoor entertaining. Unwind in the hot tub while taking in the privacy of the beautifully secluded backyard. Additional highlights include an attached two-car garage and a fully equipped, oversized in-law suite in the basement, offering incredible flexibility for extended family or potential rental income.
Property Information
Building Details
Features & Amenities
Financials & Fees
Inclusions & Exclusions
2 fridges, 2 stoves, hot tub, washer and dryer
Location
Similar Properties
View More
Source: Toronto Regional Real Estate Board (TRREB), via PropTx Innovations Inc.
The data relating to real estate on this website comes in part from the MLS® data feed of PropTx Innovations Inc. The information is deemed reliable but is not guaranteed accurate by PropTx.
The information provided herein must only be used by consumers that have a bona fide interest in the purchase, sale or lease of real estate and may not be used for any commercial purpose or any other purpose.
© 2026 PropTx Innovations Inc. All rights reserved. MLS®, REALTOR® and the associated logos are owned or controlled by The Canadian Real Estate Association (CREA).