203 Roland Road
About This Home
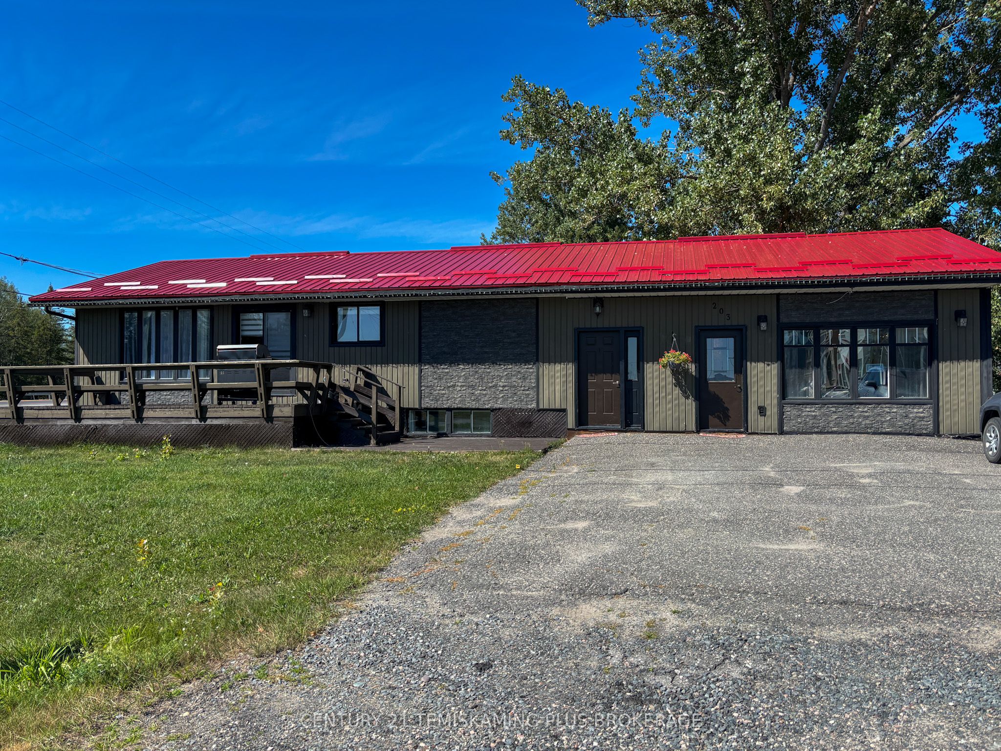
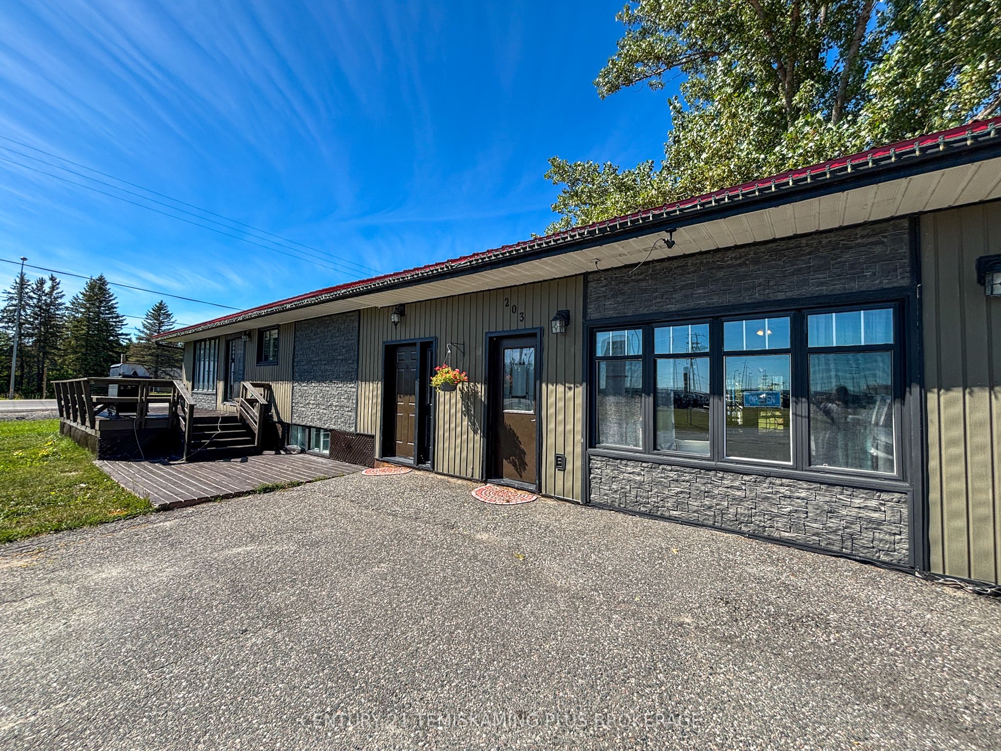
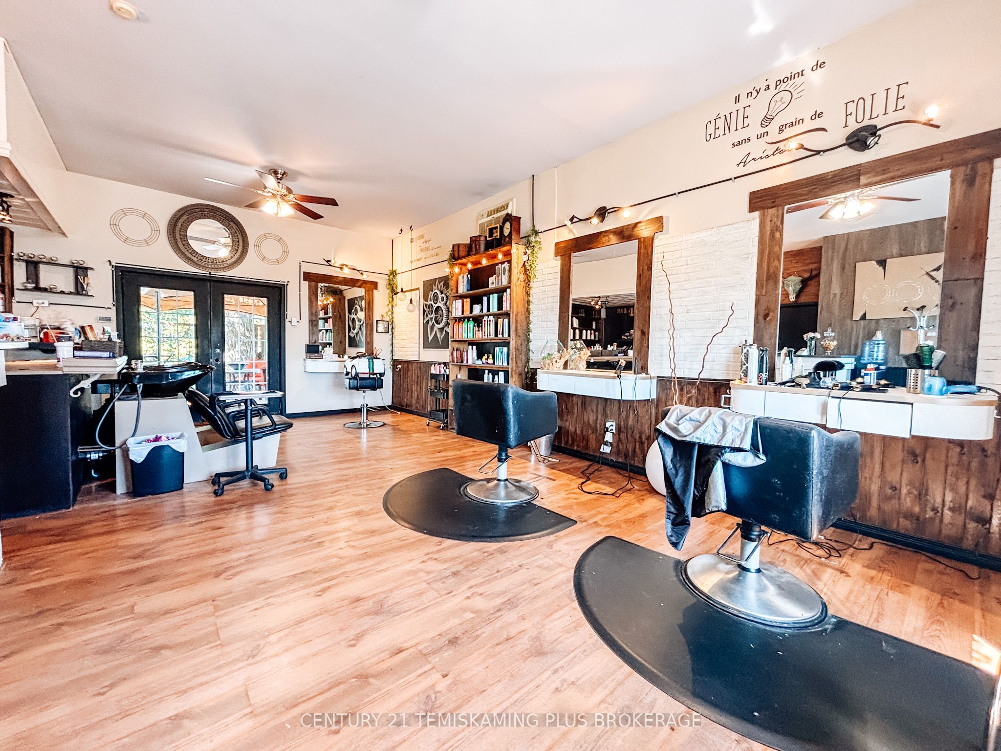
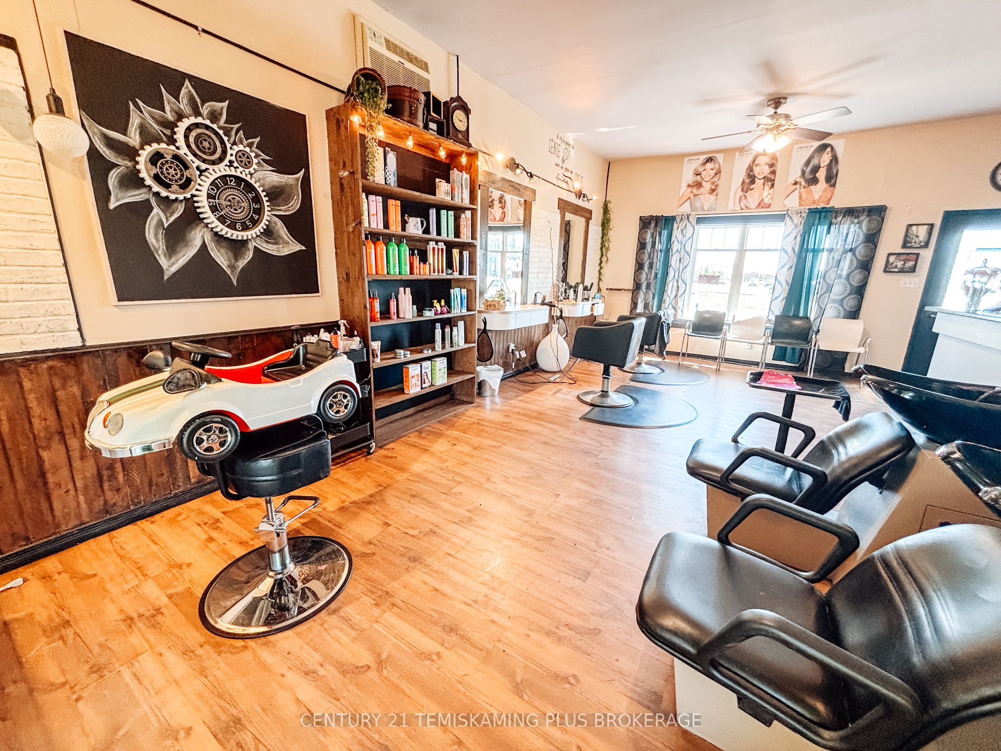
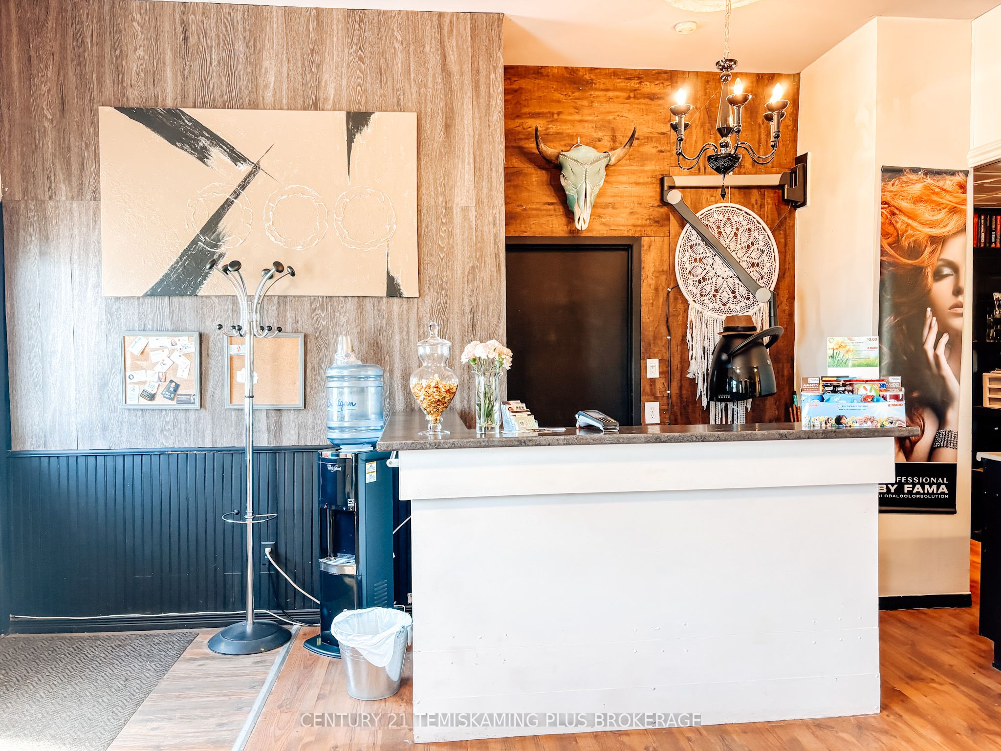
This 1,770 sq. ft. building situated on a large 150 ft. x 150 ft. lot offers enormous potential. Currently configured as a residential home with a garage conversion operating as a hair salon, this unique property provides plenty of space and flexibility. The residence features three bedrooms on the main floor and two additional bedrooms in the basement, along with a 4-piece bathroom on each level. The main floor offers a bright living room and a great kitchen with an island and refreshed cabinetry. Brand-new flooring has been installed throughout the upper level, which also provides access to both the front and rear decks.The basement includes a large living room and a kitchenette, as well as a utility room housing the laundry and mechanical systems. The converted garage space features a 3-piece bathroom and a work sink, providing additional possibilities for a home-based business or other future uses. Outside, the spacious backyard includes an above-ground pool that is only a few years old. Recent updates include a steel roof and new flooring throughout the main floor.The home is heated with a natural gas forced-air furnace, while the garage area is heated by a natural gas blower. A property with exceptional space, flexibility, and potential-ideal for those looking for a large residence, home-based business opportunity, or a property with future possibilities.
Property Information
Building Details
Features & Amenities
Financials & Fees
Location
Similar Properties
View More
Source: Toronto Regional Real Estate Board (TRREB), via PropTx Innovations Inc.
The data relating to real estate on this website comes in part from the MLS® data feed of PropTx Innovations Inc. The information is deemed reliable but is not guaranteed accurate by PropTx.
The information provided herein must only be used by consumers that have a bona fide interest in the purchase, sale or lease of real estate and may not be used for any commercial purpose or any other purpose.
© 2026 PropTx Innovations Inc. All rights reserved. MLS®, REALTOR® and the associated logos are owned or controlled by The Canadian Real Estate Association (CREA).