642 Majestic Street
About This Home
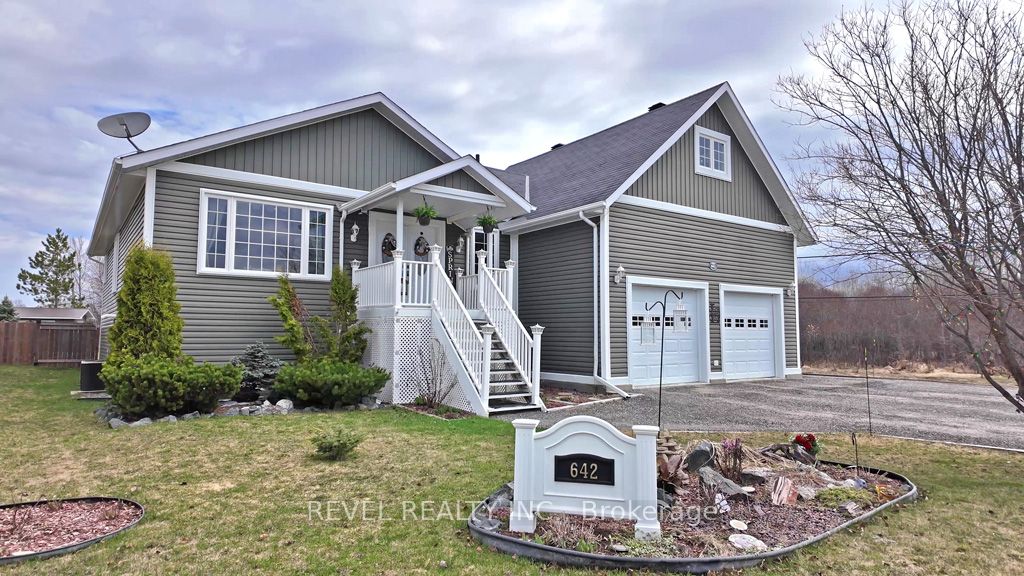
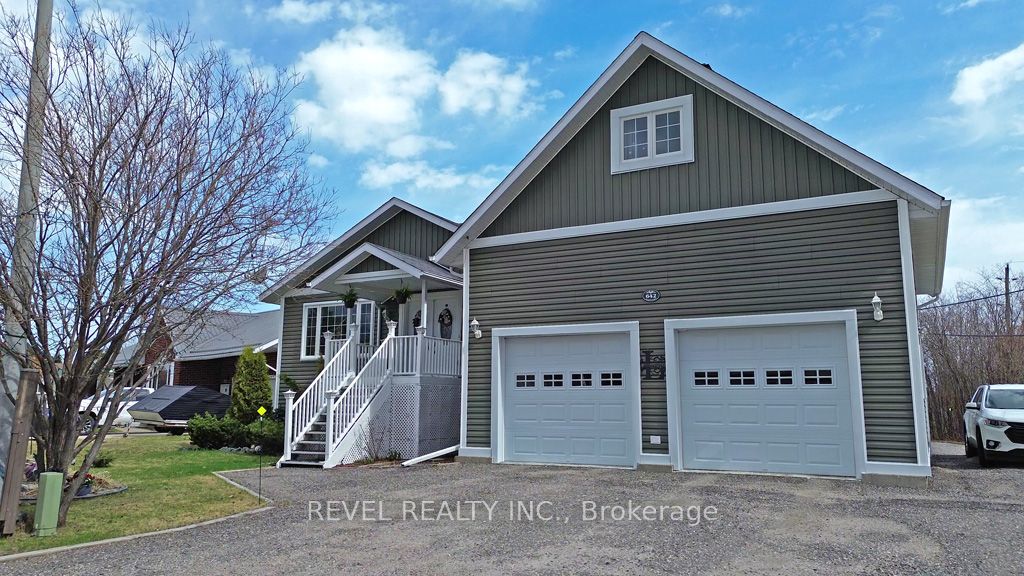
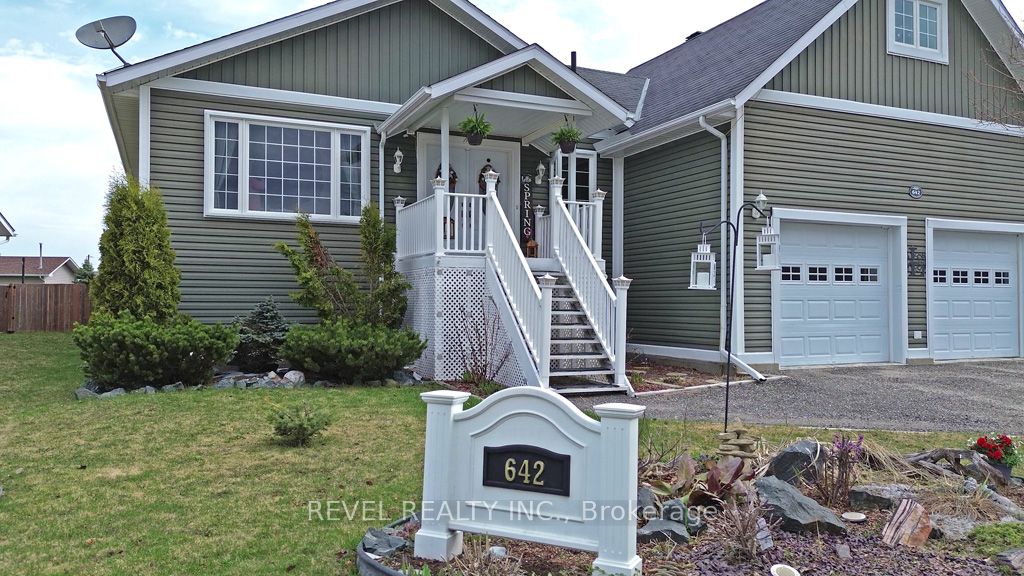
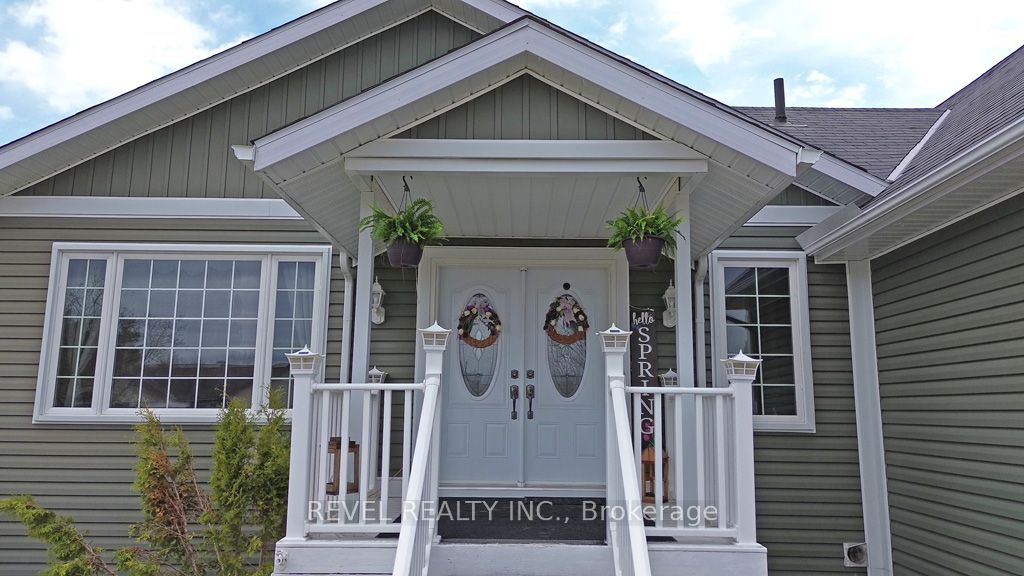
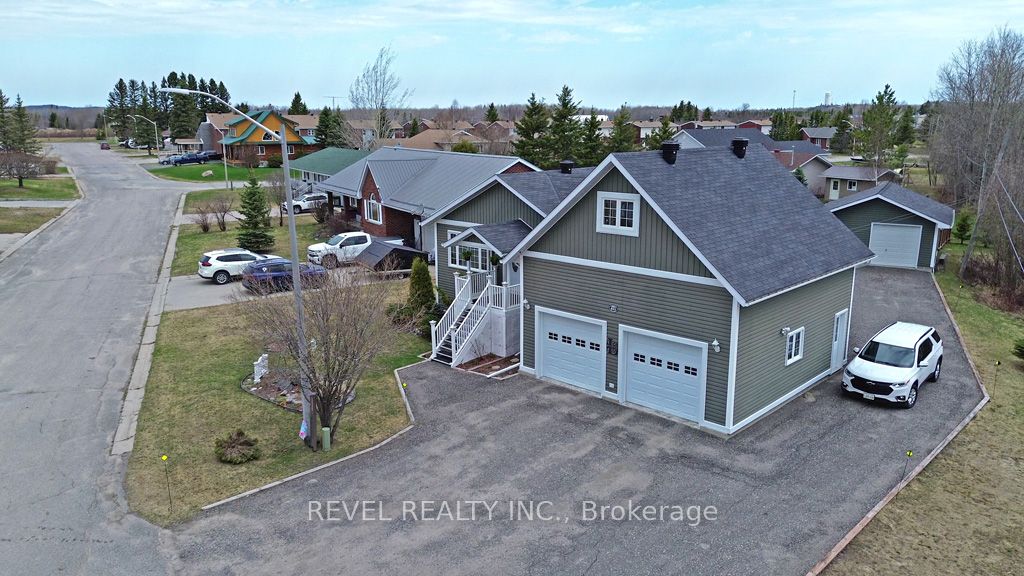
Welcome to this exquisite raised bungalow, custom built in 2010 and thoughtfully designed with exceptional craftsmanship and elegant details throughout. Offering 2+2 bedrooms and a spacious, functional layout, this home blends luxury, comfort, and practicality in every space. Step into the large, welcoming foyer featuring a large closet & convenient powder room for guests. The expansive living room is beautifully defined by decorative pillars that create a sophisticated separation from the formal dining room, perfect for entertaining and family gatherings alike. The heart of the home is the stunning kitchen, complete with heated tile floors, a generous pantry, and easy access to the main floor laundry room. Enjoy comfort year-round with heated flooring in both the ensuite and basement bathroom as well. The partially finished lower level offers incredible additional living space, highlighted by a huge rec room ideal for relaxing, entertaining, or creating the ultimate family retreat. An infrared sauna adds a spa-like touch for everyday wellness and relaxation. Outside, the property continues to impress with an oversized, fully fenced backyard offering exceptional privacy and plenty of room for family activities, pets, gardening, or entertaining & enjoy summer gatherings with the convenience of a gas BBQ hookup. Situated on a quiet cul-de-sac and adjacent to Town-owned greenspace, the setting provides added privacy and a peaceful natural backdrop rarely found. The impressive attached 2.5-car garage offers ample space for vehicles, storage, and workspace needs, while the additional detached 1.5-car garage at the rear of the property is perfect for extra storage, a workshop, hobby space, or additional parking. This beautifully maintained home combines timeless elegance with modern conveniences in a truly exceptional setting. Ideally located close to Anson hospital, schools, shopping, and amenities, approx. 50 mins to Timmins.
Property Information
Building Details
Features & Amenities
Financials & Fees
Inclusions & Exclusions
All ELF's, All Window Treatments and Hardware, Fridge, Stove, Dishwasher, Central AC, Gas Furnace, Electric GDOx2, Compost Tumbler
TV & Wall Mounts, Birdbath, Electric Fireplace (negotiable), Rain Barrel behind Detached Garage
Location
Similar Properties
View More
Source: Toronto Regional Real Estate Board (TRREB), via PropTx Innovations Inc.
The data relating to real estate on this website comes in part from the MLS® data feed of PropTx Innovations Inc. The information is deemed reliable but is not guaranteed accurate by PropTx.
The information provided herein must only be used by consumers that have a bona fide interest in the purchase, sale or lease of real estate and may not be used for any commercial purpose or any other purpose.
© 2026 PropTx Innovations Inc. All rights reserved. MLS®, REALTOR® and the associated logos are owned or controlled by The Canadian Real Estate Association (CREA).