1410 Government Road
About This Home
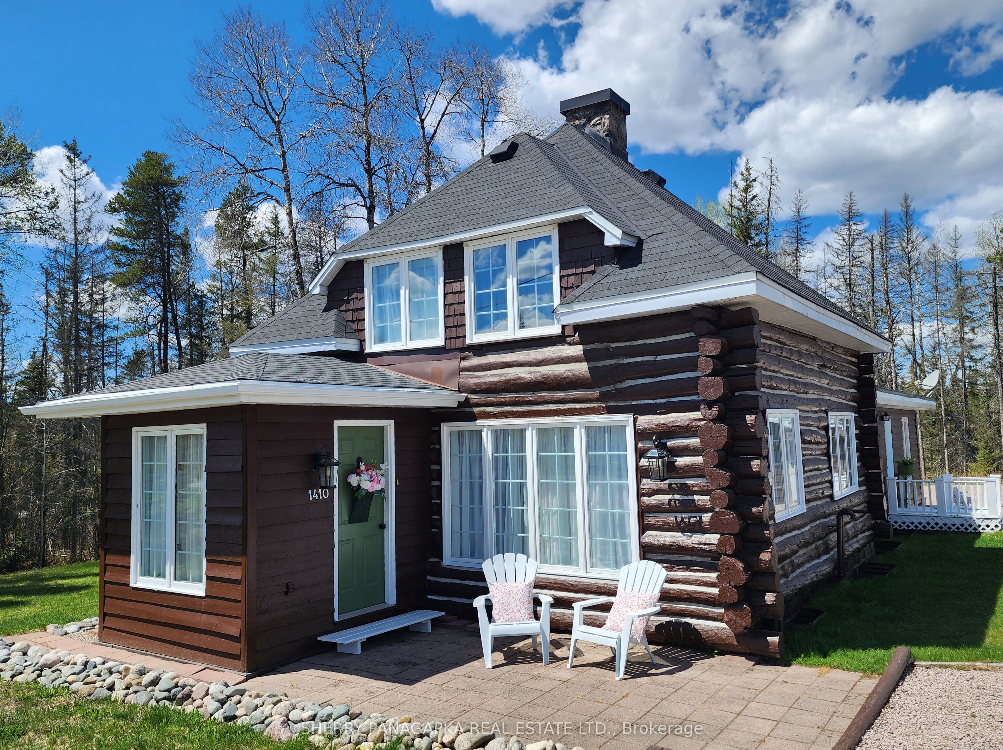
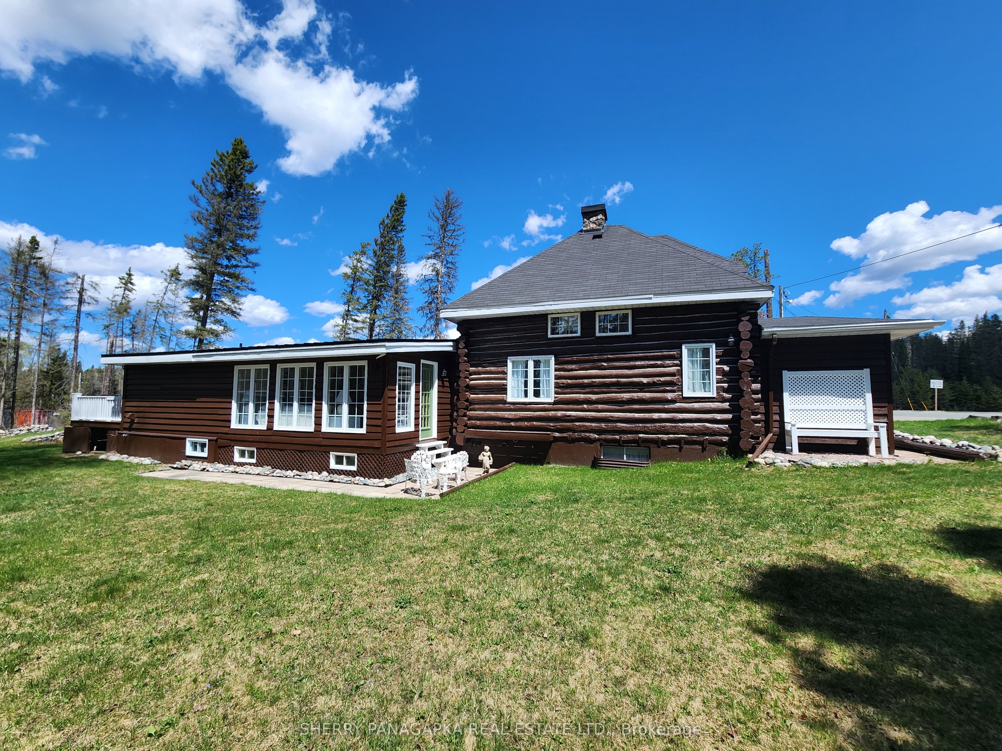
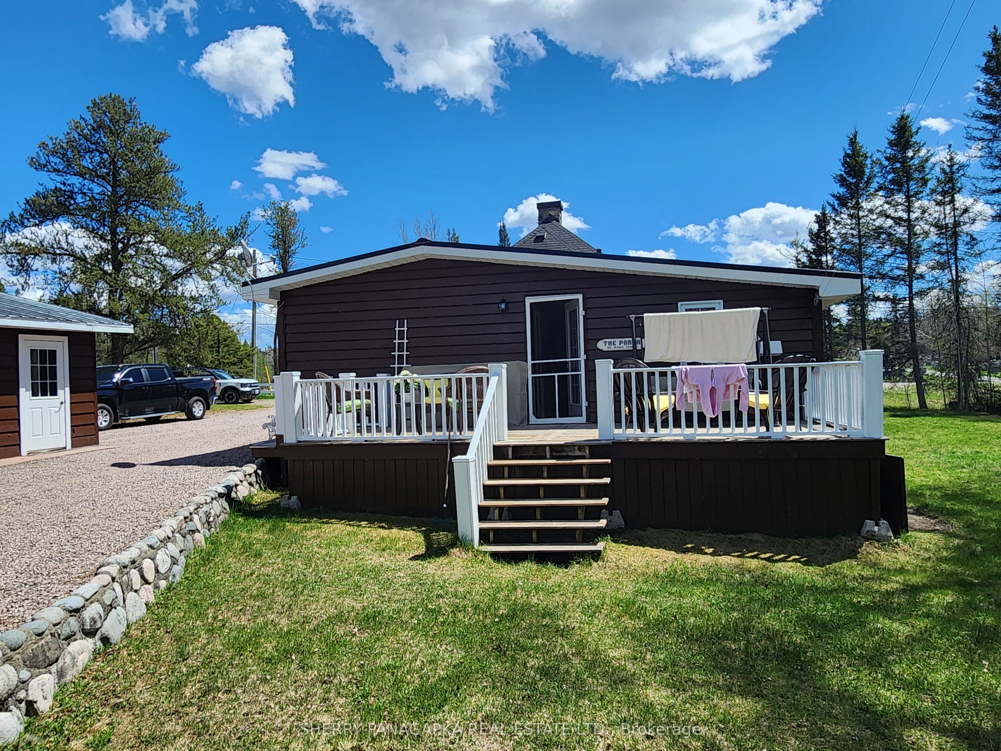
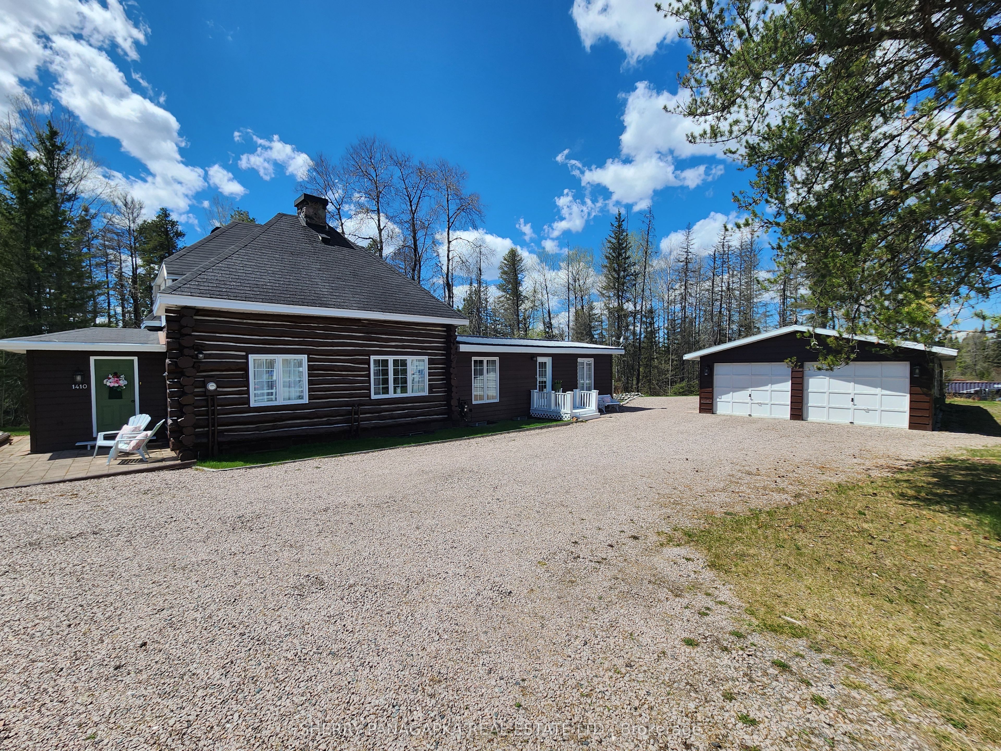
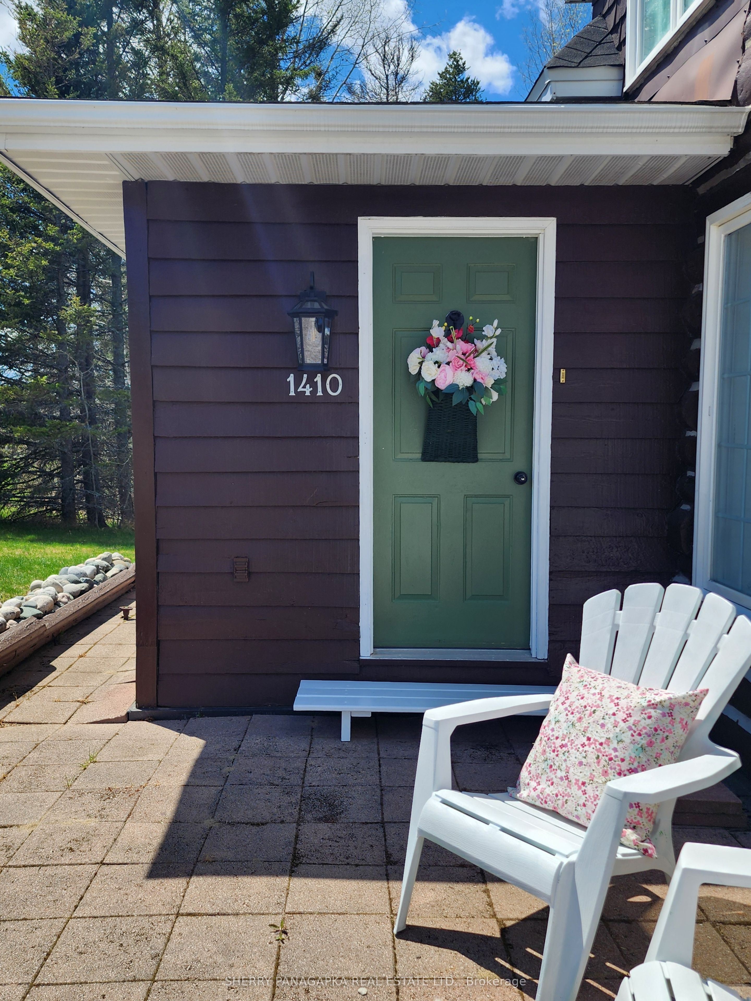
STUNNING LOG HOME with a DOUBLE DETACHED GARAGE. This 3+ 2 Bedroom log home has so much character & is nestled in a forested 1.67 acres lot. There is much to be appreciated about this home including the spacious family room with feature log home wall, a cheerful sunroom sitting room, kitchen with eat- in space, formal living room with ornamental fireplace. The 2016 addition has: main level primary bedroom, 3 pc bath with laundry & a gorgeous walk-in shower. The second level of the log home is filled with so much character & charm. On this level you will find 2 bedrooms & a bathroom. Need more living space? Look no further than the basement which features: a rec room, utility / sewing or craft room, 2 bedrooms, a 3-pc bathroom & so much storage space. Relax & enjoy a beverage on a large back deck. For gardening enthusiasts there is also a gardening shed. The double detached garage with a workshop area is ideal for parking or for storing all of those outdoor toys. Woodstove in the workshop does not have a WETT. A list of updates is available upon request. If you are looking for space both inside & out, this character home, with all of the modern amenities, just might be the perfect choice for you.
Property Information
Building Details
Features & Amenities
Financials & Fees
Inclusions & Exclusions
Kitchen: Fridge, Stove, Dishwasher, Washer & Dryer Main Level, Basement Level Chest Freezer.
Location
Similar Properties
View More
Source: Toronto Regional Real Estate Board (TRREB), via PropTx Innovations Inc.
The data relating to real estate on this website comes in part from the MLS® data feed of PropTx Innovations Inc. The information is deemed reliable but is not guaranteed accurate by PropTx.
The information provided herein must only be used by consumers that have a bona fide interest in the purchase, sale or lease of real estate and may not be used for any commercial purpose or any other purpose.
© 2026 PropTx Innovations Inc. All rights reserved. MLS®, REALTOR® and the associated logos are owned or controlled by The Canadian Real Estate Association (CREA).