661 Government Road
About This Home
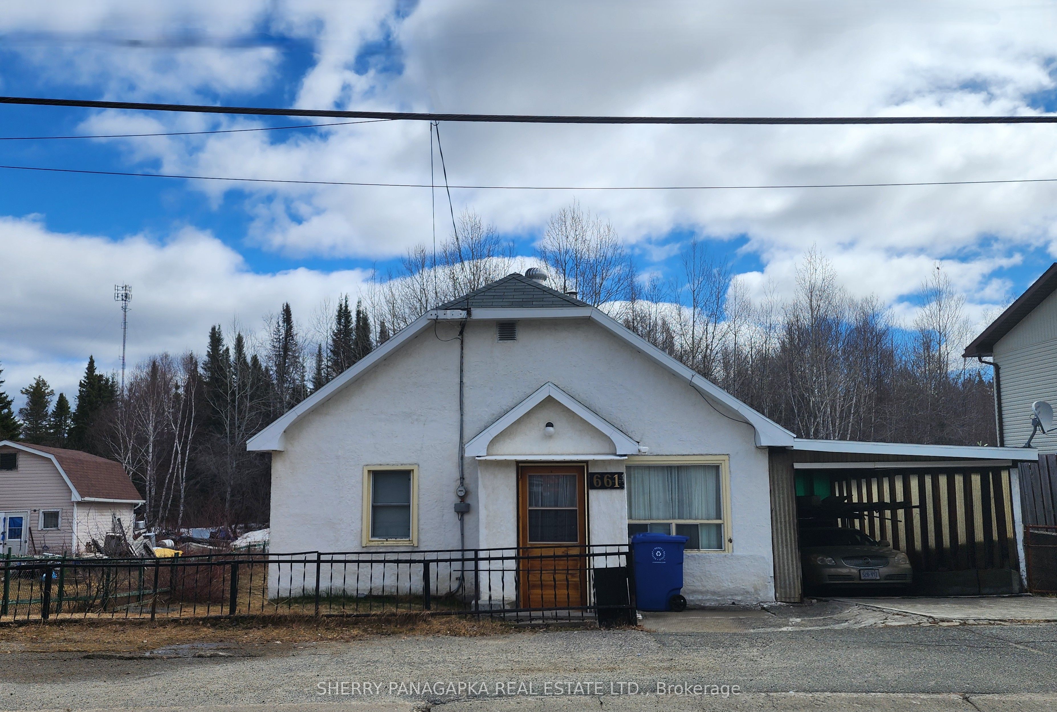
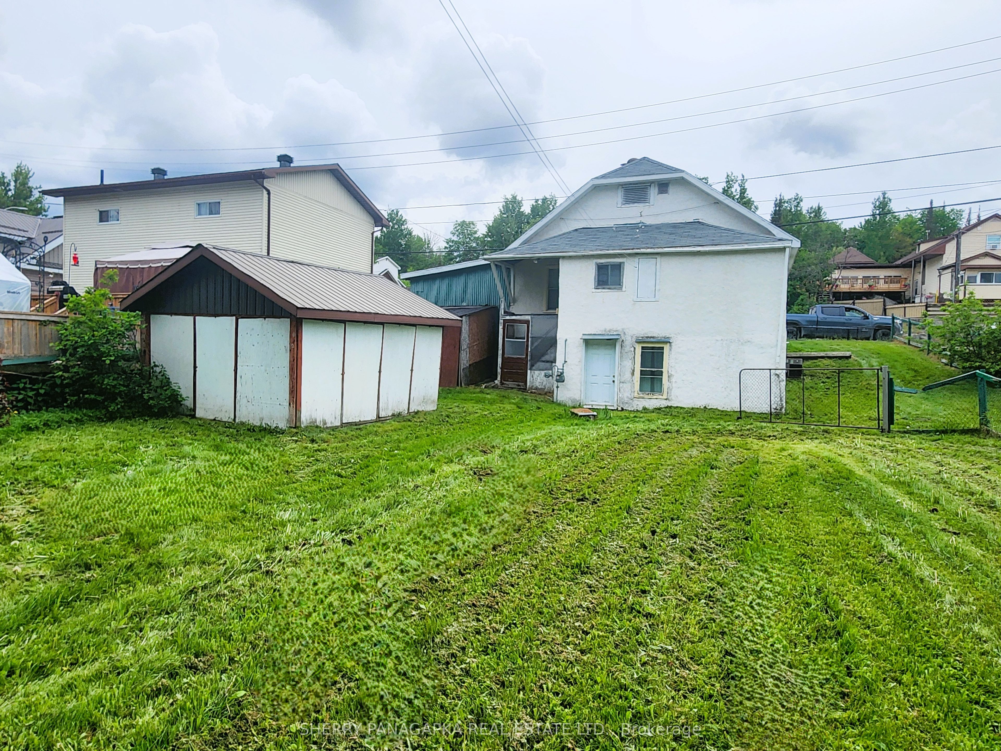
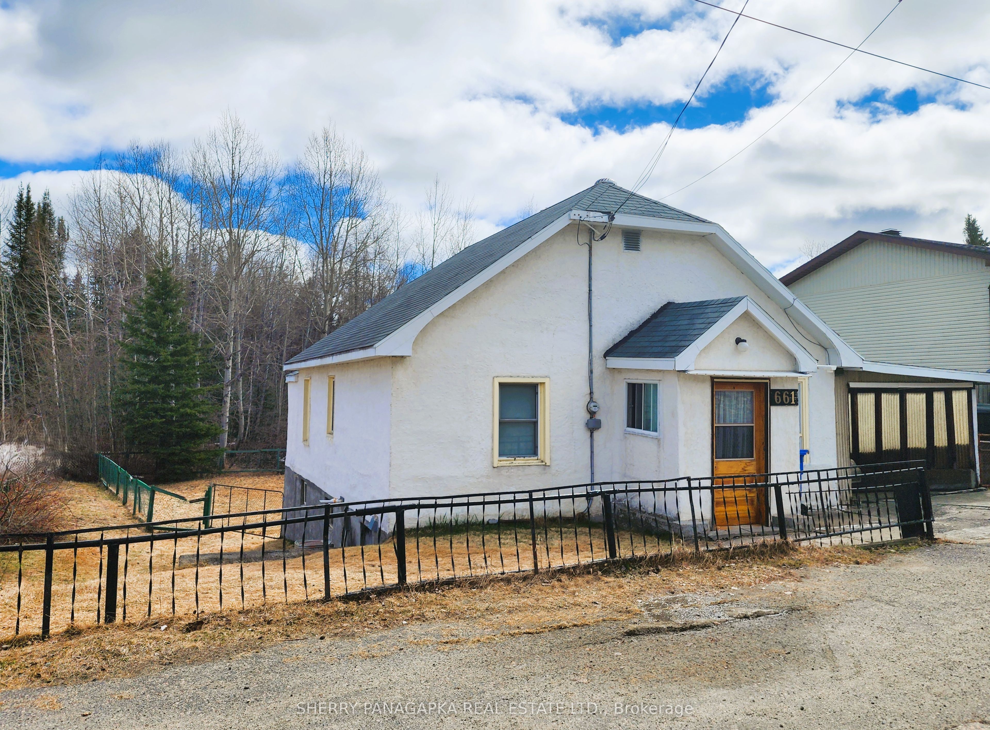
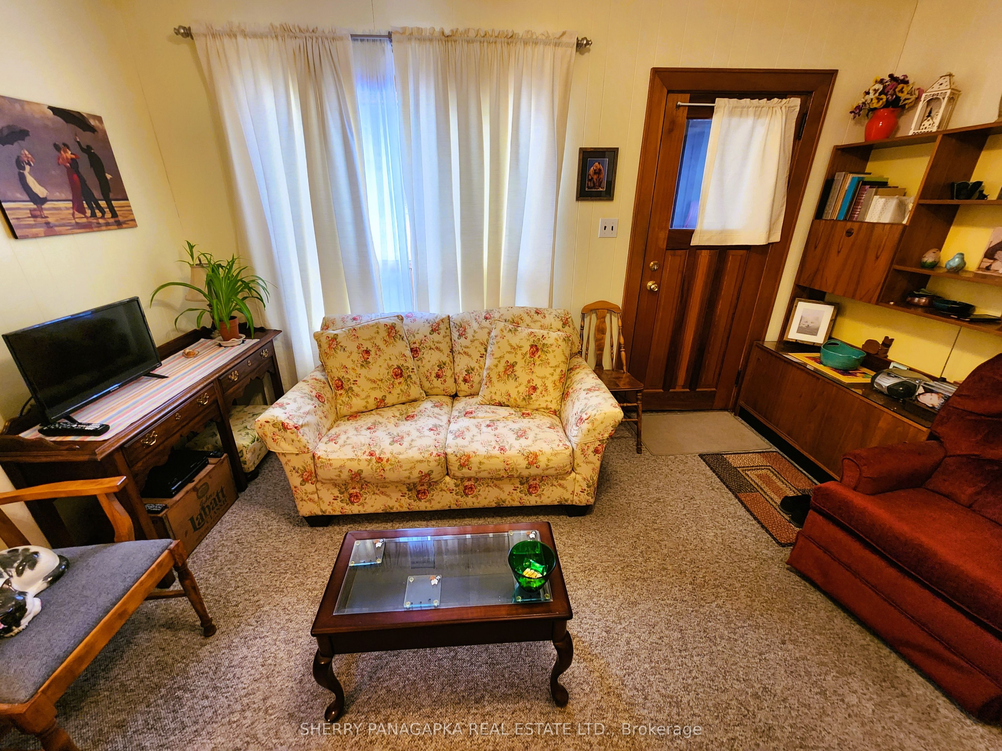
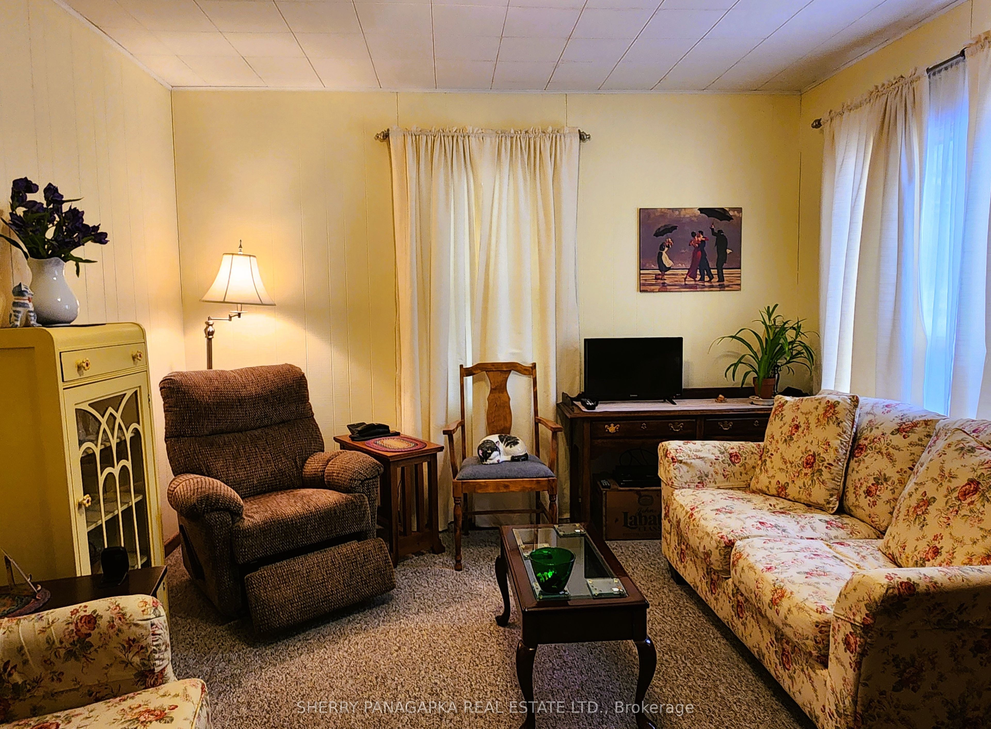
CHARMING 2 BEDROOM + 1 BATHROOM BUNGALOW with a spacious fenced-in backyard. If you are looking for your first-time home or are looking to downsize, consider this lovely home. The house has a very nice layout with handsome wood features (doors & trim) from days gone by. The main level features: a front porch entryway, living room, kitchen with eat-in space, 2 bedrooms, an office (possibly an office or laundry or walk-in closet) & a 4 pc bathroom. Look no further than the full basement for storage, laundry & a utility area. The spacious fenced in backyard, with a screened-in outer building & a storage shed, is the perfect place for pets & children to play. There is also an attached carport to park your vehicle during those blustery or rainy days. Chaput Hughes is becoming more and more popular with buyers. Add this lovely home to your list of must-sees. 2020 Gas Forced Air Furnace. Roof Shingles 2014. The narrow fenced-in piece of land adjoining the property is presently leased from the Town of KL $245.26 (2026).
Property Information
Building Details
Features & Amenities
Financials & Fees
Inclusions & Exclusions
Stove, Washer, Dryer, Fridge in the basement
Artwork
Location
Similar Properties
View More
Source: Toronto Regional Real Estate Board (TRREB), via PropTx Innovations Inc.
The data relating to real estate on this website comes in part from the MLS® data feed of PropTx Innovations Inc. The information is deemed reliable but is not guaranteed accurate by PropTx.
The information provided herein must only be used by consumers that have a bona fide interest in the purchase, sale or lease of real estate and may not be used for any commercial purpose or any other purpose.
© 2026 PropTx Innovations Inc. All rights reserved. MLS®, REALTOR® and the associated logos are owned or controlled by The Canadian Real Estate Association (CREA).