#Opasatika - 104 Government Road
About This Home
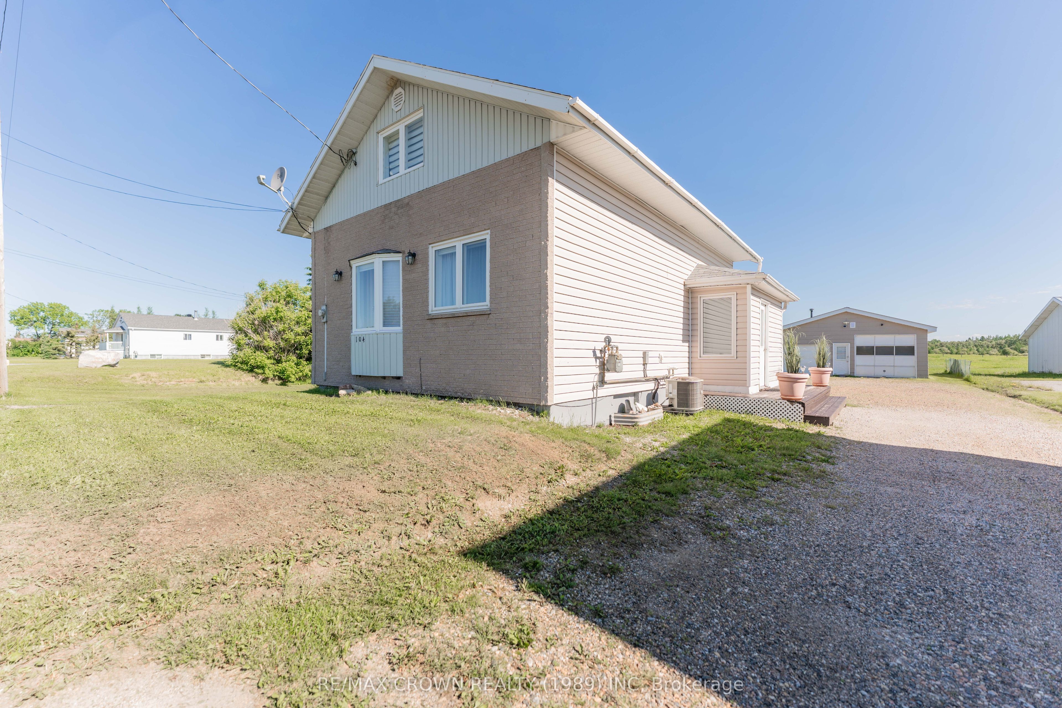
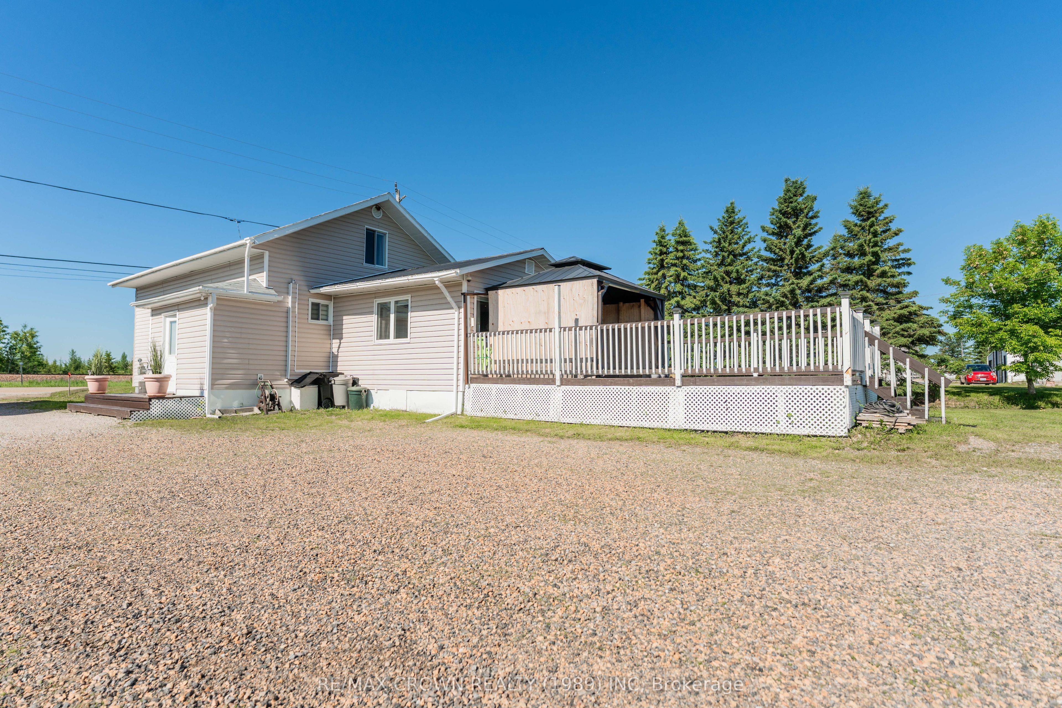
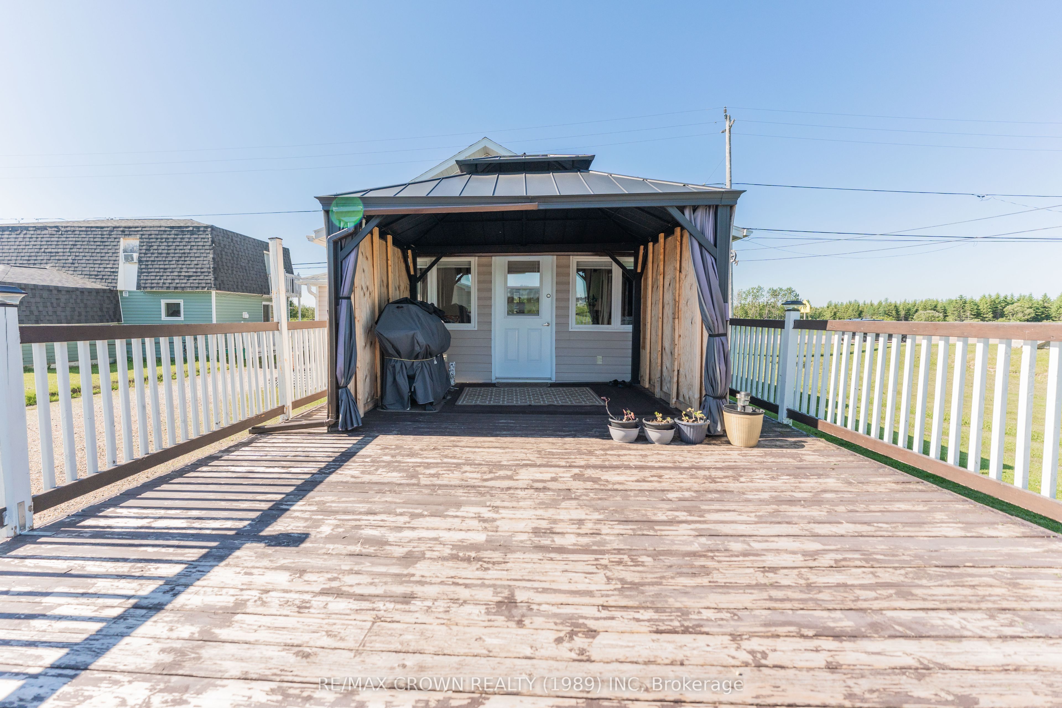
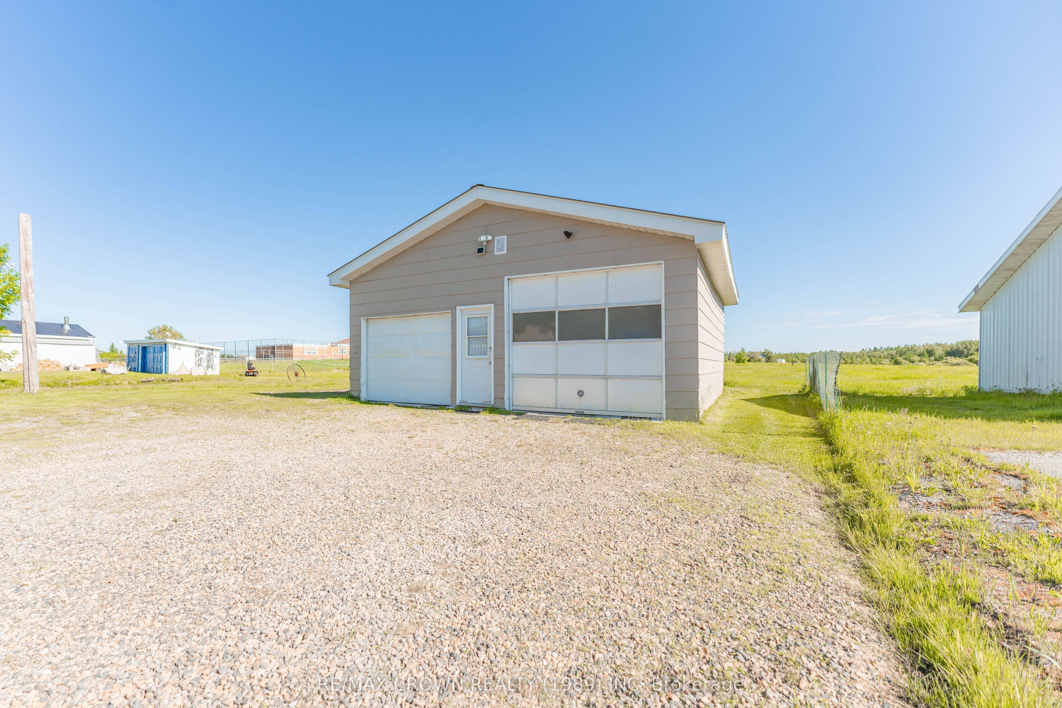
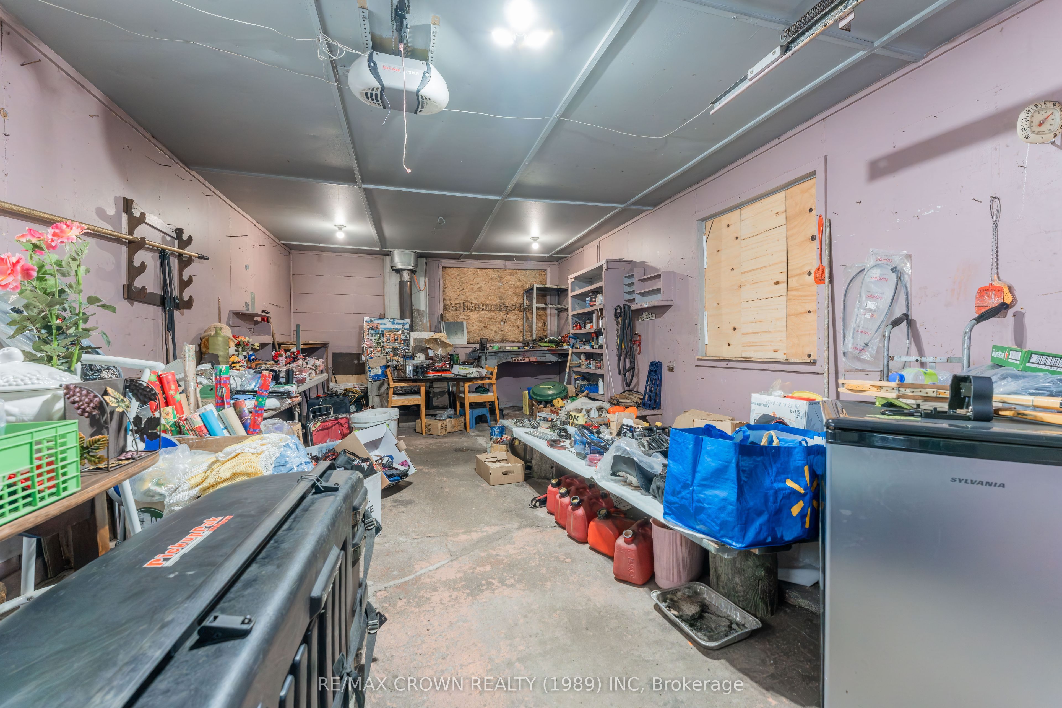
Welcome to this spacious 1,506 sq. ft. 1.5-storey home offering 3 bedrooms, 2 bathrooms, and the potential for a 4th bedroom. This home also features a detached 26.5' x 26.5' garage divided into two separate sections, providing plenty of space for parking, storage, or a workshop. Enter through the convenient side entrance into a welcoming foyer that leads to the main living area. The bright kitchen showcases charming brick accents and opens to the dining area, where large windows fill the space with natural light. The cozy living room features warm wood accents and a door leading to the spacious back deck, creating the perfect setting for entertaining or relaxing outdoors. The main floor also includes a comfortable bedroom and a beautifully updated 4-piece bathroom. Upstairs, you'll find two generously sized bedrooms along with a convenient linen closet on the landing for added storage. The finished basement offers even more living space with a large rec room, utility room, a versatile room with potential to serve as a fourth bedroom, and a combined 3-piece bathroom and laundry area. Step outside to enjoy the 17' x 24.5' back deck complete with an 11.5' x 9.5' gazebo-an ideal space for summer gatherings or quiet evenings. Additional features include central air conditioning (2022), a forced-air furnace (2015), a 100-amp breaker panel, and two sump pumps in the basement for added peace of mind. Between August 2023 and February 2024, several updates have enhanced the home, including painting everywhere, a wrap-around tub and shower, new fixtures and toilet in the main floor bathroom, new carpet on the stairs and throughout the basement, new flooring on the upper landing, updated wallpaper upstairs, and a new toilet and sink in the basement bathroom. This well-maintained property offers comfortable living with functional space both inside and out, making it an excellent opportunity for families or anyone looking to enjoy small-town living in Opasatika.
Property Information
Building Details
Features & Amenities
Financials & Fees
Inclusions & Exclusions
Kitchen refrigerator, gas stove. Laundry washer and dryer. Gazebo. Deep freezer and refrigerator/freezer in basement. Some extra construction material. Desk, headboard & footboard, big cabinet, armoire in basement. Computer desk, night table, stool, dresser in upstairs bedroom. Office desk, dining table & 4 chairs in kitchen. Spare mattress, all lamps, bedroom set, armoire in main floor bedroom. All blinds & window coverings. Lawnmower. Box of siding.
Primary bedroom bed set. Everything in living room. BBQ on porch.
Location
Similar Properties
View More
Source: Toronto Regional Real Estate Board (TRREB), via PropTx Innovations Inc.
The data relating to real estate on this website comes in part from the MLS® data feed of PropTx Innovations Inc. The information is deemed reliable but is not guaranteed accurate by PropTx.
The information provided herein must only be used by consumers that have a bona fide interest in the purchase, sale or lease of real estate and may not be used for any commercial purpose or any other purpose.
© 2026 PropTx Innovations Inc. All rights reserved. MLS®, REALTOR® and the associated logos are owned or controlled by The Canadian Real Estate Association (CREA).