#Moonbeam - 33 Sailing Club Road
About This Home
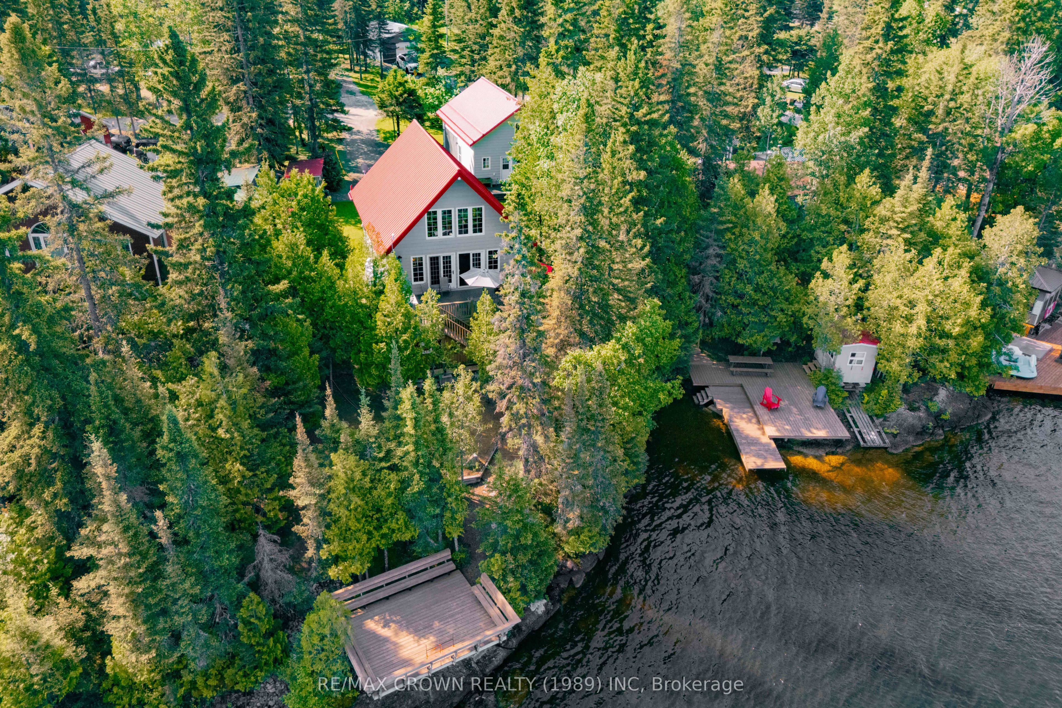
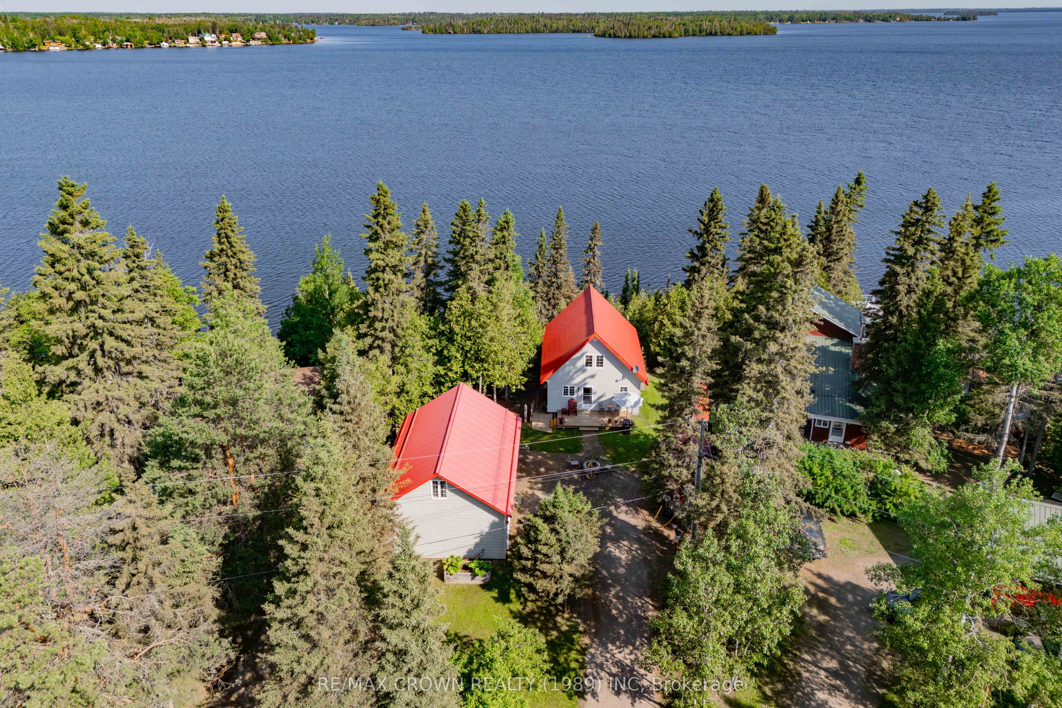
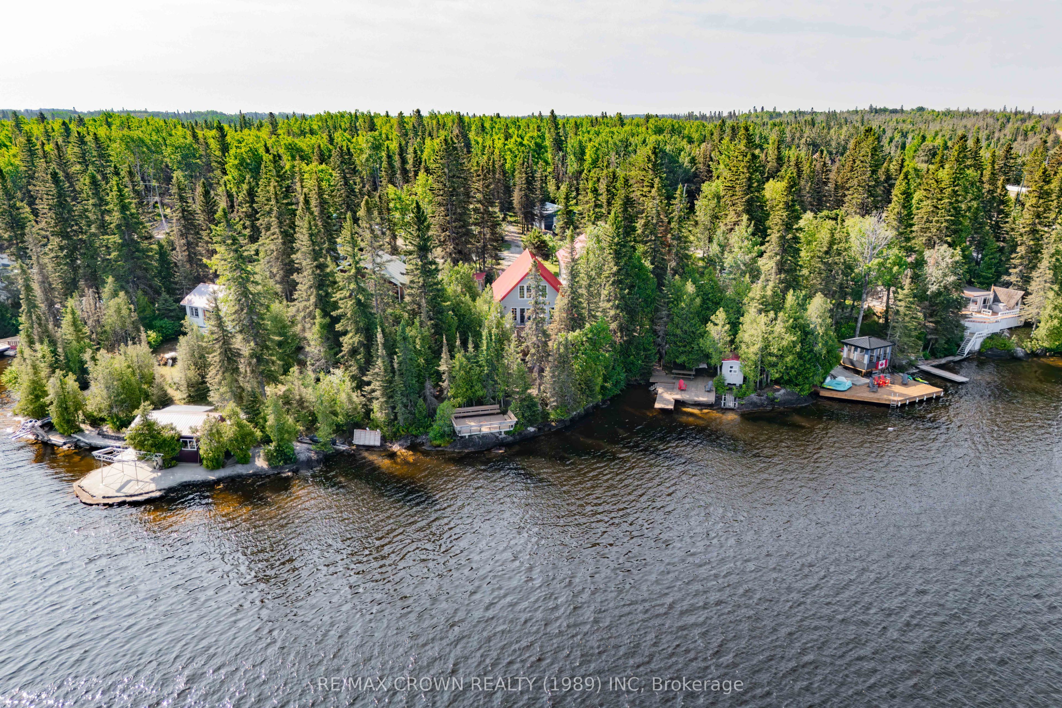
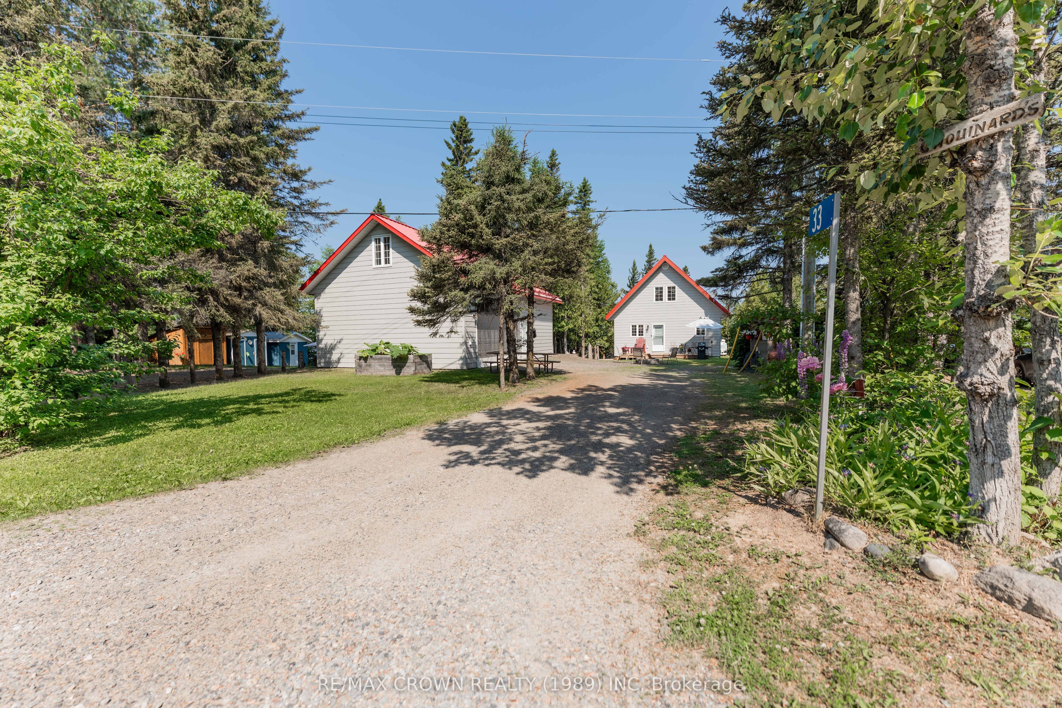
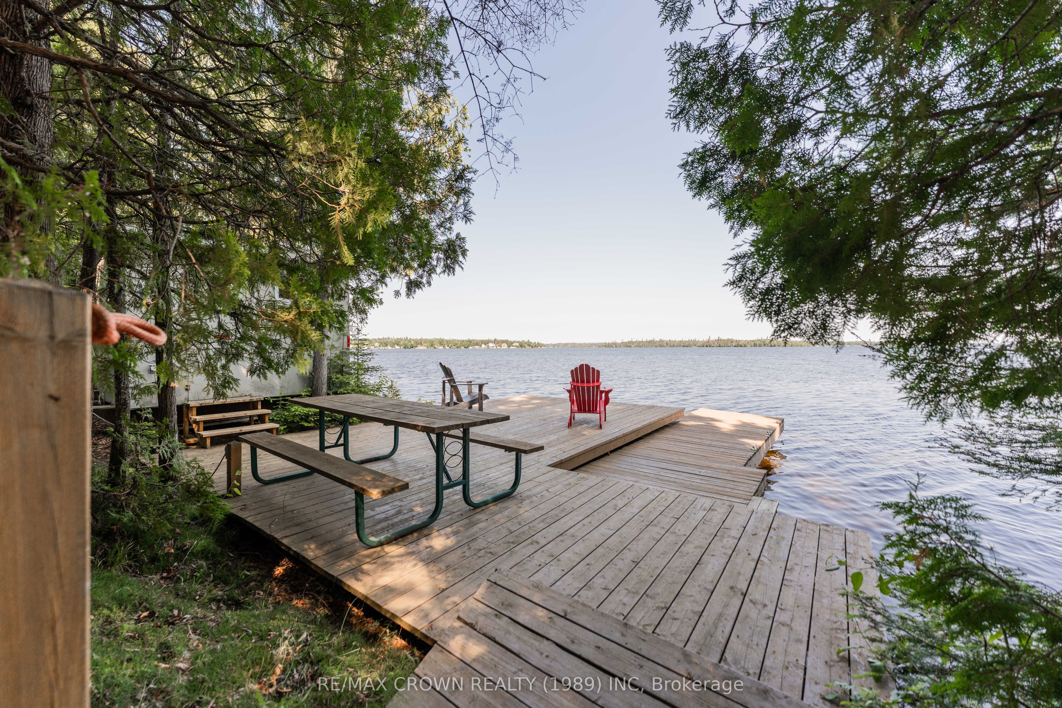
Welcome to this charming 1.5-storey cottage on sought-after Sailing Club Road in Moonbeam, offering 1,223.5 sq. ft. of comfortable year-round living. This unique waterfront property features 1 bedroom, 1 bathroom, a detached insulated 24' x 34' garage, and everything you need to enjoy every season on the lake-including a bonus 10' x 7' fish hut that's ready to be placed on the ice this winter! Step inside to an inviting open-concept main floor where the kitchen flows seamlessly into the dining and living areas. The soaring cathedral ceiling, warm pine walls and ceilings, and exposed ceiling joists create a rustic yet inviting atmosphere. Large windows and doors fill the home with natural light while showcasing breathtaking views of Remi Lake. Step out onto the 24' x 12' deck to relax or entertain while taking in the peaceful waterfront setting. Convenient storage for kayaks and outdoor equipment is located beneath the deck. A beautiful spruce staircase leads to the loft-style bedroom featuring pine flooring and a stunning overlook of the lake. Wake up each morning to incredible water views through the expansive cathedral windows. Outside, the property continues to impress with an insulated and electrically heated 24' x 34' detached garage (2012) featuring impressive 10-foot ceilings, attractive wood finishes, and a welding plug. A portion of the garage has been converted into a cozy bunkhouse with its own loft and a seasonal 2-piece bathroom. Additional outbuildings include a 12' x 7' shed, two 7' x 10' sheds, a woodshed, and an outhouse. A 19' x 8.5' front deck welcomes you to the cottage, while the lakeside offers a 16' x 12' patio with built-in benches, a two-tier 19' x 25.5' dock, and a convenient outdoor shower with a 45-gallon underground plastic water barrel.The property is serviced by a 200-amp breaker panel with a sub-panel for a portable generator. Additional mechanical features include a furnace (2015), dehumidifier (2013), and hot water tank (1989).
Property Information
Building Details
Features & Amenities
Financials & Fees
Inclusions & Exclusions
Kitchen fridge, stove and microwave. Laundry dryer. Raised planters. Fish Hut. 2 benches on the property across the road.
All interior/exterior decor excluded.
Location
Similar Properties
View More
Source: Toronto Regional Real Estate Board (TRREB), via PropTx Innovations Inc.
The data relating to real estate on this website comes in part from the MLS® data feed of PropTx Innovations Inc. The information is deemed reliable but is not guaranteed accurate by PropTx.
The information provided herein must only be used by consumers that have a bona fide interest in the purchase, sale or lease of real estate and may not be used for any commercial purpose or any other purpose.
© 2026 PropTx Innovations Inc. All rights reserved. MLS®, REALTOR® and the associated logos are owned or controlled by The Canadian Real Estate Association (CREA).