340 Church Street
About This Home
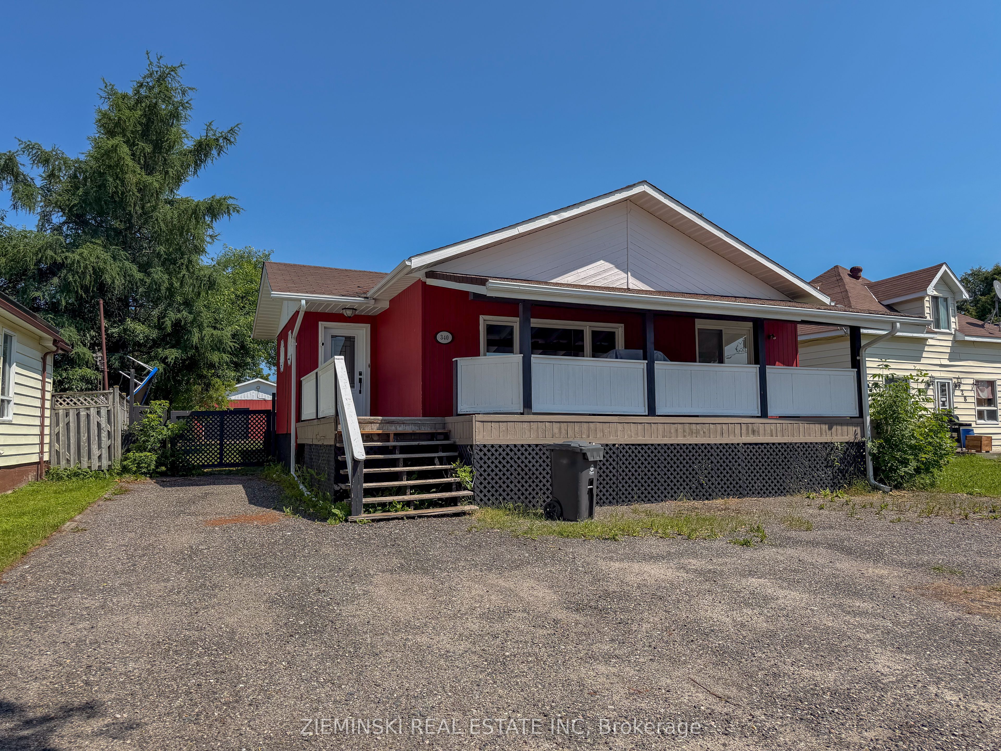
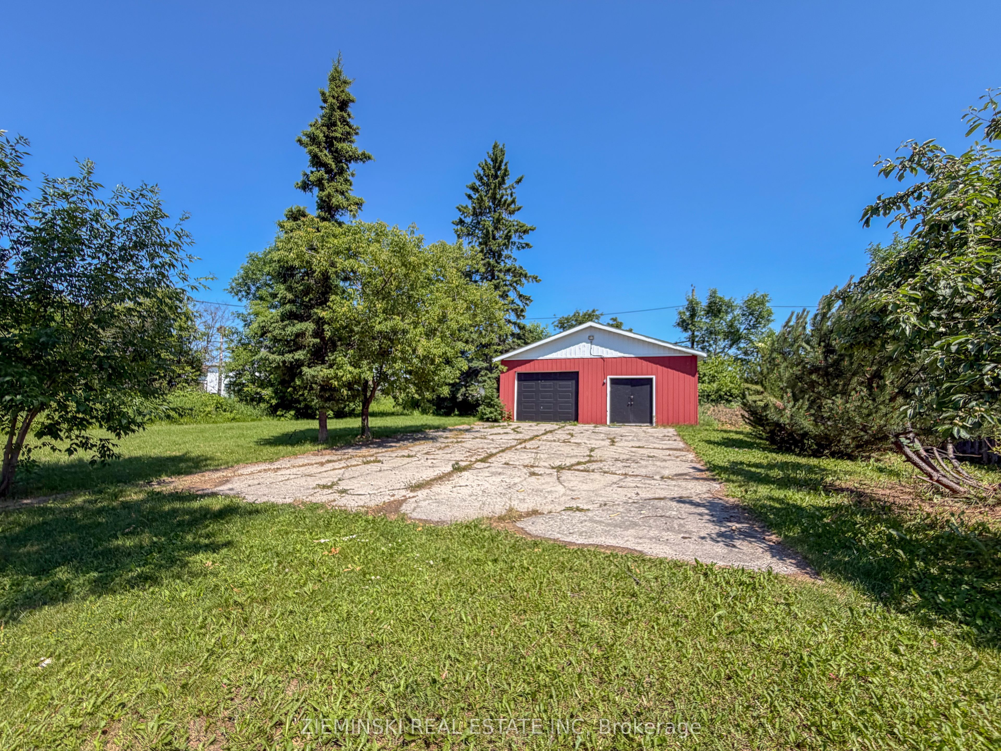
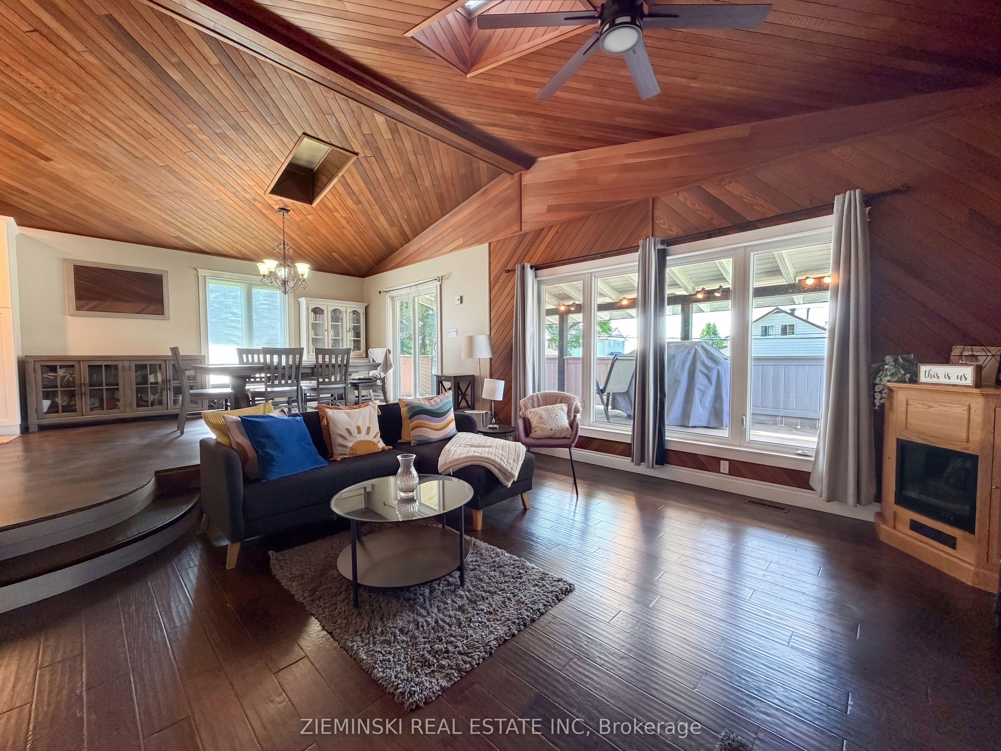
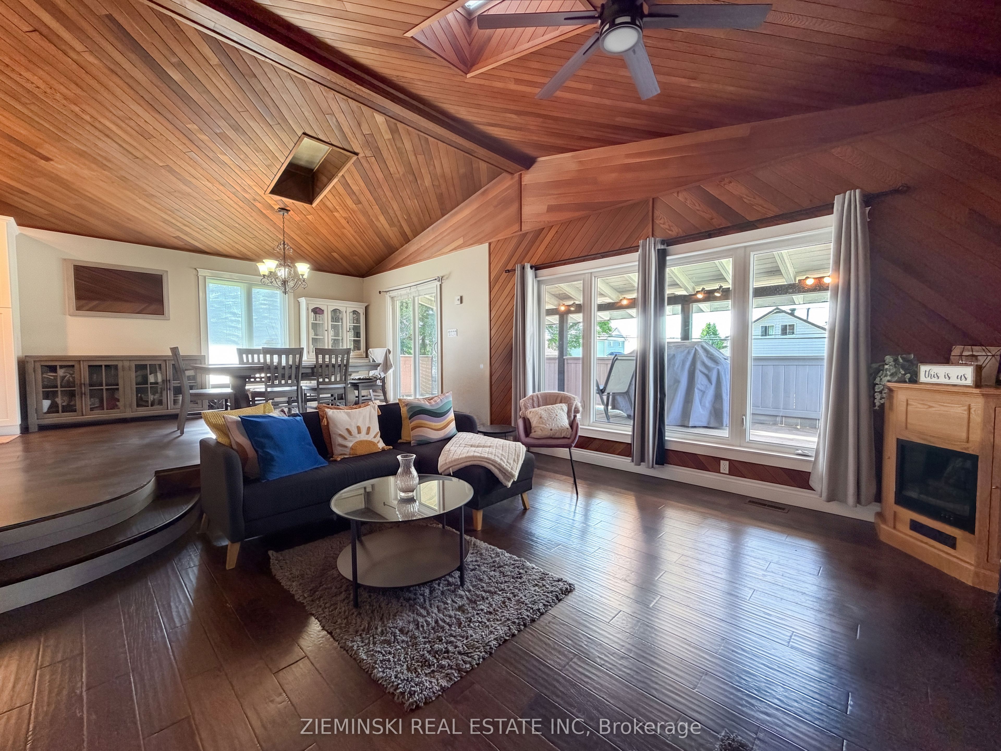
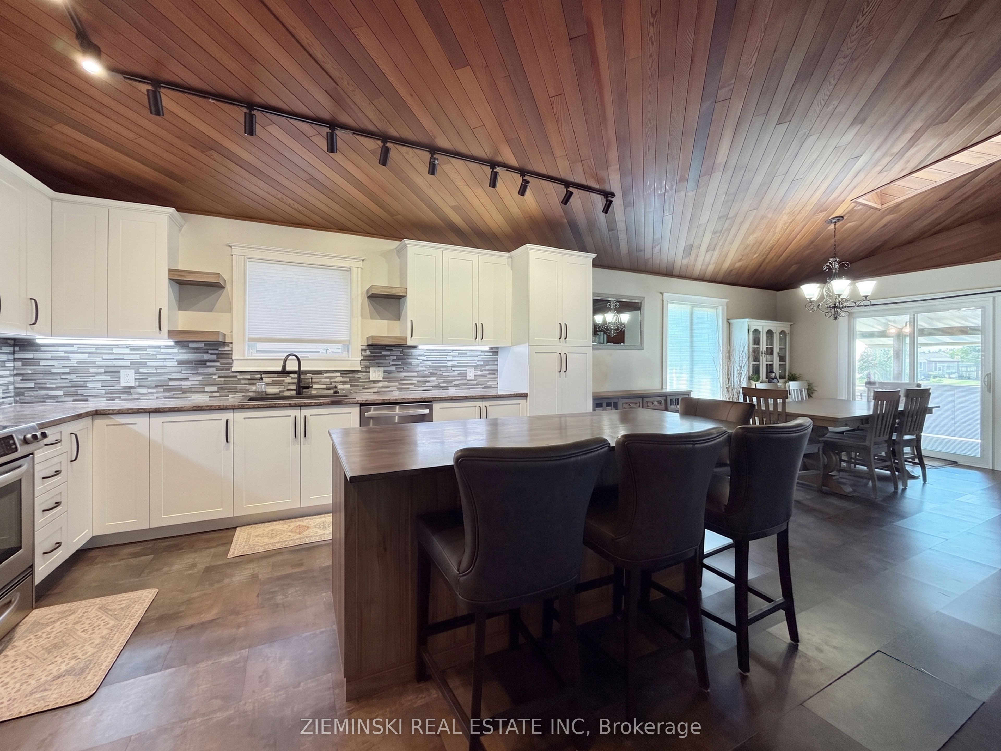
With a backyard that feels like a rural retreat, this home is one you need to see in person to truly appreciate! Enjoy exceptional privacy with a partially fenced yard and an impressive 208-foot-deep lot. A detached, wired 28' x 30' garage/workshop provides plenty of space for hobbies, storage, or projects. Welcome friends and family through the beautiful ceramic-tiled foyer before stepping into the stunning main living area, where cedar-finished cathedral ceilings create an immediate "wow" factor. The main floor features a sunken living room, dining area with patio doors leading to the covered front deck, a beautifully renovated kitchen with a quartz island, and a five-piece bathroom. The primary bedroom offers a 4' x 8' walk-in closet, French doors leading to the backyard, and a spa-inspired four-piece ensuite complete with a jet bath tub, travertine accents, and a sun tunnel. The finished basement includes a fourth bedroom, den or home office, spacious three-piece bathroom, laundry room, storage room, and a large cedar closet.
Property Information
Building Details
Features & Amenities
Financials & Fees
Inclusions & Exclusions
Fridge, Stove, Dishwasher, Washer, Dryer, Water Softener
Location
Similar Properties
View More
Source: Toronto Regional Real Estate Board (TRREB), via PropTx Innovations Inc.
The data relating to real estate on this website comes in part from the MLS® data feed of PropTx Innovations Inc. The information is deemed reliable but is not guaranteed accurate by PropTx.
The information provided herein must only be used by consumers that have a bona fide interest in the purchase, sale or lease of real estate and may not be used for any commercial purpose or any other purpose.
© 2026 PropTx Innovations Inc. All rights reserved. MLS®, REALTOR® and the associated logos are owned or controlled by The Canadian Real Estate Association (CREA).