14 Migneault Avenue
About This Home
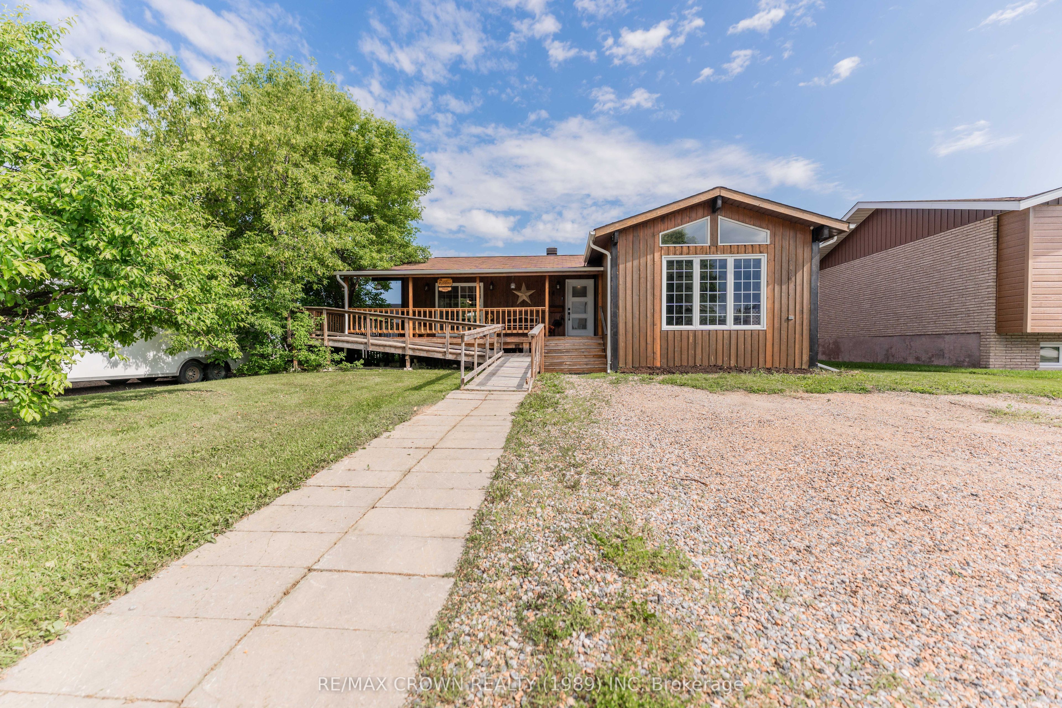
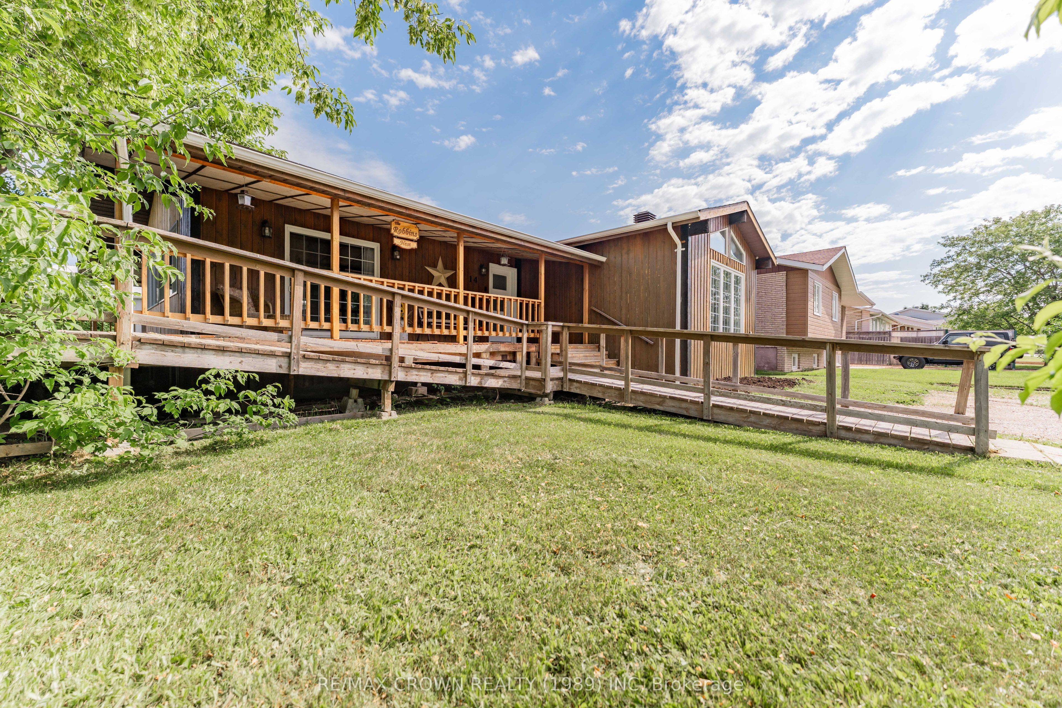
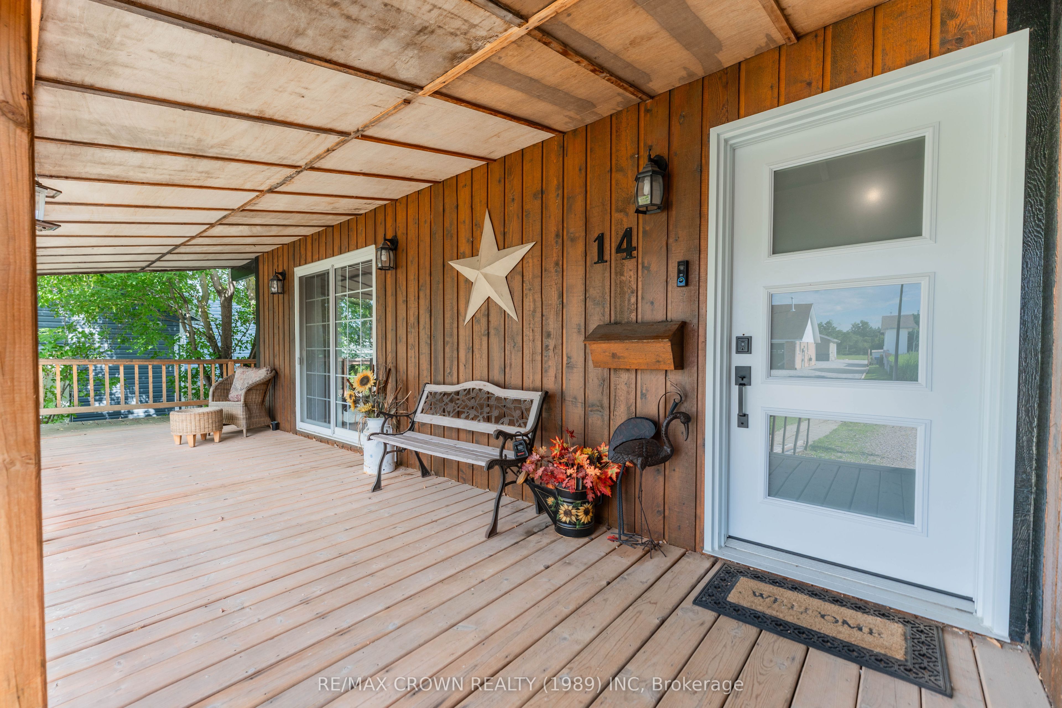
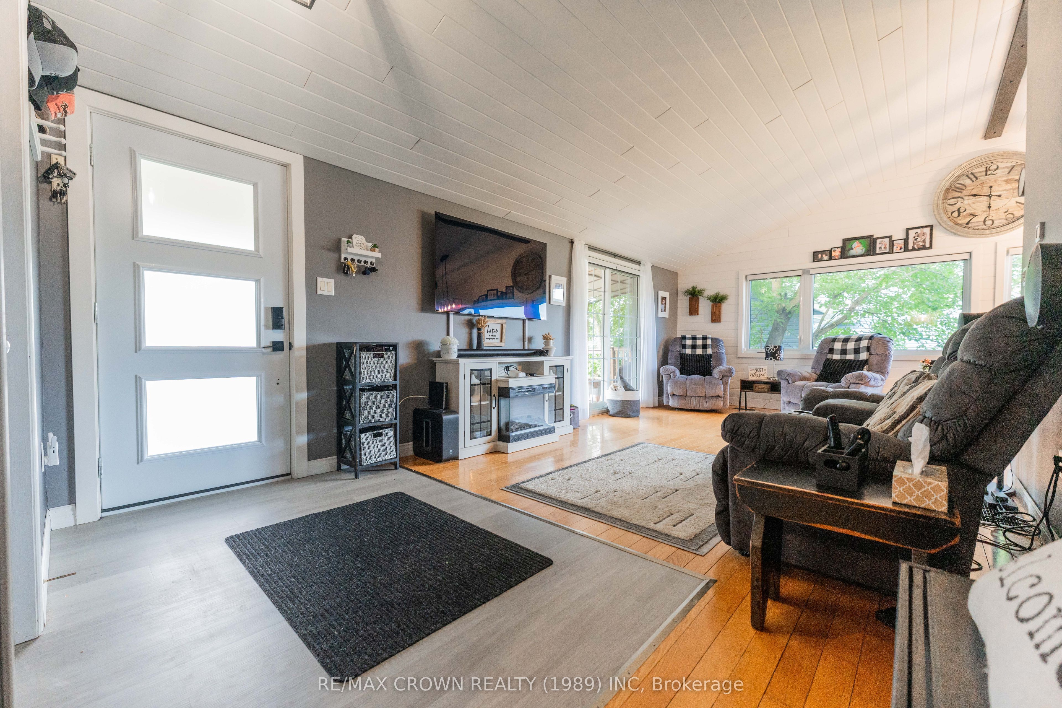
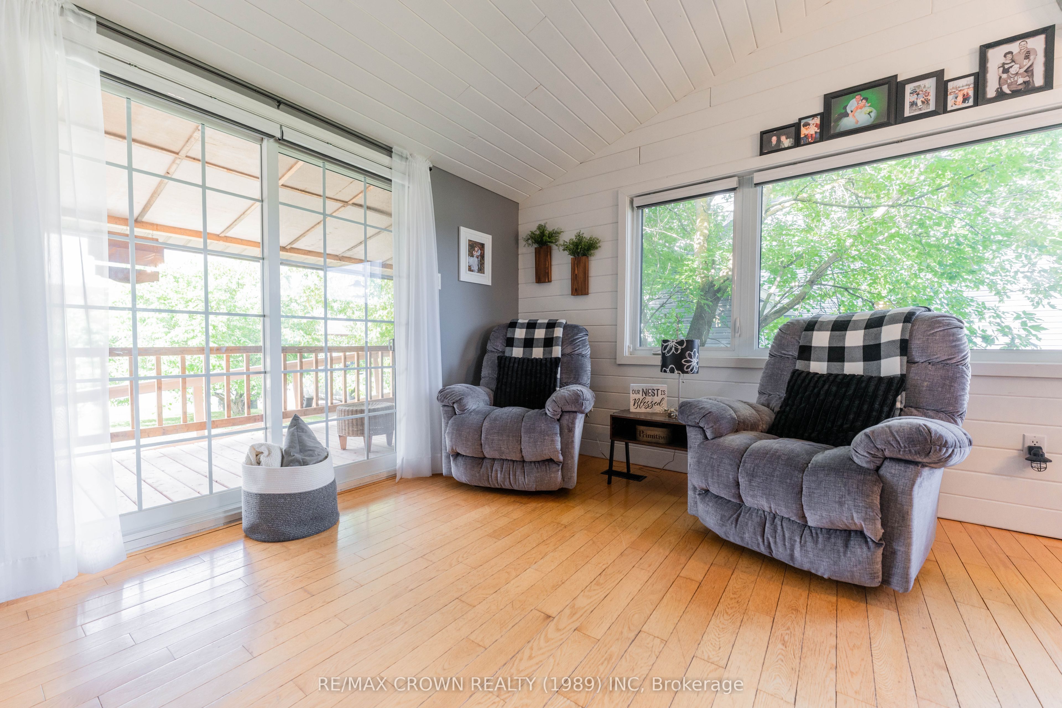
Welcome to this updated 1,216 sq. ft. cedar-sided bungalow in a family-oriented neighbourhood in Kapuskasing. Offering 3 bedrooms, 2 bathrooms, a wheelchair-accessible ramp, and a wrap-around deck, this home combines comfort and accessibility. The main floor features a living room with cathedral ceilings, hardwood floors, shiplap ceilings, and a patio door to the deck. The open-concept dining area and kitchen also feature cathedral ceilings, hardwood flooring, shiplap accents, and patio door access to the wrap-around deck. The main floor includes a renovated 3-piece bathroom with a wheelchair-accessible shower. The primary bedroom offers built-in cabinets and closets, oversized windows, and a walk-in closet. A second bedroom completes the main level with patio door access to the gazebo. The finished basement includes a large laundry room, a third bedroom, a rec room with a projector, a utility room, and a storage/workshop area with built-in shelving. Outside, enjoy the 7-foot-wide wrap-around deck with a wheelchair-accessible ramp, a 16' x 14' gazebo, and a 14' x 14' shed. Additional features include a 200-amp electrical panel, central air (2016), and a hot water tank (2011). Updates include a new roof and gas furnace (2014); wrap-around deck, stairs, railings, and techno posts (2018); bathroom renovation, primary bedroom custom built-ins, and new dining and living room windows (2020); shiplap ceilings and dining/living room walls (2022); and a complete kitchen renovation (2024) with soft-close cabinets, quartz countertops, new kitchen and entrance flooring, and new front and back storm doors. This move-in-ready home offers modern updates, accessibility, and family-friendly living in the heart of Kapuskasing.
Property Information
Building Details
Features & Amenities
Financials & Fees
Inclusions & Exclusions
King-size bed frame in primary bedroom. Kitchen refrigerator, gas stove, microwave and dishwasher. Two black benches in dining room. Blinds and window coverings.
Doorbell camera. TVs and mounts.
Location
Similar Properties
View More
Source: Toronto Regional Real Estate Board (TRREB), via PropTx Innovations Inc.
The data relating to real estate on this website comes in part from the MLS® data feed of PropTx Innovations Inc. The information is deemed reliable but is not guaranteed accurate by PropTx.
The information provided herein must only be used by consumers that have a bona fide interest in the purchase, sale or lease of real estate and may not be used for any commercial purpose or any other purpose.
© 2026 PropTx Innovations Inc. All rights reserved. MLS®, REALTOR® and the associated logos are owned or controlled by The Canadian Real Estate Association (CREA).