172 Eric Crescent
About This Home
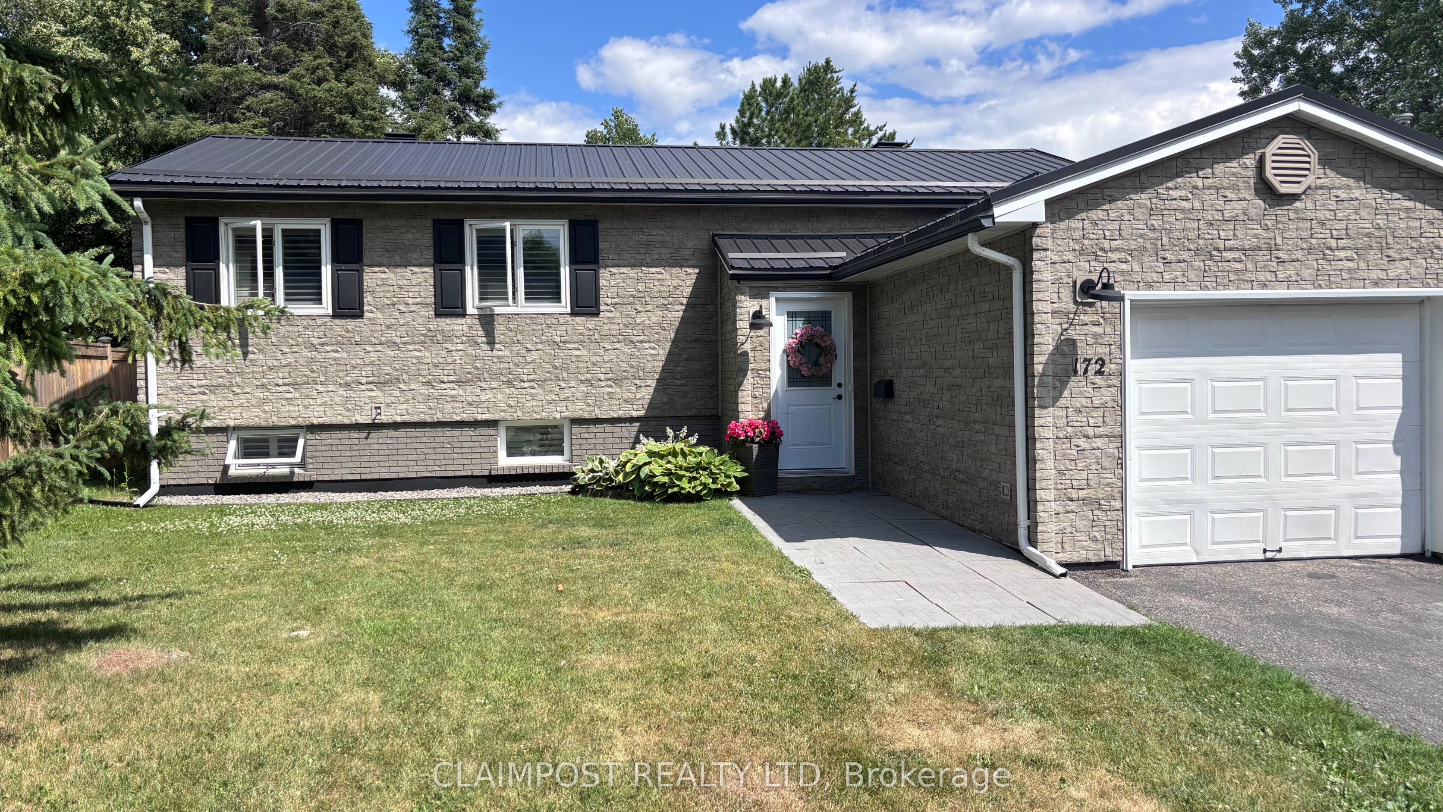
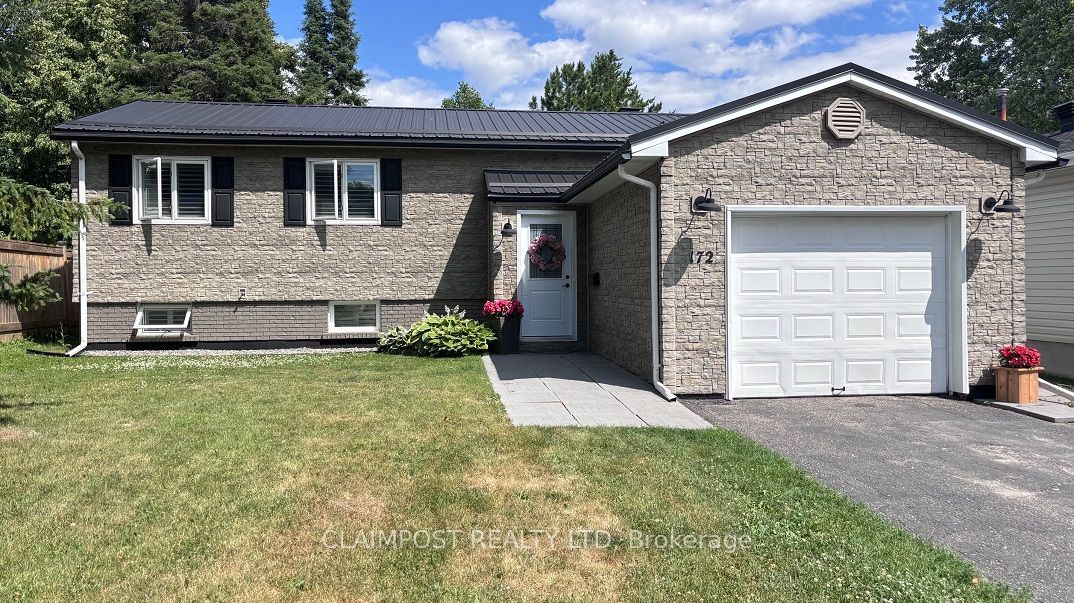
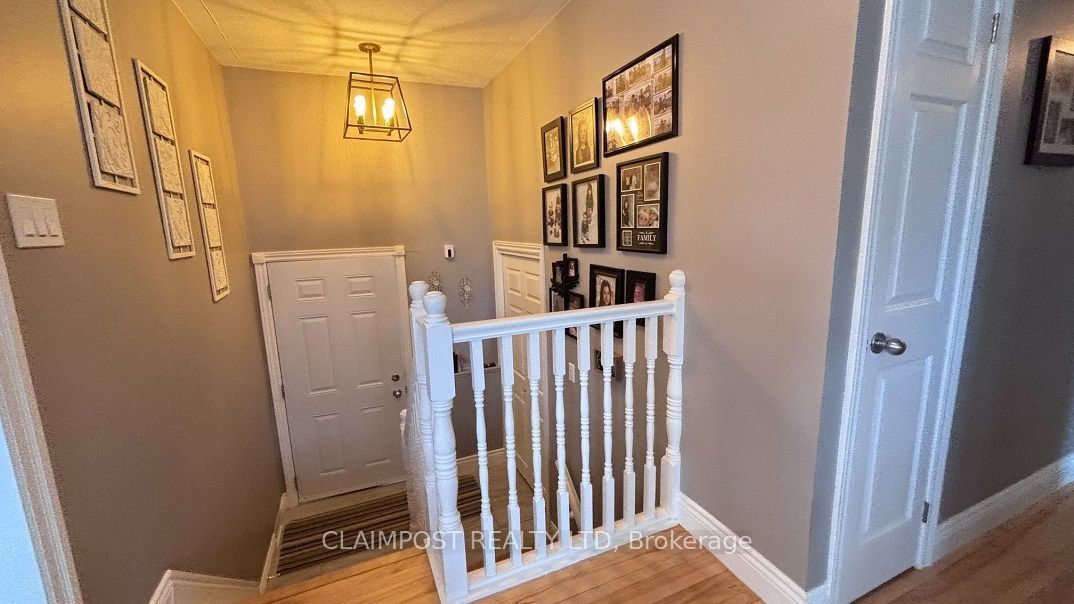
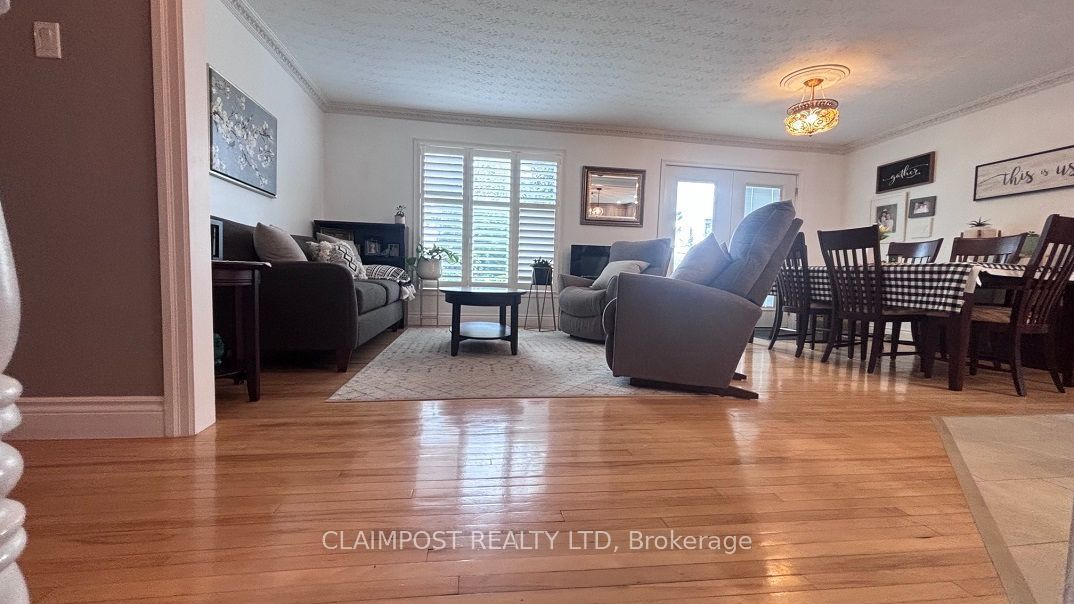
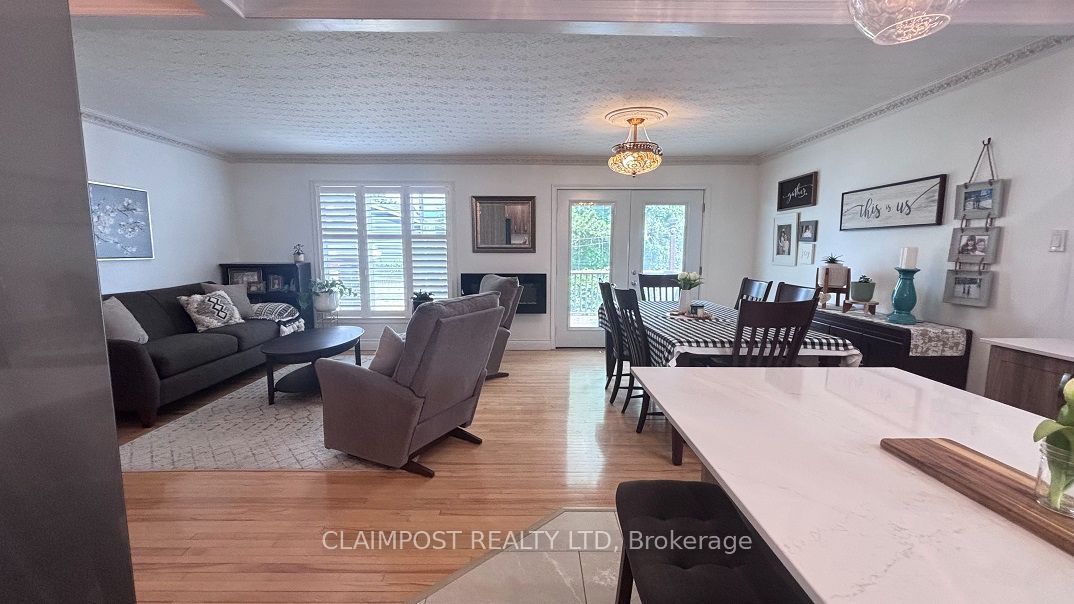
Welcome to this stunning, fully renovated 1,100 sqft home nestled in a sought-after family-friendly neighbourhood. Featuring 3+1 bedrooms, this beautiful home showcases quality craftsmanship, stylish finishes and a thoughtfully open concept designed layout. The open-concept layout is ideal for both everyday living and entertaining. The JUST FINISHED renovated kitchen showcases exceptional craftsmanship, featuring an abundance of custom cabinetry, a spacious island with quartz countertops, a double granite sink, built-in waste and recycling bins and quality finishes throughout. Every detail has been carefully considered, including porcelain tile flooring, updated electrical and plumbing, and modern lighting. Main floor is mainly hardwood flooring and the California shutters throughout gives you that extra classic detail. The fully finished lower level provides additional living space with a bright recreation room, a fourth bedroom or den, a second full bathroom, and a generous laundry area with plenty of room for a home gym or extra storage. The dining area has access through quality triple pane patio doors (built-in blinds) to the deck which overlooks a spacious communal park and playground. Enjoy a screened in gazebo for hot, buggy evenings. The exterior has been thoughtfully updated for low-maintenance living, including a durable steel roof. A double entrance offers convenient access to both the home and the attached garage. Book your viewing today! You won't be disappointed unless you miss it!
Property Information
Building Details
Features & Amenities
Financials & Fees
Inclusions & Exclusions
fridge, stove, dishwasher, basement freezer, white single bed and primary bedroom bed.
dining room light fixture (will be replaced)
Location
Similar Properties
View More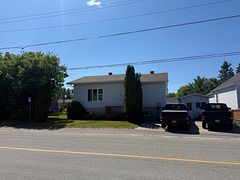
Source: Toronto Regional Real Estate Board (TRREB), via PropTx Innovations Inc.
The data relating to real estate on this website comes in part from the MLS® data feed of PropTx Innovations Inc. The information is deemed reliable but is not guaranteed accurate by PropTx.
The information provided herein must only be used by consumers that have a bona fide interest in the purchase, sale or lease of real estate and may not be used for any commercial purpose or any other purpose.
© 2026 PropTx Innovations Inc. All rights reserved. MLS®, REALTOR® and the associated logos are owned or controlled by The Canadian Real Estate Association (CREA).