810 Laforest Road
About This Home
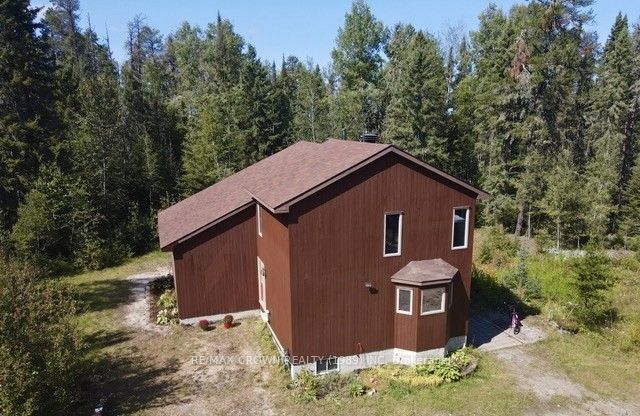
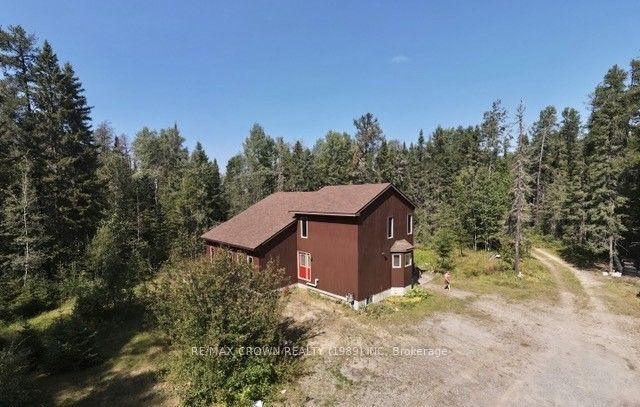
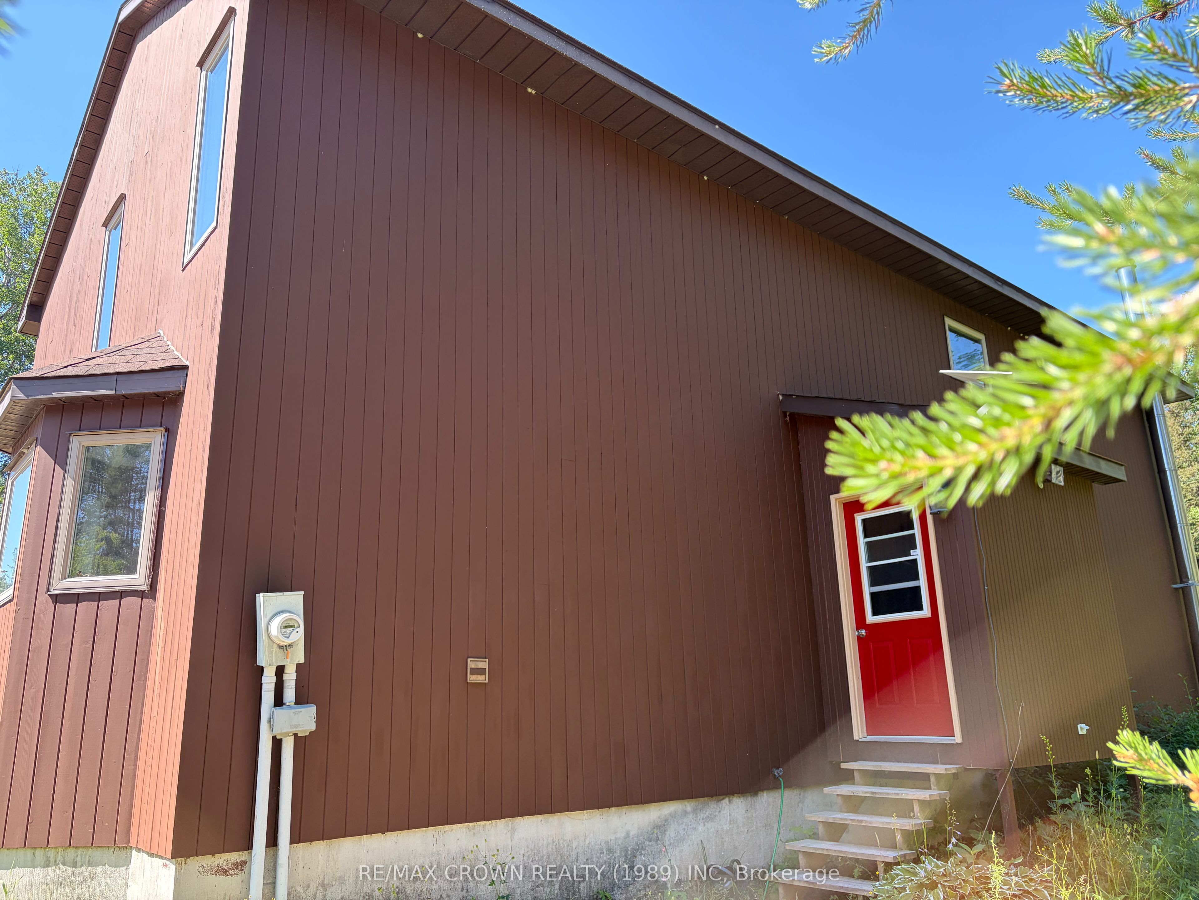
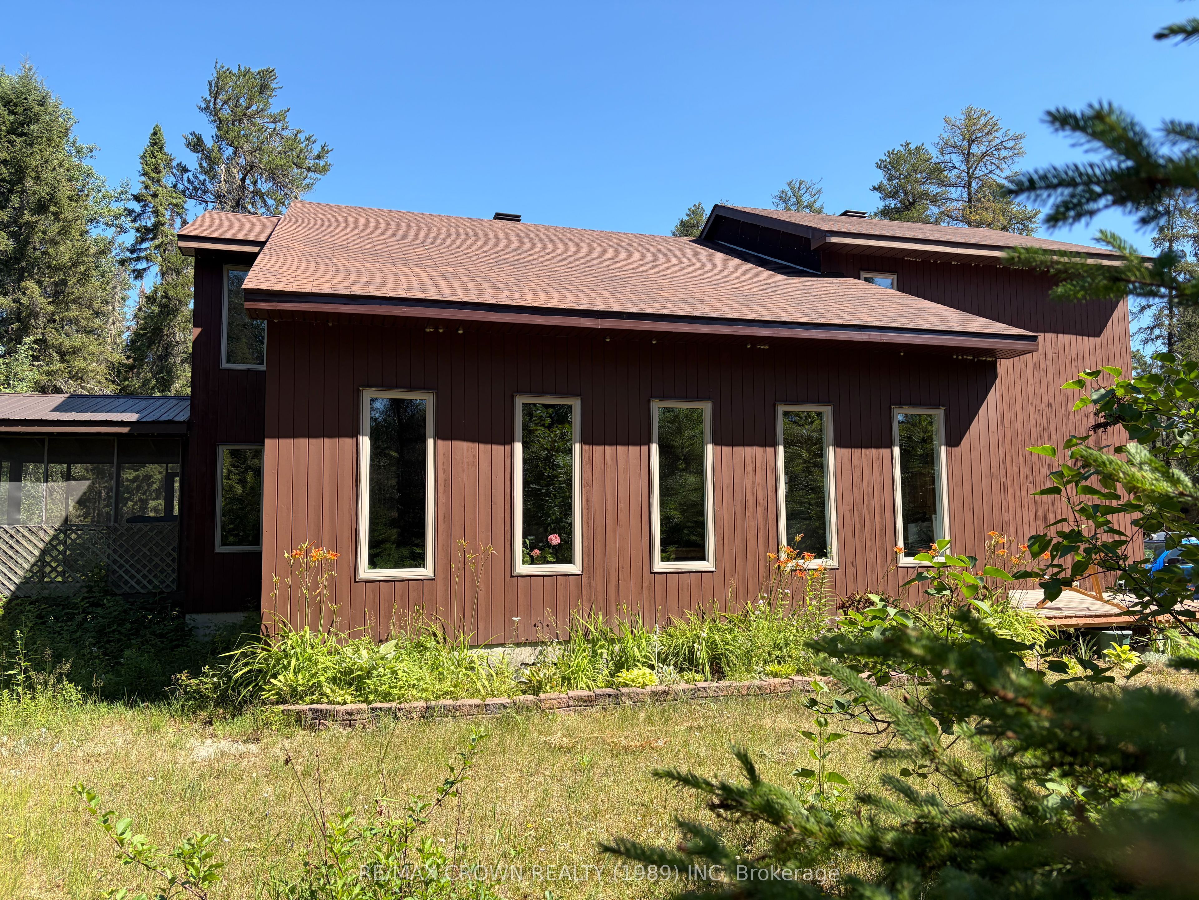
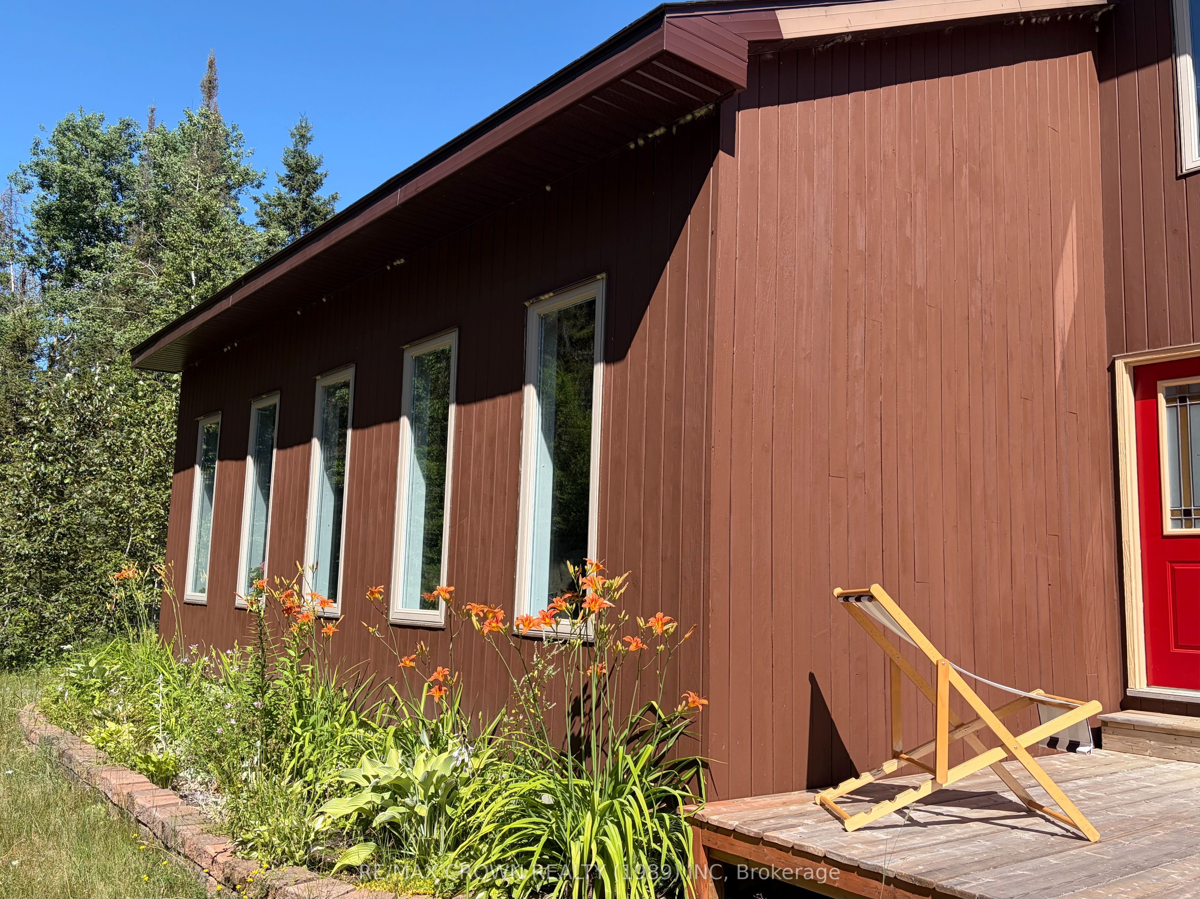
Custom-built, owner-designed two-storey home nestled on 9+ acres of beautifully treed property, offering privacy, space, and exceptional family living. This impressive 2,406sq. ft. home welcomes you with a bright, open-concept layout highlighted by a stunning 16-ft cathedral ceiling in the living room. The spacious dining area easily accommodates large family gatherings and flows seamlessly into the oak kitchen, complete with built-in appliances. A versatile main-floor office provides the perfect work-from-home space and could easily be converted into a fourth bedroom. Step outside to the 12' x 16' screened porch-an ideal spot to relax and enjoy summer evenings. Upstairs, the open loft overlooks the living area and leads to two generously sized bedrooms, a 4-piece bathroom, and a spacious primary bedroom featuring a walk-in closet (formerly a laundry room). The partially finished basement offers endless possibilities, with space for additional bedrooms, a recreation room, theatre room, or home gym. If you're looking for privacy, comfort, and room to grow, this exceptional property is a must-see. Other notables A garage of any size (with city approval) is possible on this property and has a rd leading to the back of the property.
Property Information
Building Details
Features & Amenities
Financials & Fees
Inclusions & Exclusions
2x convertible Fridge/Freezer, counter top stove, built in oven (new), dishwasher, washer and dryer, pool table and accessories. Central vac
Sea can
Location
Similar Properties
View More
Source: Toronto Regional Real Estate Board (TRREB), via PropTx Innovations Inc.
The data relating to real estate on this website comes in part from the MLS® data feed of PropTx Innovations Inc. The information is deemed reliable but is not guaranteed accurate by PropTx.
The information provided herein must only be used by consumers that have a bona fide interest in the purchase, sale or lease of real estate and may not be used for any commercial purpose or any other purpose.
© 2026 PropTx Innovations Inc. All rights reserved. MLS®, REALTOR® and the associated logos are owned or controlled by The Canadian Real Estate Association (CREA).