221 Fifth Avenue
About This Home
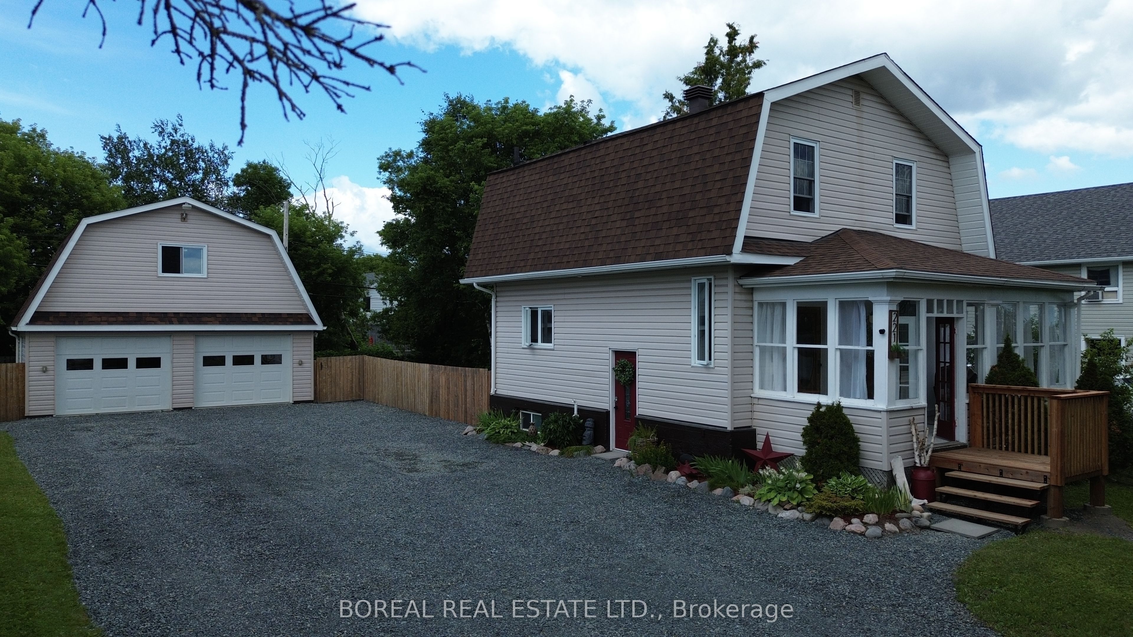
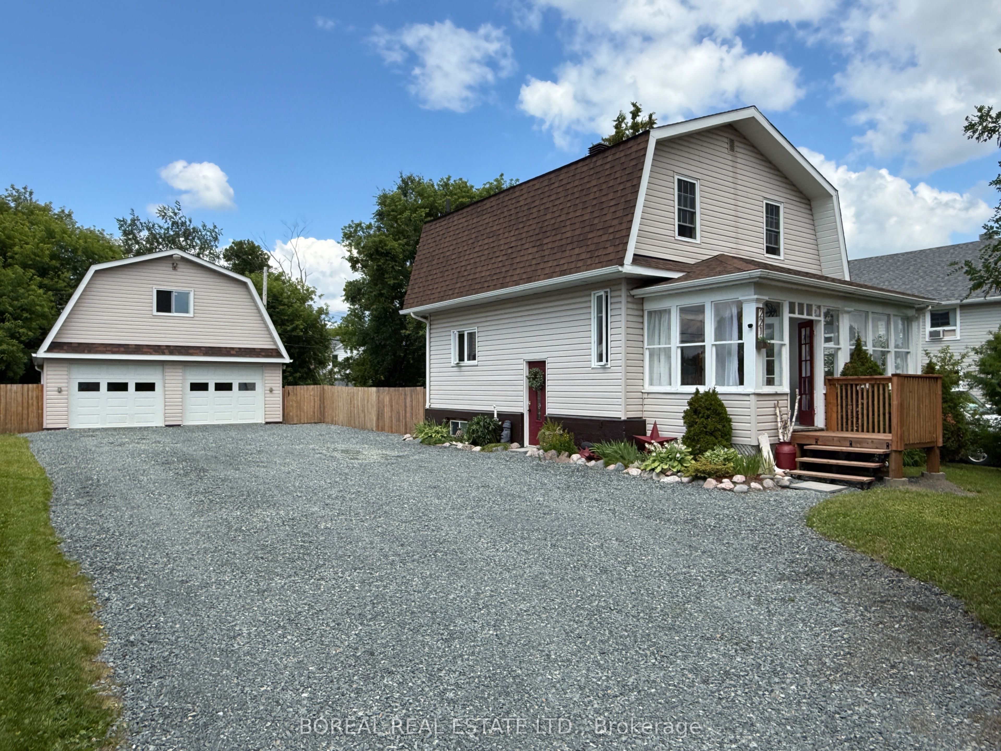
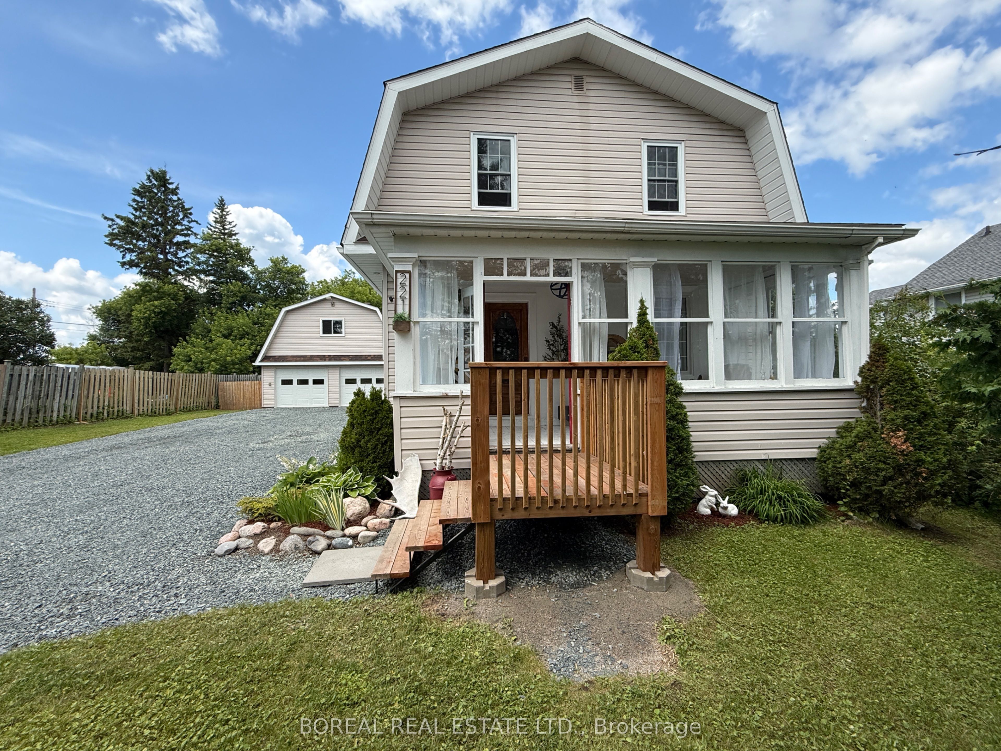
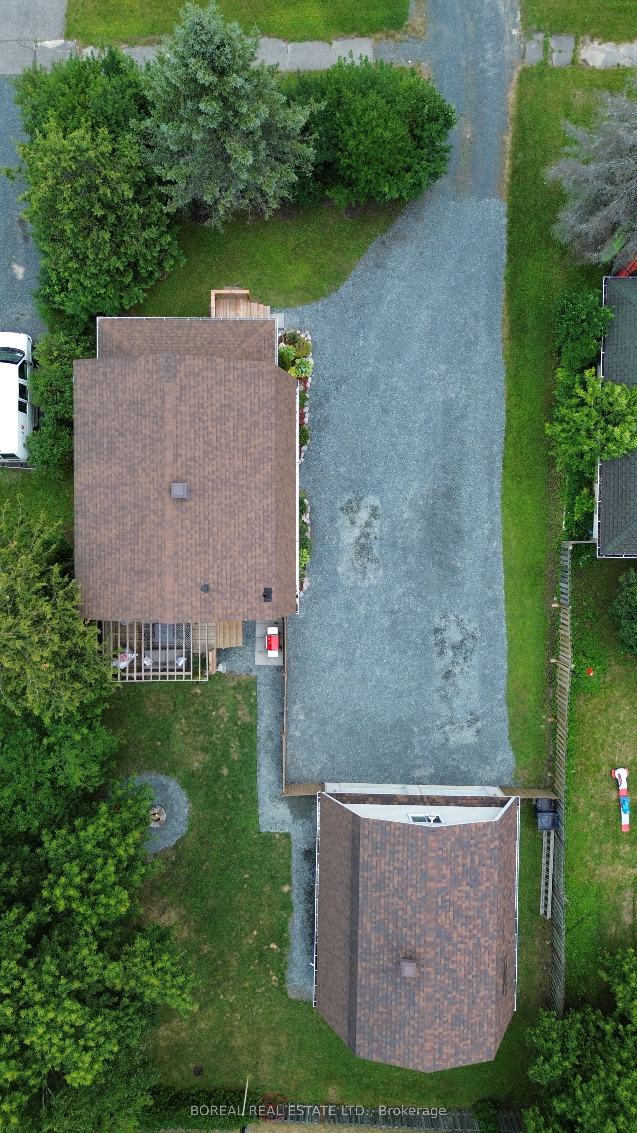
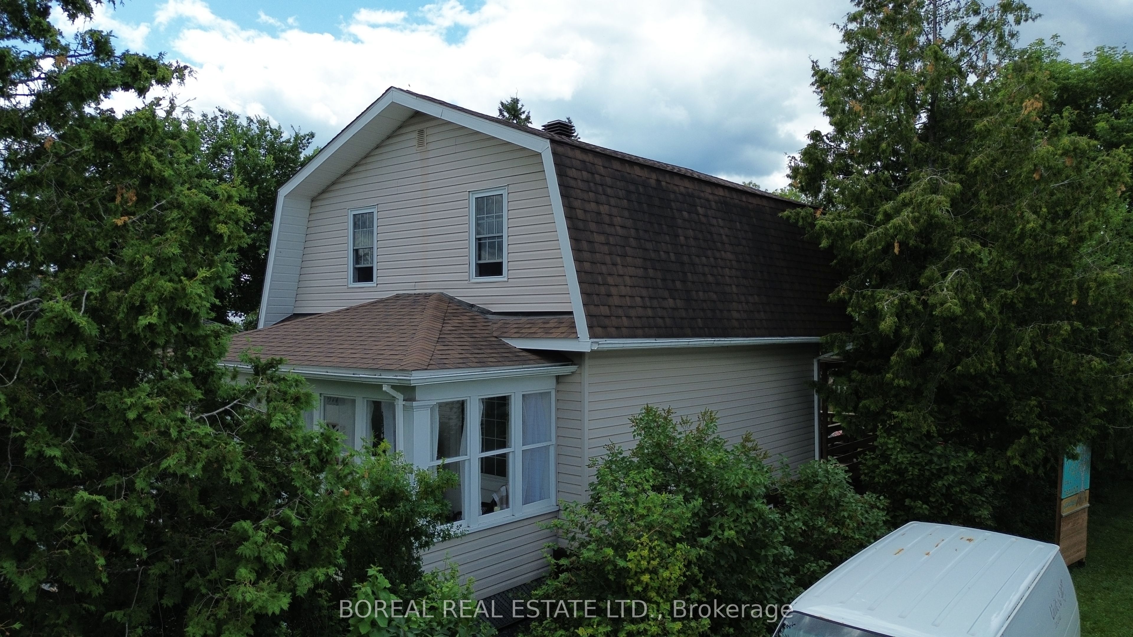
Turn-key 2-storey century home situated in the heart of Cochrane on a generous 66' x 132' lot. Mature trees surround the property, creating a private setting rarely found in such a central location. This maintained 1,200 sq. ft. home features a heated, detached 24' x 26' double garage with a spacious unfinished loft, offering excellent storage or the potential to be finished into additional space. The main floor welcomes you with a bright 8' x 19' front sunroom, a partially updated kitchen featuring refreshed lower cabinetry, new hardware, backsplash, updated countertops and sink, and an open-concept living and dining area. Patio doors lead to a 12' x 12' deck overlooking the fully fenced backyard-perfect for children, pets, and outdoor entertaining. The second floor offers three bedrooms and a 4-piece bathroom. The unfinished basement includes a laundry area, utility room, storage space, and a toilet with plumbing already in place, offering the potential to complete a second bathroom. Recent improvements include a partially updated kitchen (2024), main floor flooring and paint (2025), a new front deck, pergola, fire pit area, complete restoration of the century-old sunroom, and gravel driveway (2026). Additional updates include the heated detached garage (built in 2017, with the lower part of the north side of the roof reshingled in 2024), furnace (2015), central air conditioning (2015), owned hot water tank (2017), thermal windows throughout most of the home (2012), and the house roof (2012). Natural gas services both the home and the detached garage. Conveniently located close to schools, shopping, the lake, and all town amenities, this move-in-ready property offers the perfect blend of century-home character and modern updates. Situated within the C-2 Commercial Transition Zone, this property offers flexibility for a variety of residential, commercial, and mixed uses.
Property Information
Building Details
Features & Amenities
Financials & Fees
Inclusions & Exclusions
FRIDGE; STOVE; MICROWAVE; KITCHEN ISLAND; WASHER; DRYER; TV AND TV WALL MOUNT IN LIVING ROOM; ALL LIGHT FIXTURES; ALL WINDOW TREATMENTS; TWO GARAGE DOOR OPENERS; HOT WATER TANK; FORCED AIR FURNACE; CENTRAL AIR CONDITIONING UNIT;
NONE
Location
Similar Properties
View More
Source: Toronto Regional Real Estate Board (TRREB), via PropTx Innovations Inc.
The data relating to real estate on this website comes in part from the MLS® data feed of PropTx Innovations Inc. The information is deemed reliable but is not guaranteed accurate by PropTx.
The information provided herein must only be used by consumers that have a bona fide interest in the purchase, sale or lease of real estate and may not be used for any commercial purpose or any other purpose.
© 2026 PropTx Innovations Inc. All rights reserved. MLS®, REALTOR® and the associated logos are owned or controlled by The Canadian Real Estate Association (CREA).