281 Cherry Street
About This Home
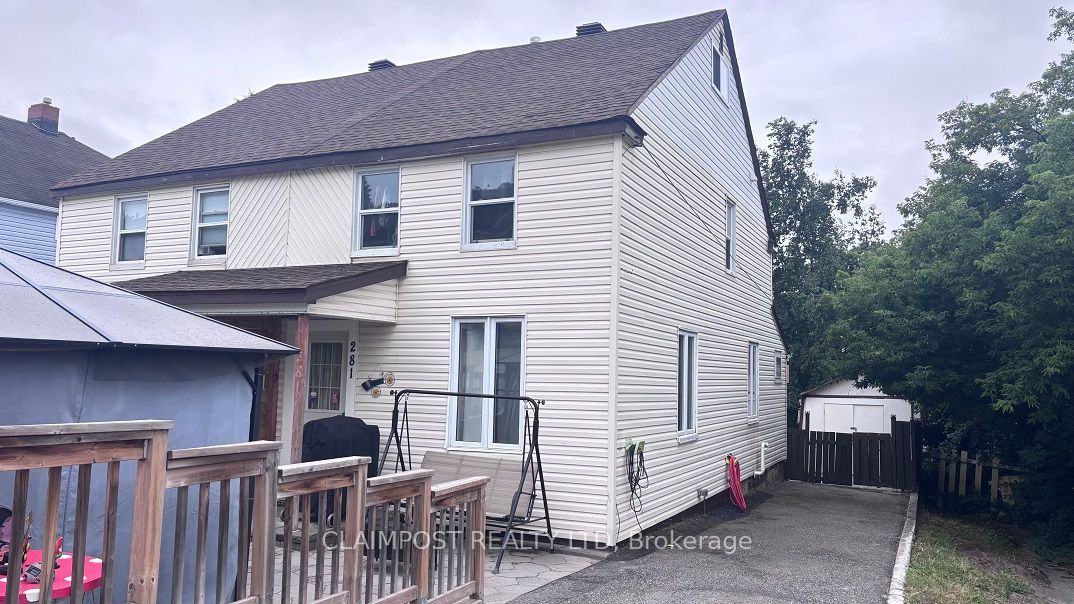
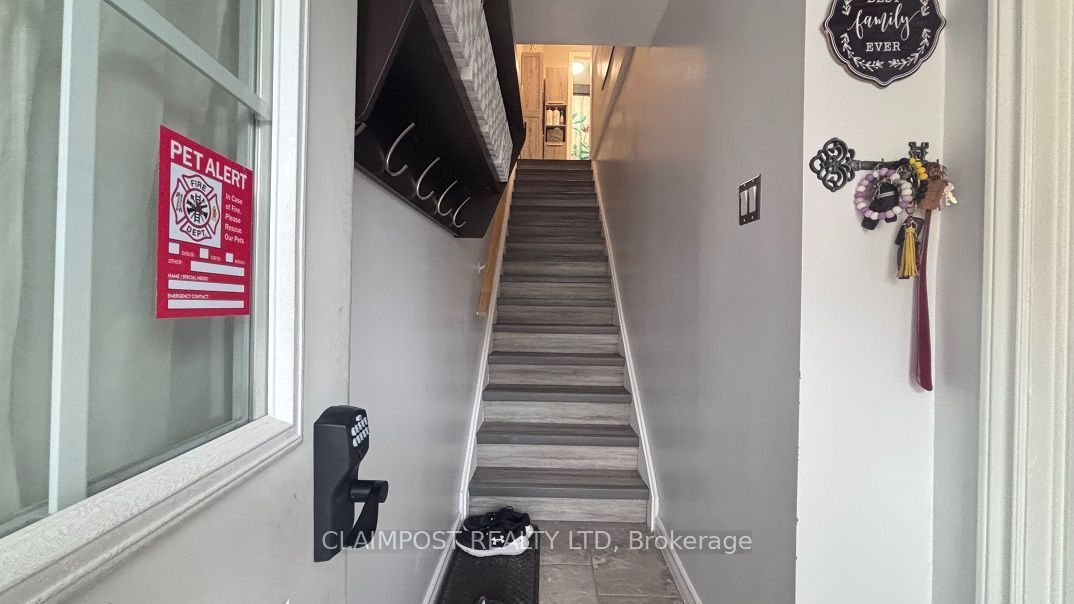
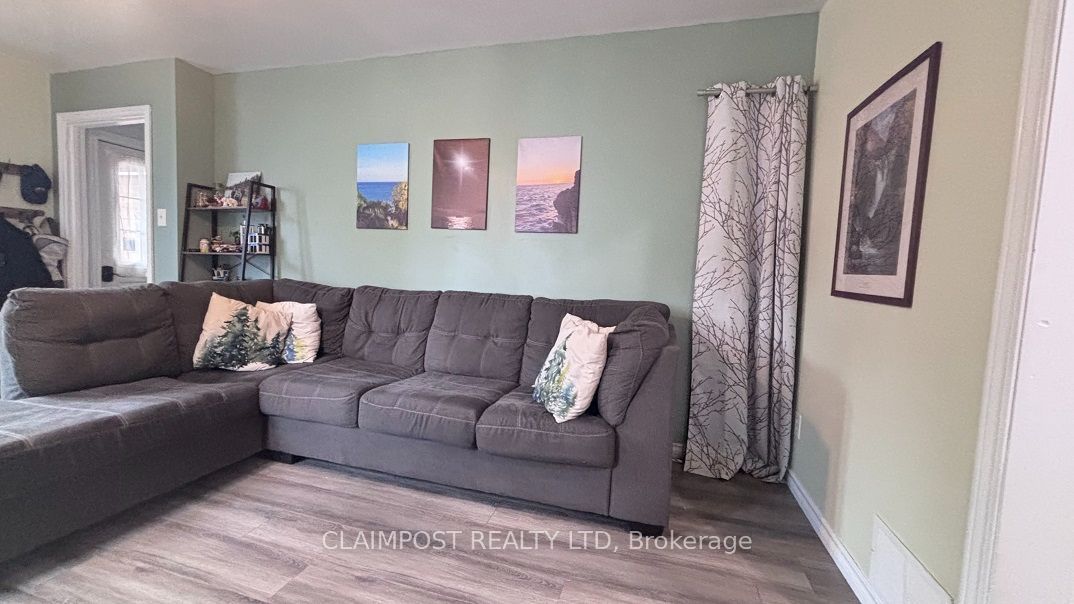
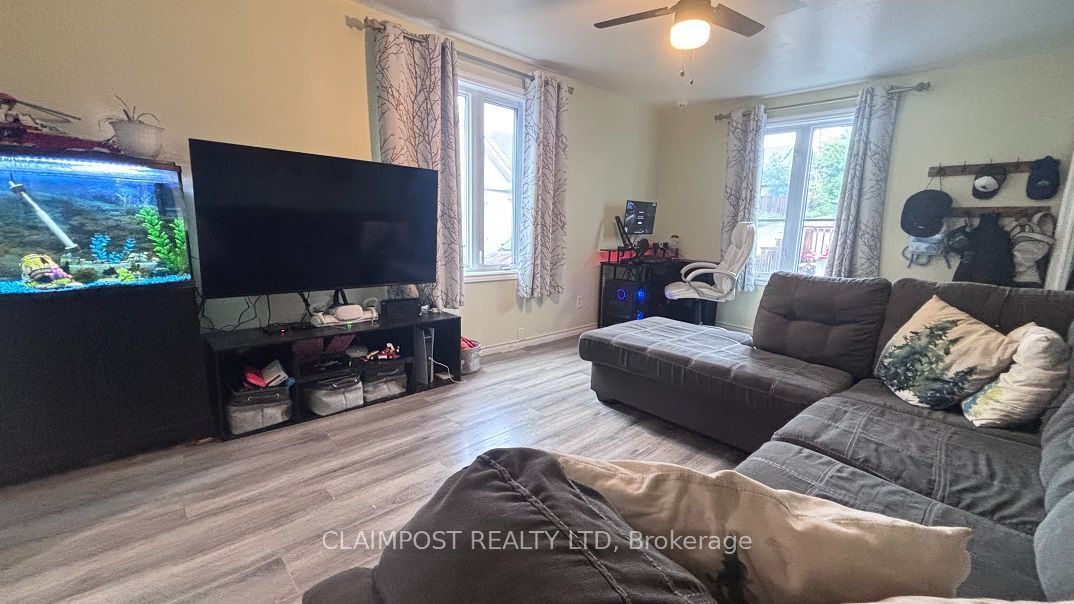
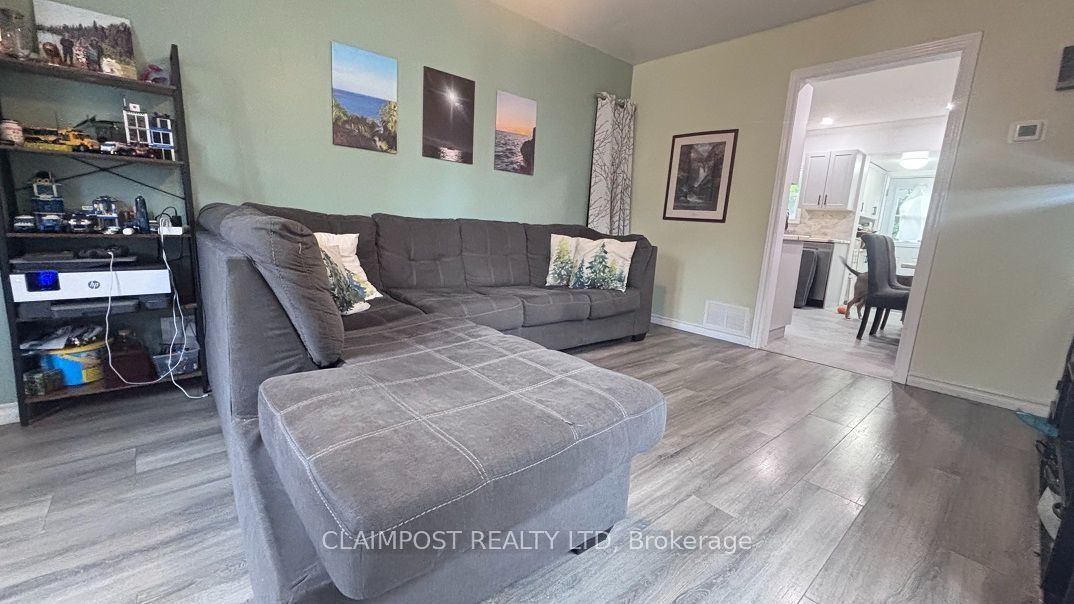
Budget-friendly and perfect for a growing family, this charming 2-storey traditional semi-detached home checks all the boxes. Extensive updates include windows, shingles, kitchen, bathroom, and flooring throughout, allowing you to move in with confidence. The second level offers three bedrooms, while the finished third floor provides a private primary retreat or fourth bedroom with plenty of storage space. Enjoy the fully fenced backyard featuring a 13ft x 15ft deck just off the kitchen-ideal for outdoor dining and entertaining. A long driveway accommodates up to three vehicles, and the oversized 10ft x 17ft shed provides excellent storage for tools, toys, and seasonal equipment. You'll appreciate the added value of owned major mechanicals, including the gas furnace, central air conditioning and hot water tank - no monthly rental fees. All appliances are included, along with a 10ft x 10ft gazebo, perfect for relaxing on summer evenings. Located in the desirable Hill District, this home is close to Gillies Lake, park, shopping, schools, and churches. Situated at the end of the block, it offers added privacy on one side and extra outdoor space nearby for children to enjoy.
Property Information
Building Details
Features & Amenities
Financials & Fees
Inclusions & Exclusions
All curtain rods, 2 cabinets outside of washroom, Fridge, stove, washer, dryer, dishwasher, Electric wall heater in primary bedroom, 2 TV wall mounts, 2 coat racks and bench in living room, Coat rack in entrance, Gazebo in front yard with screen and curtains, Telus security system setup (not monitored)
Bathroom Mobility aids, Kitchen table, All curtains, 2 seater red gazebo and 2 chairs, ITEMS IN GREEN BEDROOM: All taxidermy mounts, Wood shelving (black shelf brackets will stay), Three small ornate hook racks, All hunting and fishing collectibles will be removed
Location
Similar Properties
View More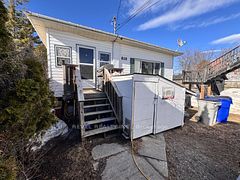
Source: Toronto Regional Real Estate Board (TRREB), via PropTx Innovations Inc.
The data relating to real estate on this website comes in part from the MLS® data feed of PropTx Innovations Inc. The information is deemed reliable but is not guaranteed accurate by PropTx.
The information provided herein must only be used by consumers that have a bona fide interest in the purchase, sale or lease of real estate and may not be used for any commercial purpose or any other purpose.
© 2026 PropTx Innovations Inc. All rights reserved. MLS®, REALTOR® and the associated logos are owned or controlled by The Canadian Real Estate Association (CREA).