206 Duke Street
About This Home
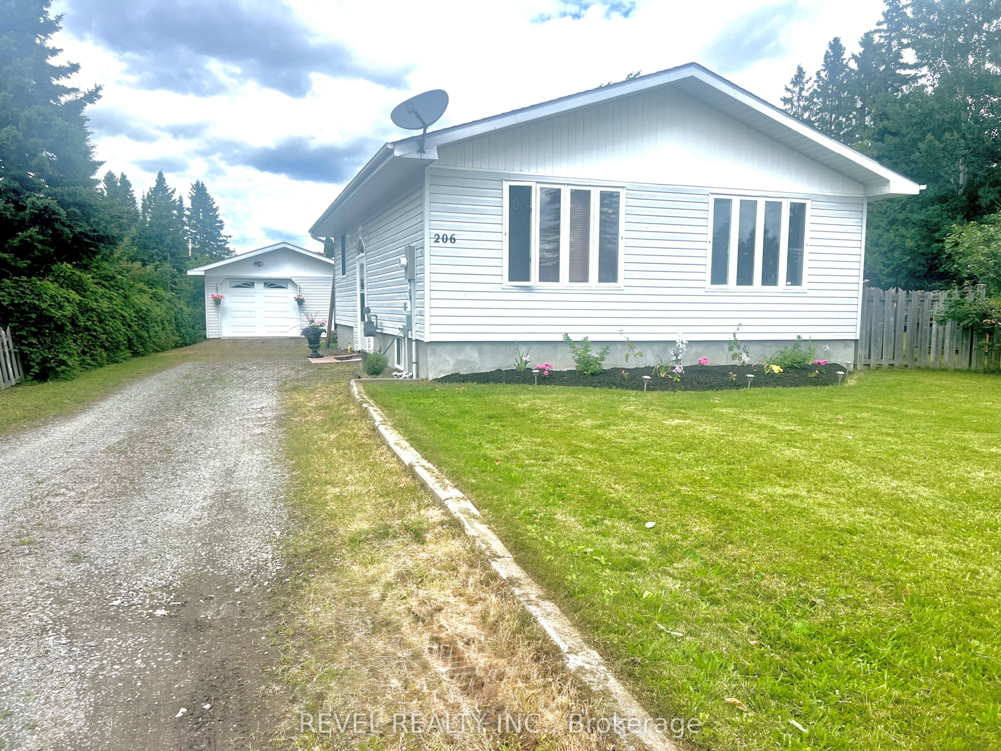
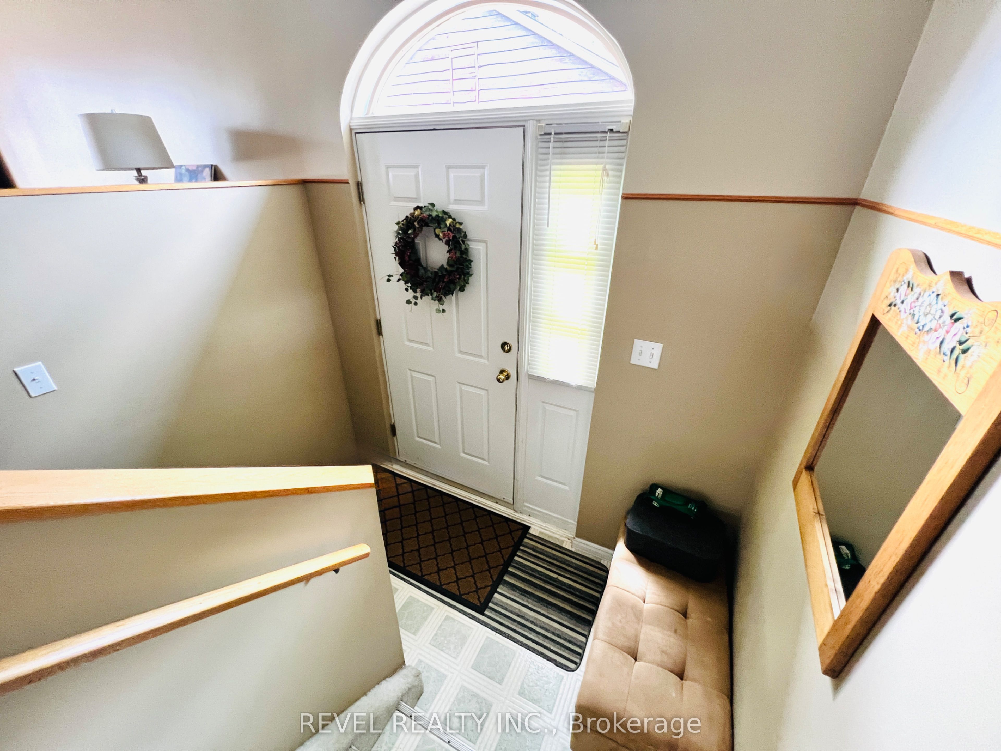
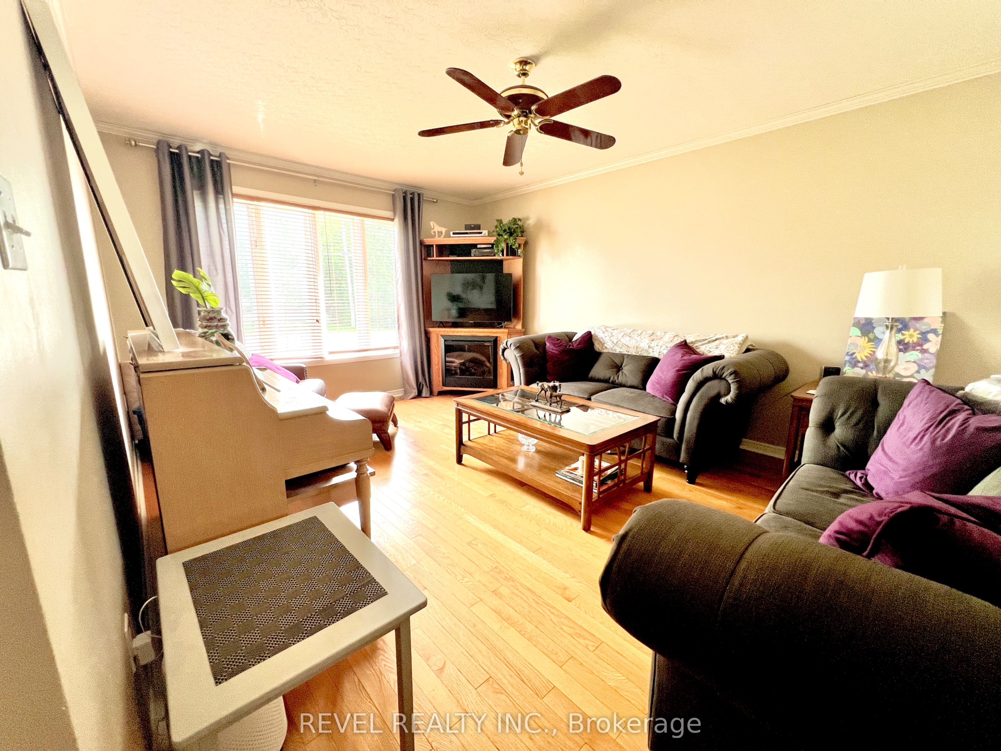
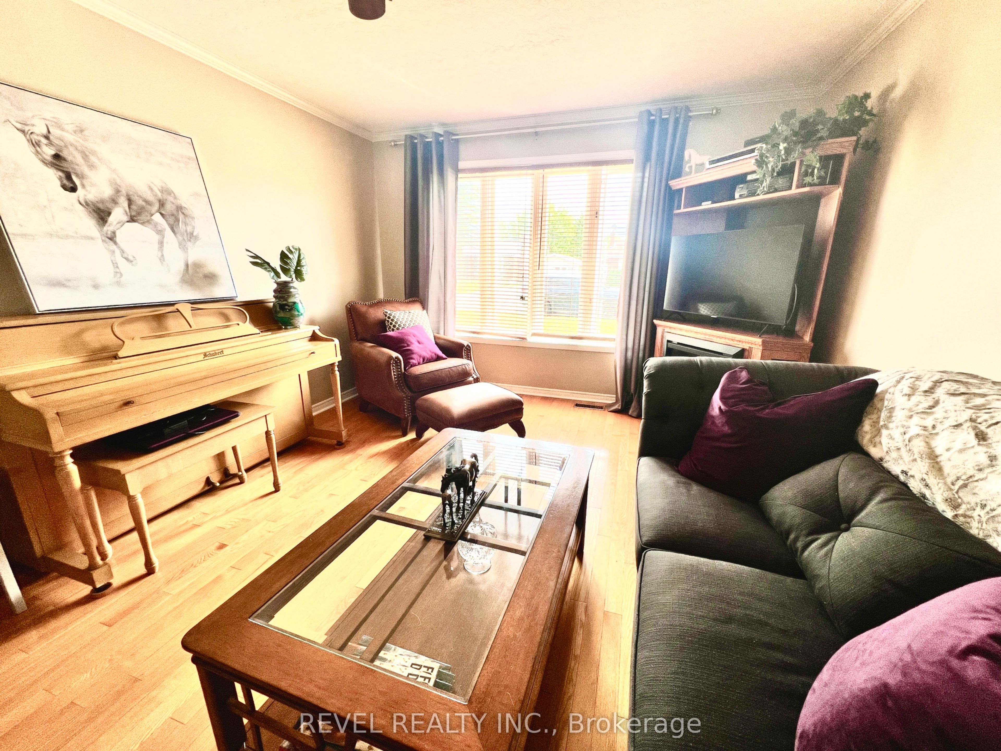
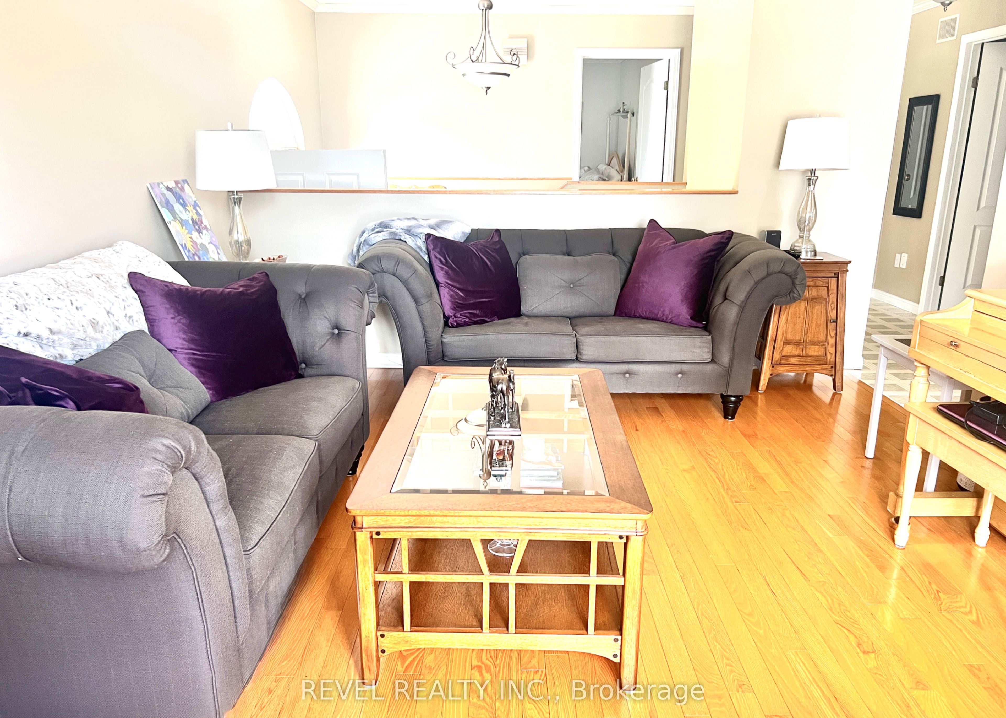
Welcome to this well-maintained bungalow offering comfortable one-level living in a quiet neighbourhood in Porcupine. This inviting home boasts two spacious bedrooms, a large eat-in kitchen with plenty of room for family meals and entertaining, convenient main-floor laundry, and a functional layout designed for everyday comfort.The full unfinished basement offers endless potential to create additional living space. Perfect for a recreation room, a bedroom, home gym, or abundant storage.Step outside to a nicely landscaped yard complete with a charming gazebo-an ideal spot to relax with your morning coffee, entertain family and friends, or enjoy warm summer evenings. The 20' x 25' detached garage provides excellent space for vehicles, hobbies, tools, and extra storage.Whether you're looking to downsize or purchase your first home, this move-in-ready bungalow is an excellent opportunity in a peaceful neighbourhood. Close to the Government Complex, St.Jude School, parks, walking trails and Porcupine Lake. Hydro - $1267.80 (12 months -2025), Gas - 933.46 (12 months-2025) Water/Sewer- $1576.16 (2026)
Property Information
Building Details
Features & Amenities
Financials & Fees
Inclusions & Exclusions
Fridge, stove, microwave, dishwasher, washer, dryer
Location
Similar Properties
View More
Source: Toronto Regional Real Estate Board (TRREB), via PropTx Innovations Inc.
The data relating to real estate on this website comes in part from the MLS® data feed of PropTx Innovations Inc. The information is deemed reliable but is not guaranteed accurate by PropTx.
The information provided herein must only be used by consumers that have a bona fide interest in the purchase, sale or lease of real estate and may not be used for any commercial purpose or any other purpose.
© 2026 PropTx Innovations Inc. All rights reserved. MLS®, REALTOR® and the associated logos are owned or controlled by The Canadian Real Estate Association (CREA).