20 Municipale Street
About This Home
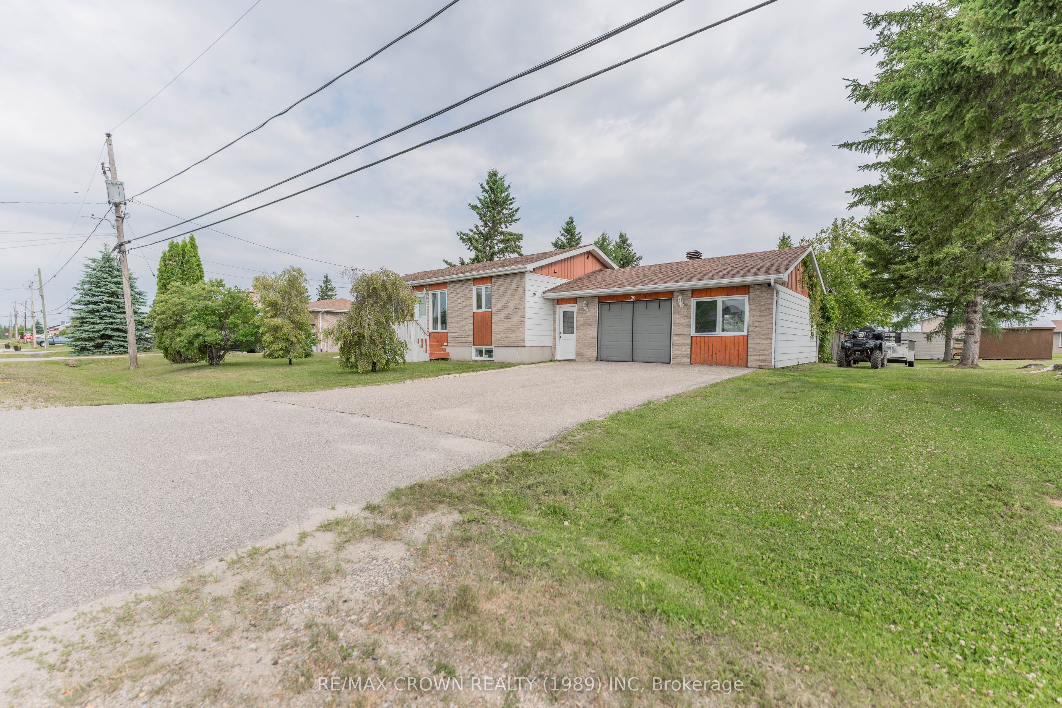
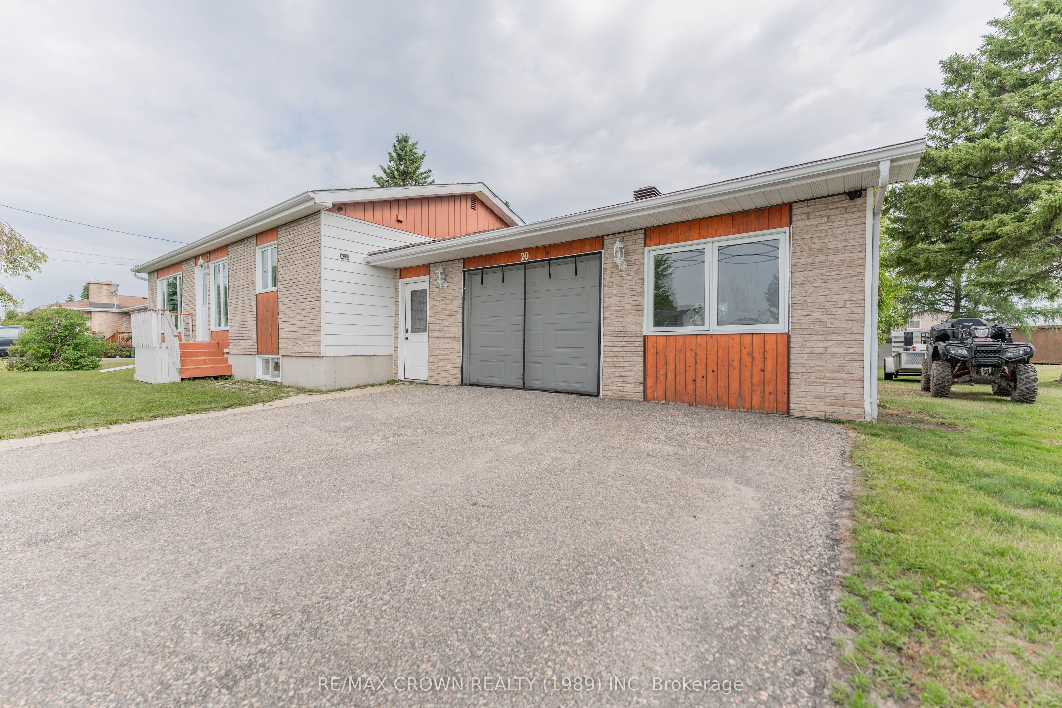
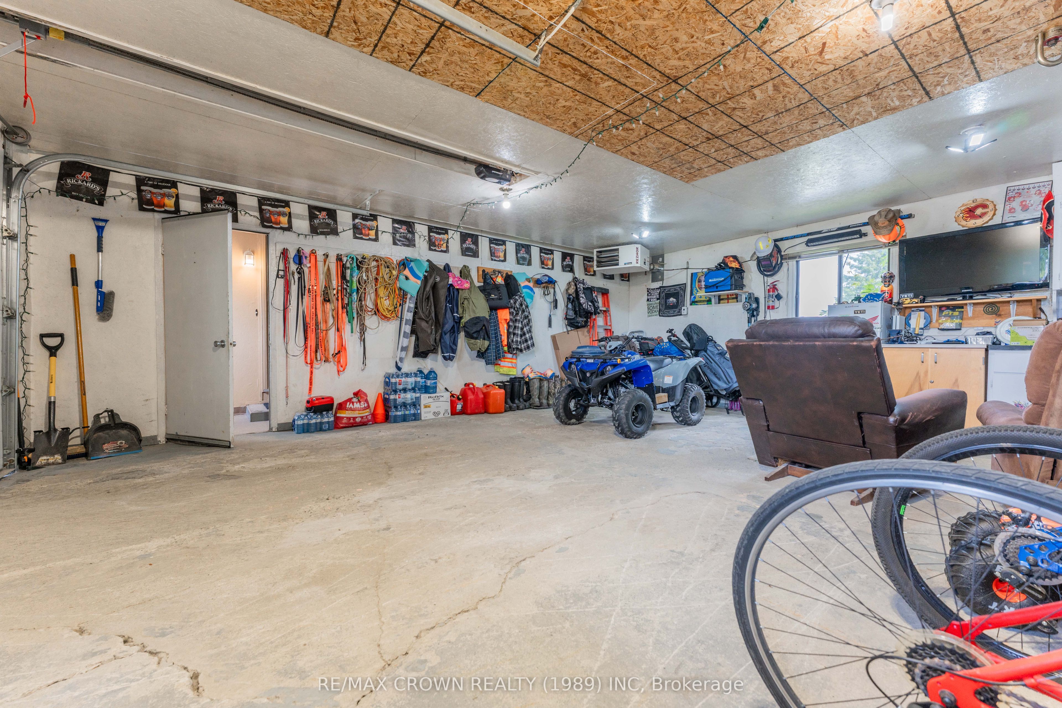
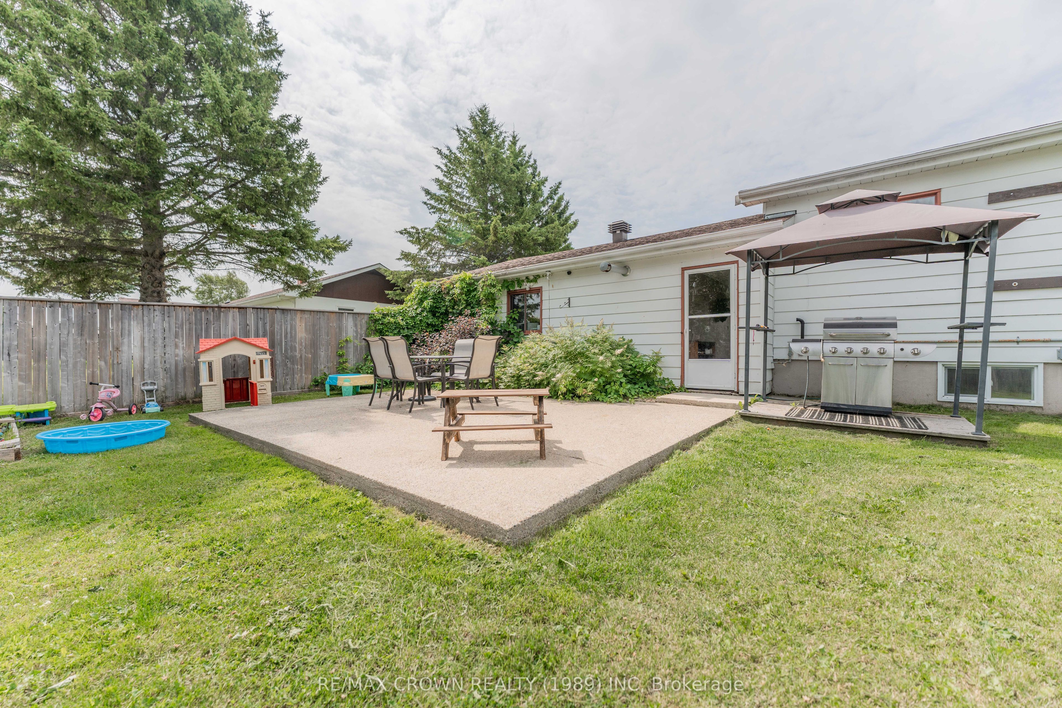
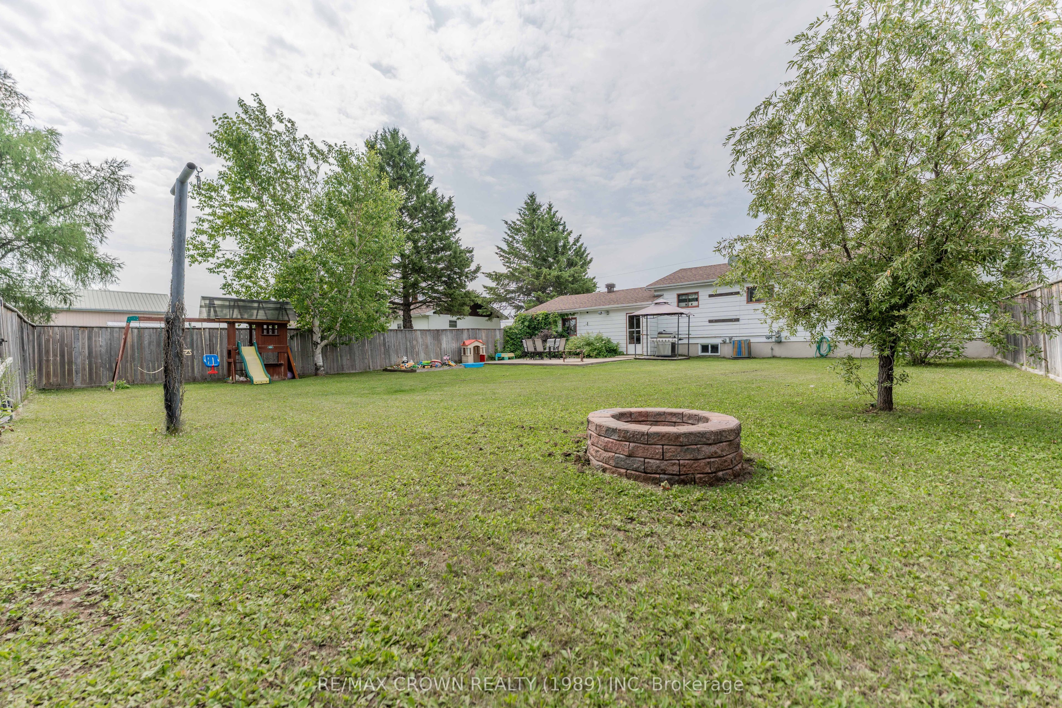
Welcome to this well-maintained 4-bedroom, 2-bathroom home situated on a spacious 100' x 150' lot in the quiet community of Val Rita. Featuring an attached heated 21' x 24' garage connected by a fully enclosed breezeway, a fully fenced backyard, and a park directly across the street, this property offers comfort, functionality, and outdoor enjoyment. Step inside to a bright main floor featuring an open kitchen and dining area with a center island, a welcoming living room, and hardwood flooring throughout the kitchen, living room, and primary bedroom. The main level also includes the primary bedroom, two additional bedrooms, and a 3-piece bathroom with a bathtub. The fully finished basement provides additional living space with a large recreation room featuring a wet bar, a fourth bedroom, a combined laundry/utility room, and a 3-piece bathroom with a shower. Outside, enjoy the 20' x 15' patio with a natural gas BBQ hookup and covered gazebo, a fully fenced backyard perfect for children and pets, a 10' x 9' storage shed, and a cozy fire pit. This move-in-ready home includes a 100-amp breaker panel (2024), central air (2024), high-efficiency furnace (2022), water softener, and sump pump. Recent updates include new flooring in two main-floor bedrooms (2025), renovated basement bathroom (2024), fully renovated basement recreation room (2020), basement bedroom flooring (2020), and kitchen countertops and faucet (2021). Located in a peaceful neighbourhood close to the park, this home is an excellent opportunity for families seeking space, modern updates, and small-town living.
Property Information
Building Details
Features & Amenities
Financials & Fees
Inclusions & Exclusions
Kitchen refrigerator, stove, microwave and dishwasher. Bar stools for kitchen island. Table set and matching hutch. Laundry washer and dryer. Kids playground in backyard. BBQ and gazebo cover.
Location
Similar Properties
View More
Source: Toronto Regional Real Estate Board (TRREB), via PropTx Innovations Inc.
The data relating to real estate on this website comes in part from the MLS® data feed of PropTx Innovations Inc. The information is deemed reliable but is not guaranteed accurate by PropTx.
The information provided herein must only be used by consumers that have a bona fide interest in the purchase, sale or lease of real estate and may not be used for any commercial purpose or any other purpose.
© 2026 PropTx Innovations Inc. All rights reserved. MLS®, REALTOR® and the associated logos are owned or controlled by The Canadian Real Estate Association (CREA).