126 Remi Crescent
About This Home
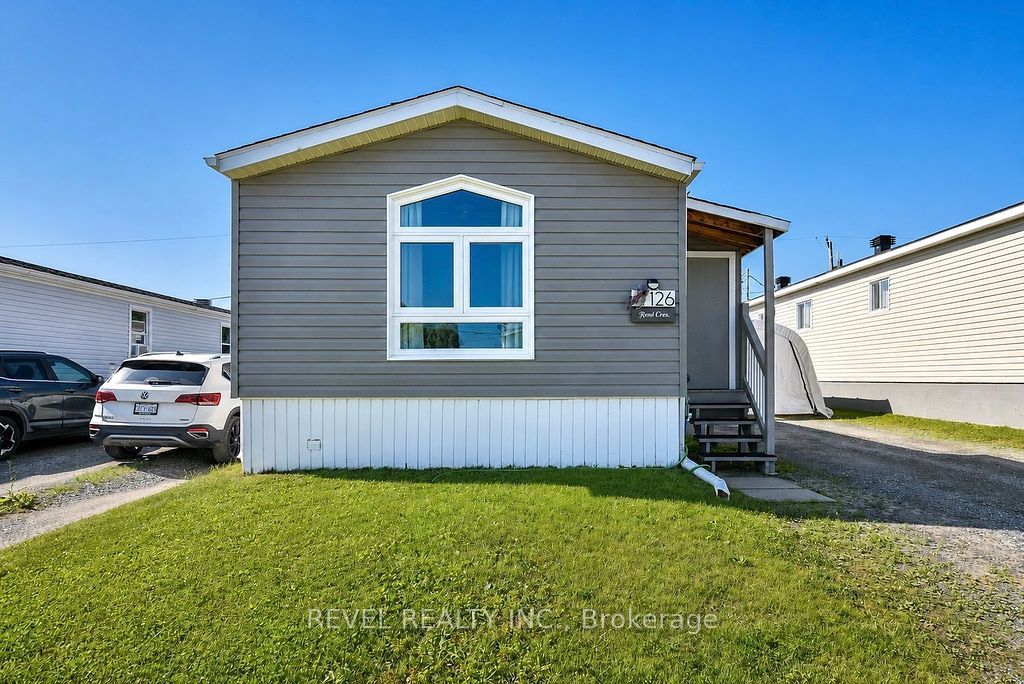
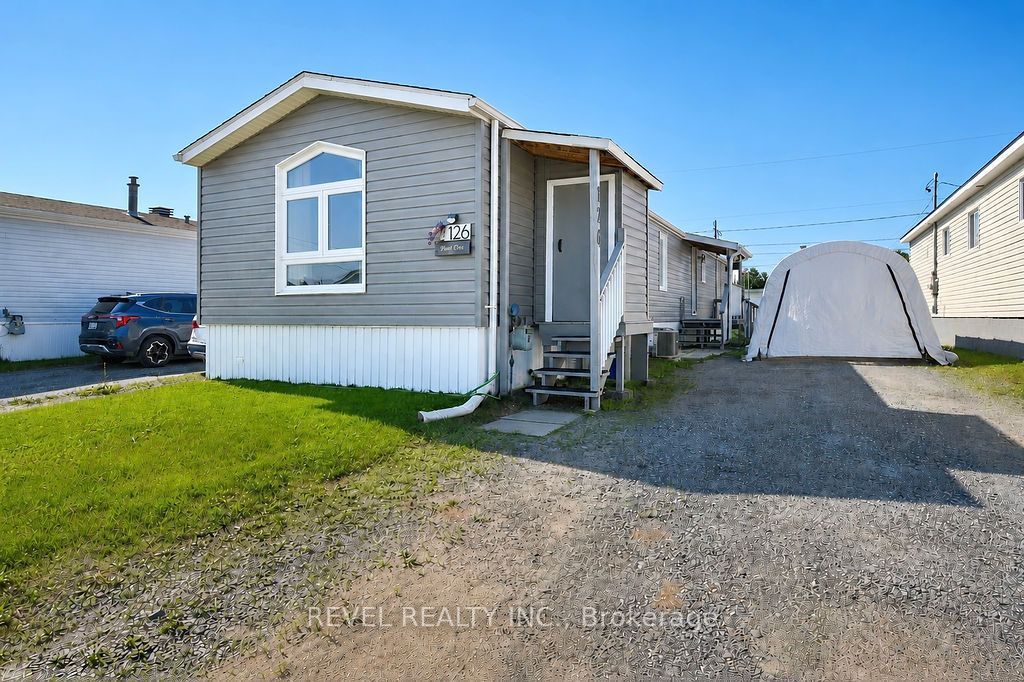
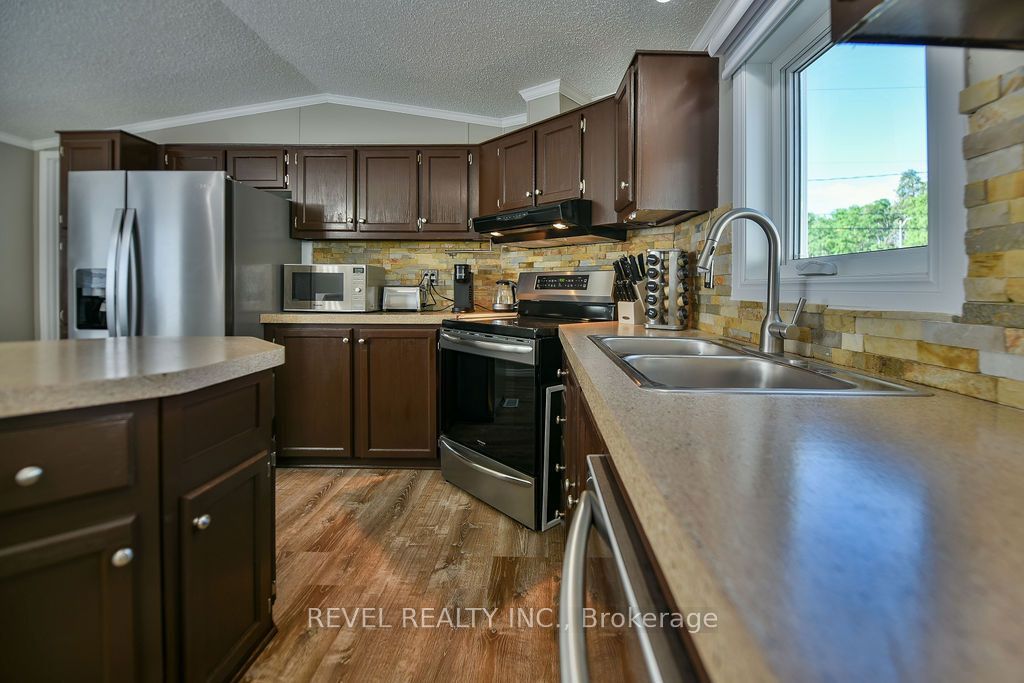
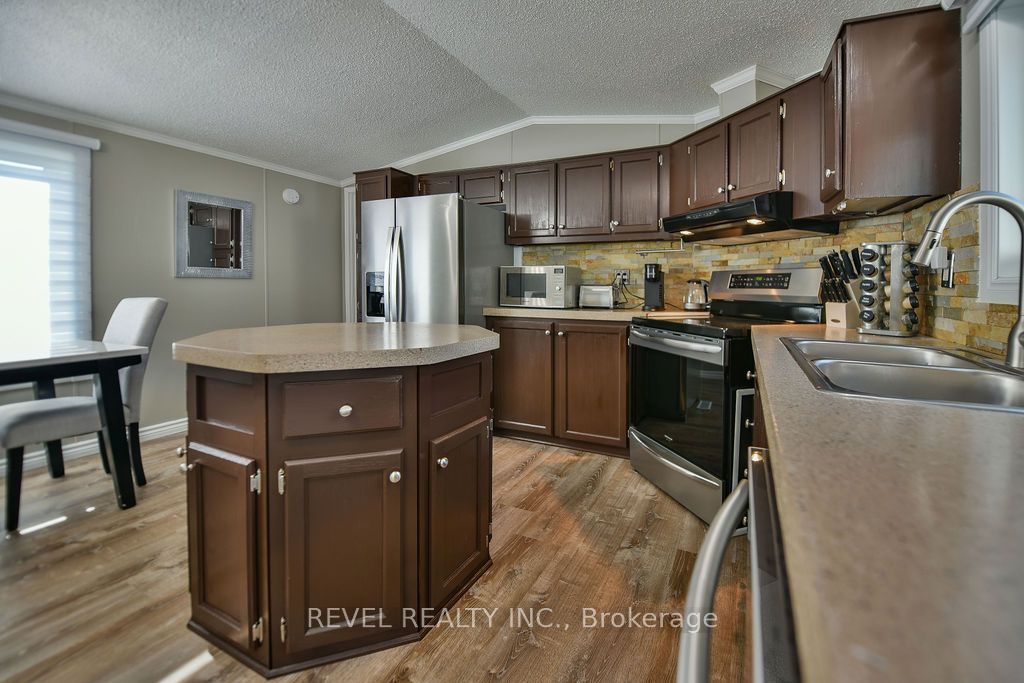
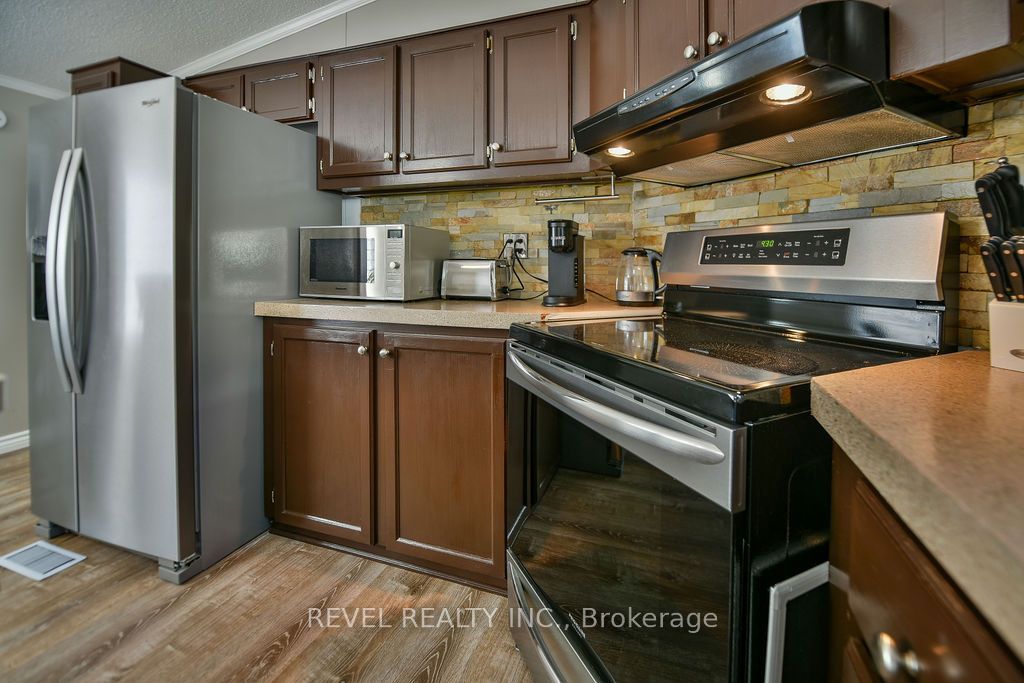
Welcome to this well maintained 1,219 sqft. mobile home, built in 1998, offering 3 spacious bedrooms and 2 full bathrooms, including a 4 piece ensuite off the primary bedroom, which also features his and hers closets. This move in ready home includes all appliances and is equipped with efficient gas forced air heating and central air conditioning for year round comfort. Outside, you'll find a side deck, parking for four vehicles, a 10' x 20' Tempo vehicle shelter, and two wired storage sheds (18' x 18' and 12' x 10'), providing plenty of space for storage, hobbies, or a workshop. Immediate possession is available, making this an excellent opportunity for buyers looking for a turnkey home.
Property Information
Building Details
Features & Amenities
Financials & Fees
Inclusions & Exclusions
Fridge, stove, washer, dryer, cabinet in primary bedroom, cabinet in primary bedroom ensuite, cabinet in bedroom (laundry room), 10'X20' tempo vehicle shelter, all window coverings and blinds.
Location
Similar Properties
View More
Source: Toronto Regional Real Estate Board (TRREB), via PropTx Innovations Inc.
The data relating to real estate on this website comes in part from the MLS® data feed of PropTx Innovations Inc. The information is deemed reliable but is not guaranteed accurate by PropTx.
The information provided herein must only be used by consumers that have a bona fide interest in the purchase, sale or lease of real estate and may not be used for any commercial purpose or any other purpose.
© 2026 PropTx Innovations Inc. All rights reserved. MLS®, REALTOR® and the associated logos are owned or controlled by The Canadian Real Estate Association (CREA).