85 Majestic Drive
About This Home
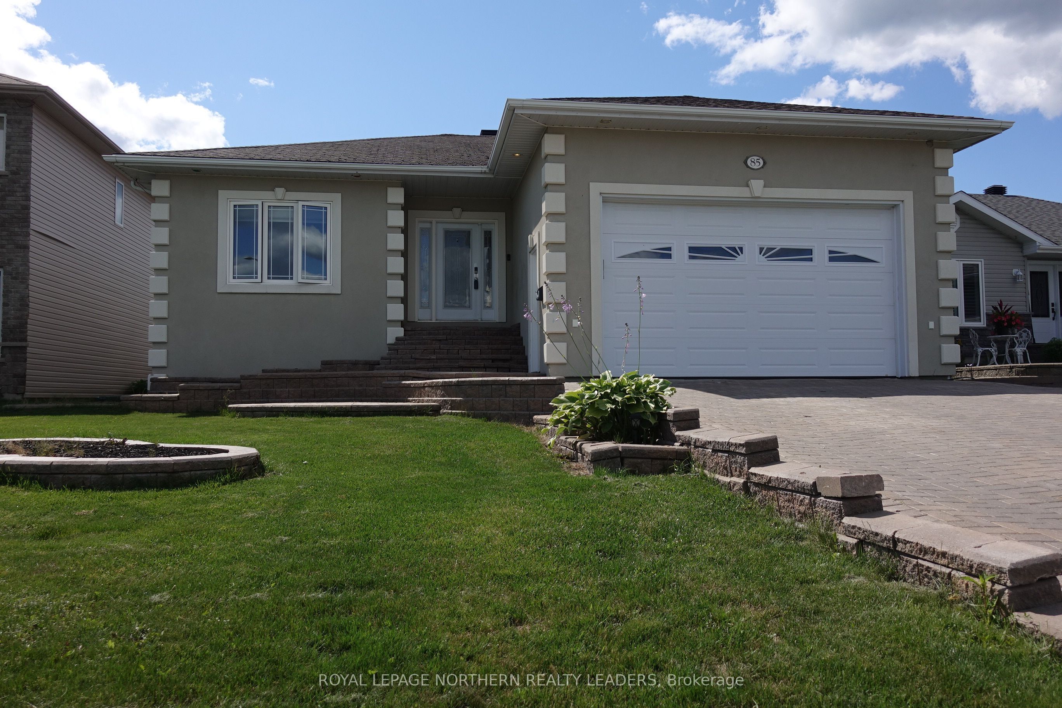
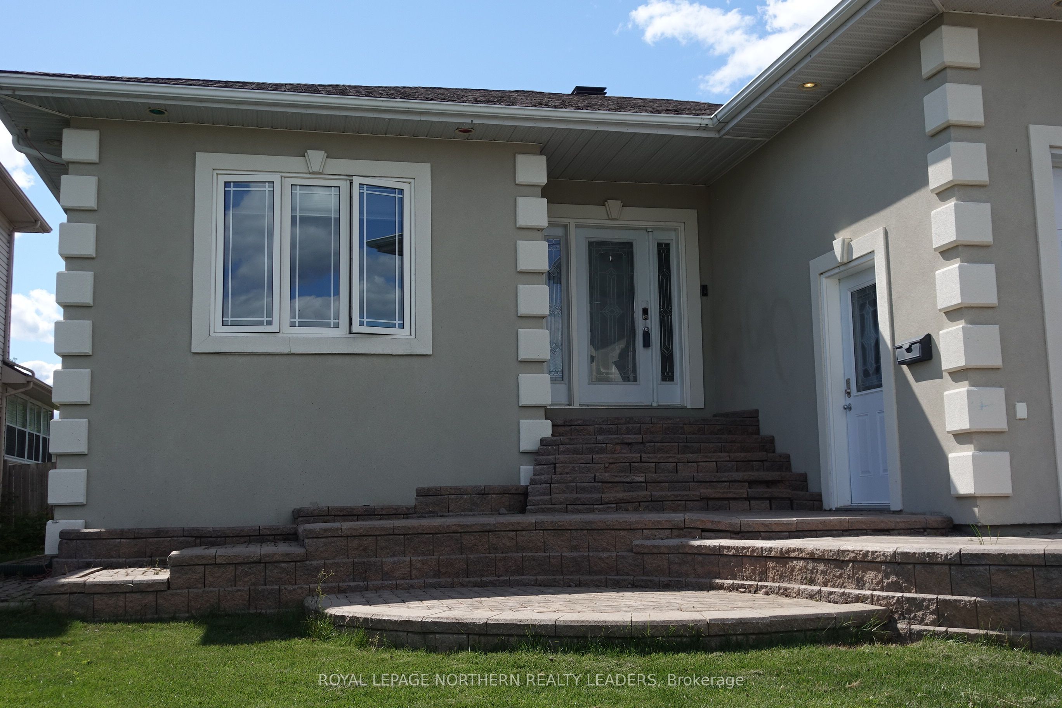
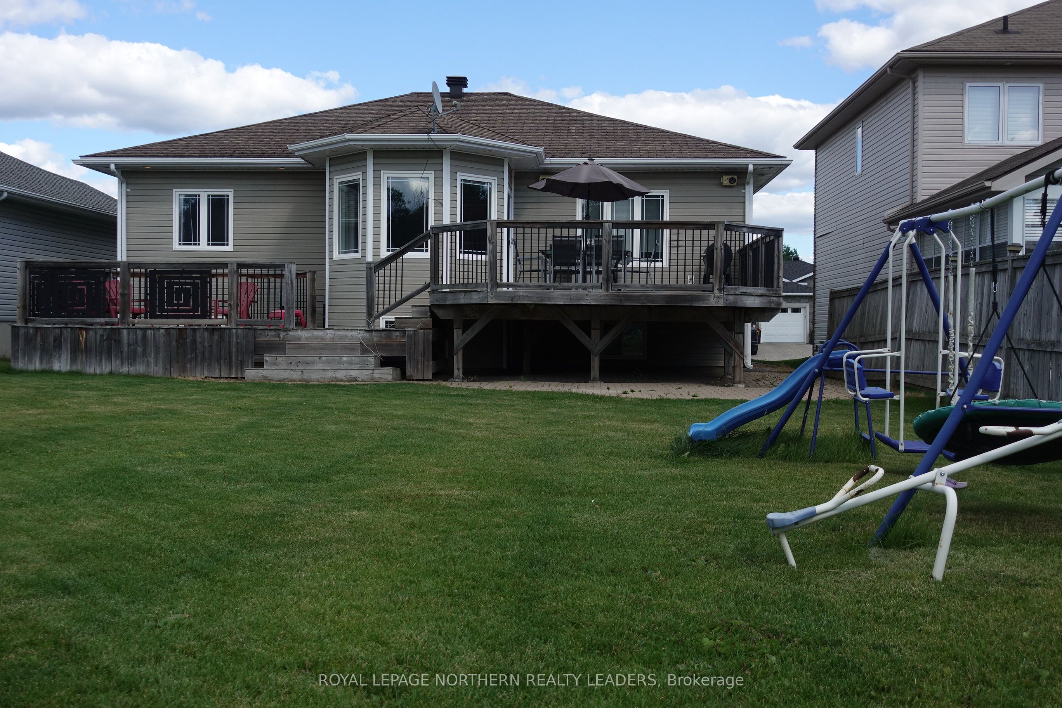
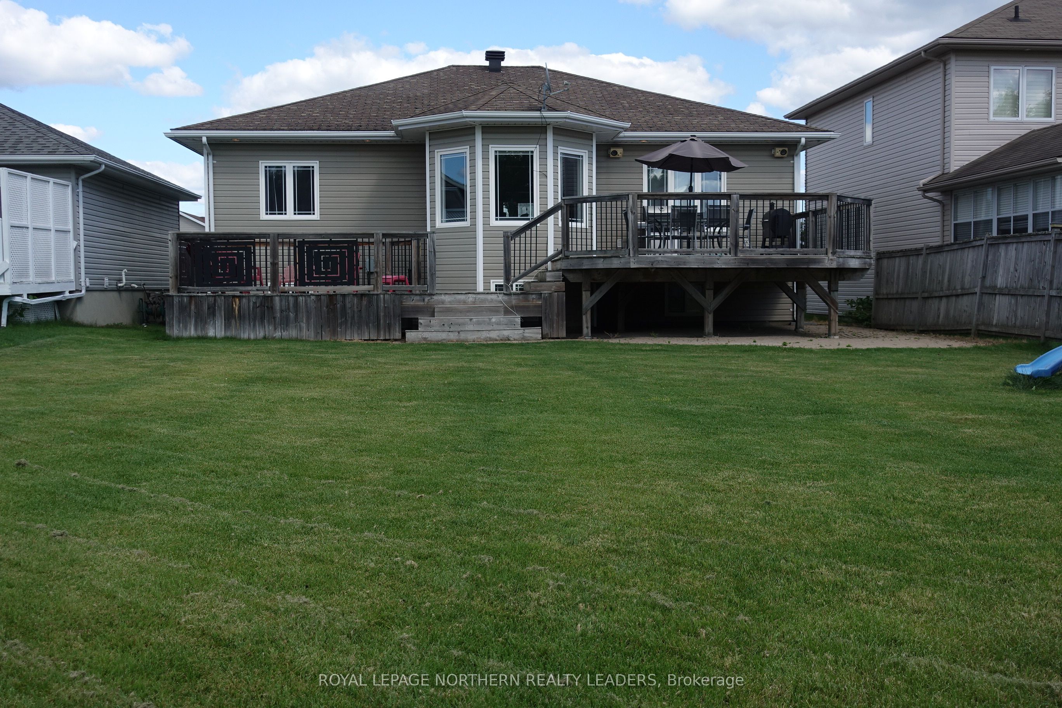
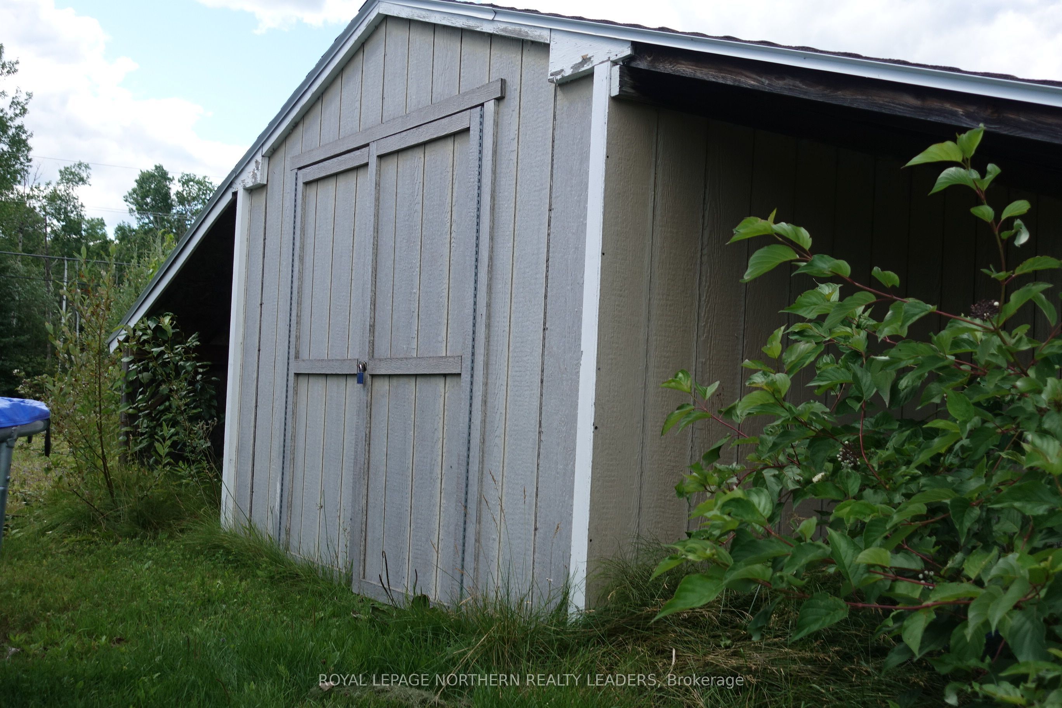
Home Sweet Home...this Lovely home has it all over 1400Sqft with attached garage and 2 lots (access from McBride) build another garage. The Main floor supports a spacious entrance, Primary suite with bath and walk in closet Open concept kitchen and living room and dining room overlooking the deck and yard. 2 other bedrooms and laundry room. Basement is completely finished with oversized rec room with (theatre ) and bedroom, spacious bath with soaker tub. Office and plenty of storage area. taxes: 7751.01$ and 444.55$: Enbridge: 1364.30 (121mth) Hydro: 1411.37 (118 Mth)
Property Information
Building Details
Features & Amenities
Financials & Fees
Location
Similar Properties
View More
Source: Toronto Regional Real Estate Board (TRREB), via PropTx Innovations Inc.
The data relating to real estate on this website comes in part from the MLS® data feed of PropTx Innovations Inc. The information is deemed reliable but is not guaranteed accurate by PropTx.
The information provided herein must only be used by consumers that have a bona fide interest in the purchase, sale or lease of real estate and may not be used for any commercial purpose or any other purpose.
© 2026 PropTx Innovations Inc. All rights reserved. MLS®, REALTOR® and the associated logos are owned or controlled by The Canadian Real Estate Association (CREA).