434 Park Lane
About This Home
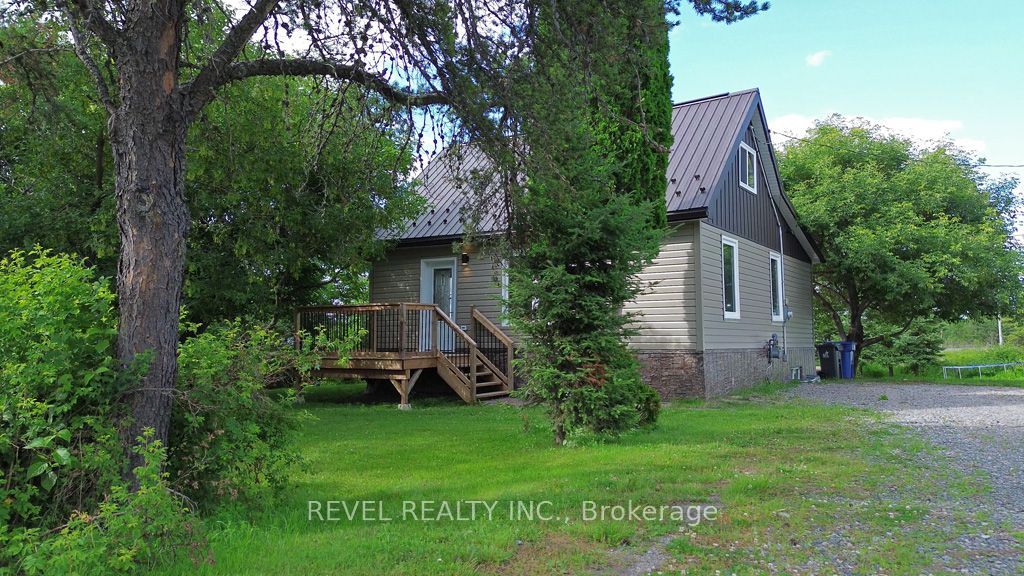
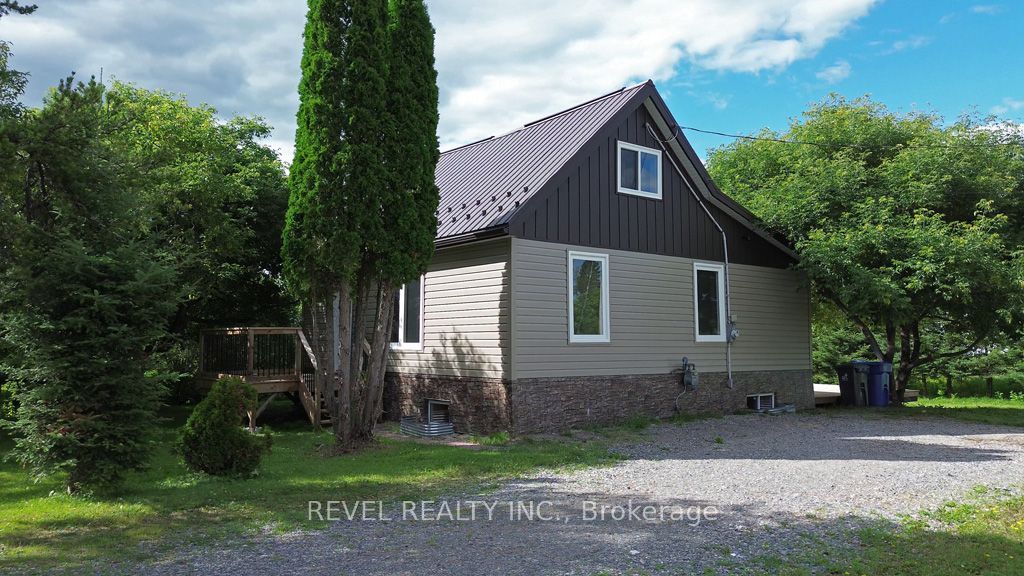
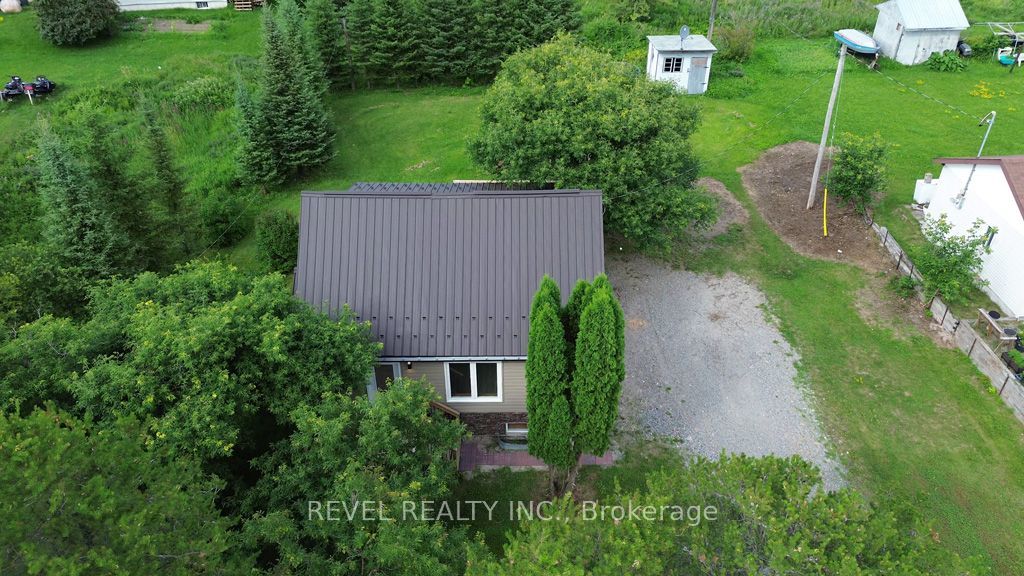
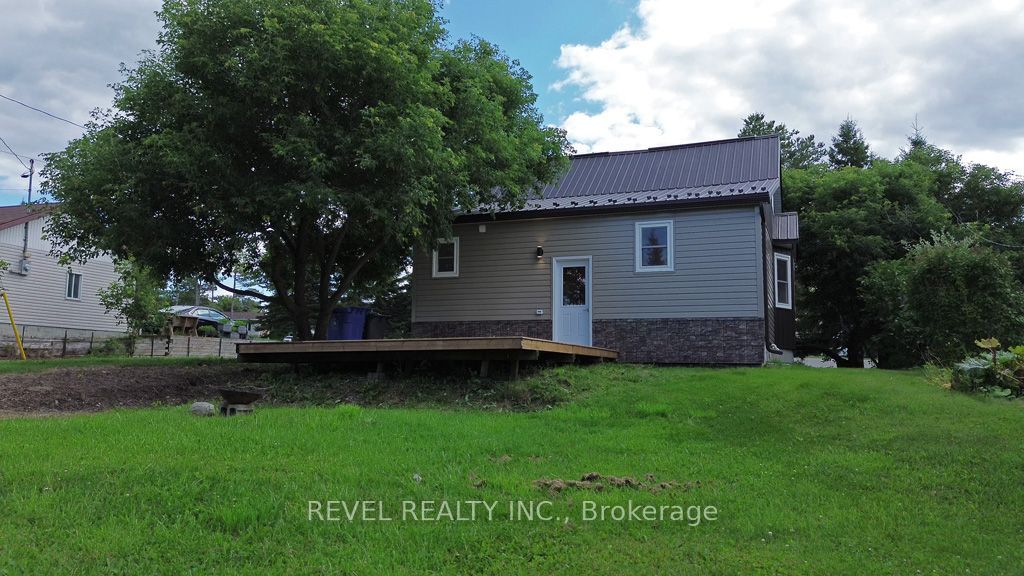
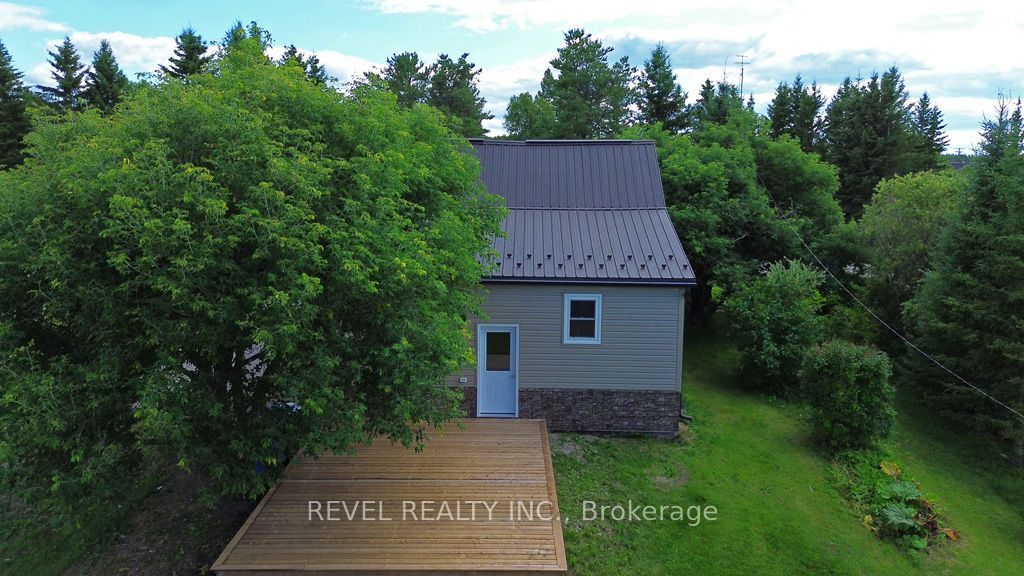
Welcome to this beautifully renovated, never-lived-in home offering the perfect blend of modern style, functionality, and exceptional outdoor space. Completely renovated from top to bottom in 2026, this move-in-ready property features a functional 3+1 bedroom layout plus a versatile den, ideal for a home office, guest room, or hobby space. The stunning new kitchen is equipped with brand-new appliances and opens to bright, inviting living spaces finished with new flooring and drywall, wood trim adds character and charm to each space. Additional upgrades include a new bathroom, metal roof, new furnace, metal siding, eavestroughs, soffits, fascia, front porch, and rear deck, providing years of low-maintenance living. Situated on an impressive oversized lot, the property offers endless possibilities for entertaining, gardening, recreation, or future expansion. Conveniently located within walking distance to schools, shopping, and everyday amenities, with the new Matheson Daycare and EarlyON Centre coming directly across the street. A true turnkey opportunity-just move in and enjoy!
Property Information
Building Details
Features & Amenities
Financials & Fees
Inclusions & Exclusions
All ELF's, Fridge, Stove, Dishwasher, Hood Range Microwave, Shed, Furnace, HWT
N/A
Location
Similar Properties
View More
Source: Toronto Regional Real Estate Board (TRREB), via PropTx Innovations Inc.
The data relating to real estate on this website comes in part from the MLS® data feed of PropTx Innovations Inc. The information is deemed reliable but is not guaranteed accurate by PropTx.
The information provided herein must only be used by consumers that have a bona fide interest in the purchase, sale or lease of real estate and may not be used for any commercial purpose or any other purpose.
© 2026 PropTx Innovations Inc. All rights reserved. MLS®, REALTOR® and the associated logos are owned or controlled by The Canadian Real Estate Association (CREA).