214 Birch Street
About This Home
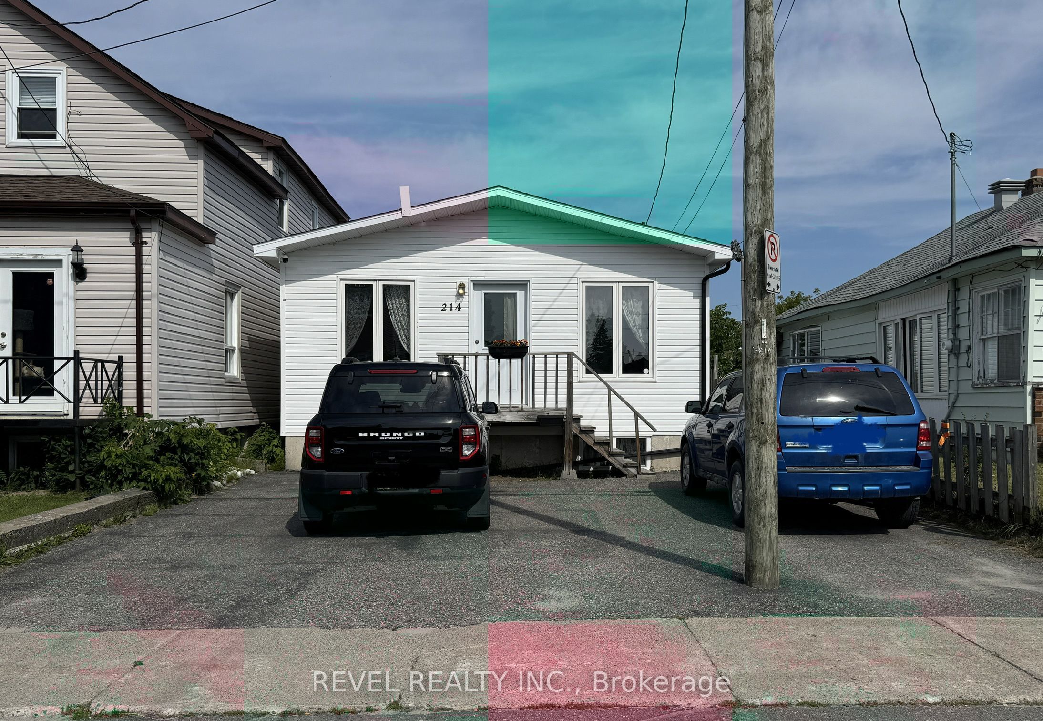
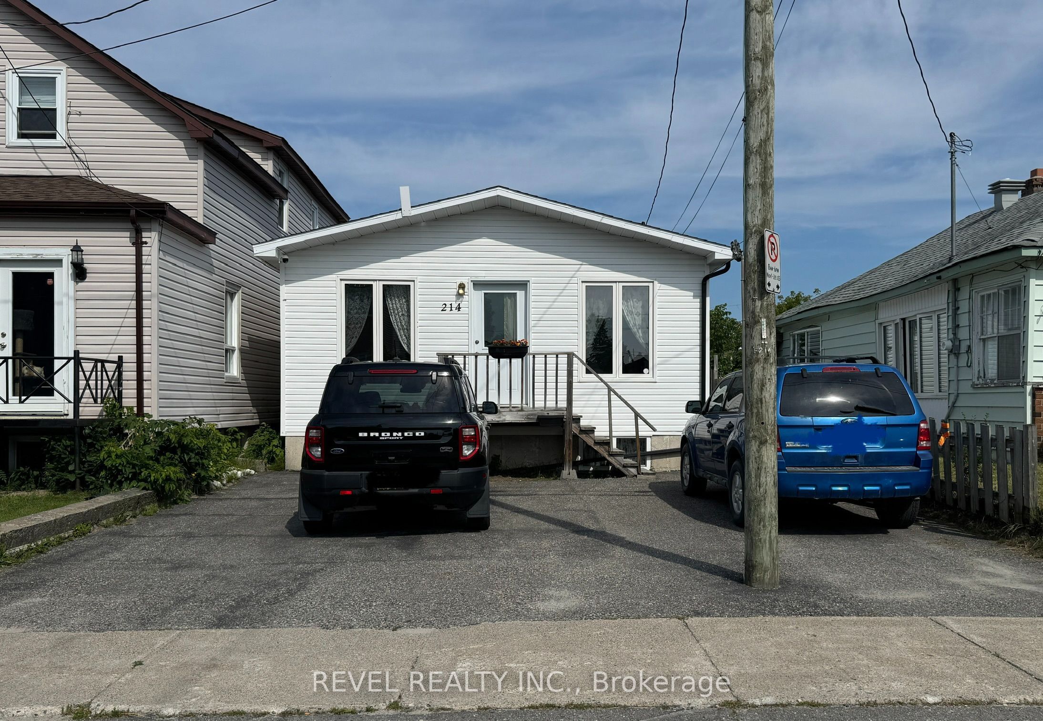
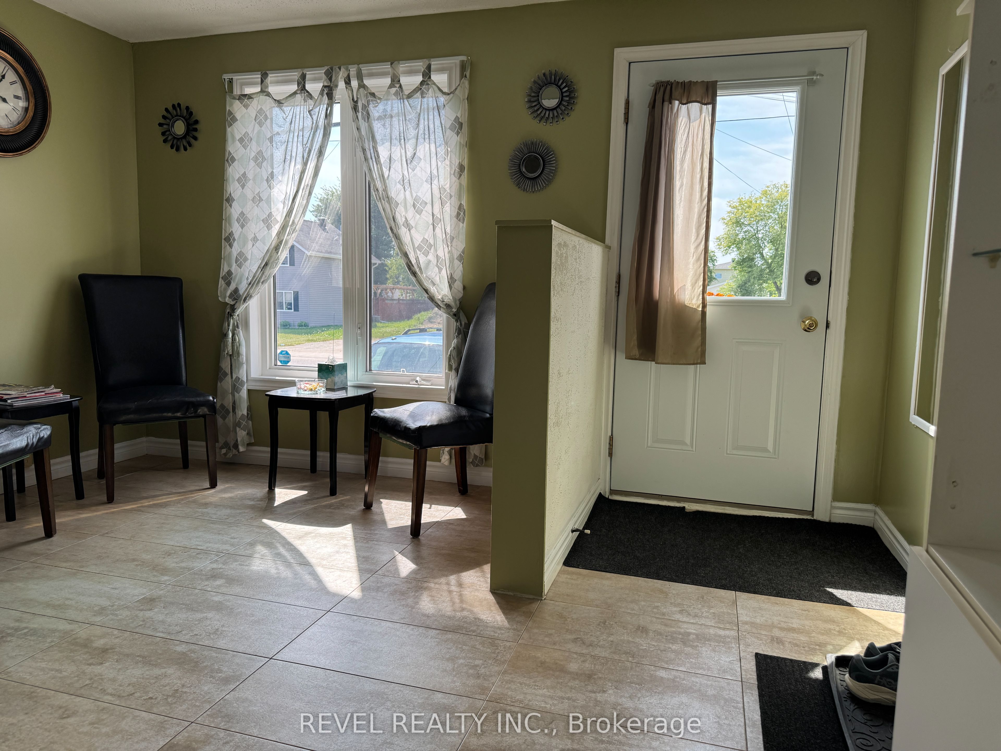
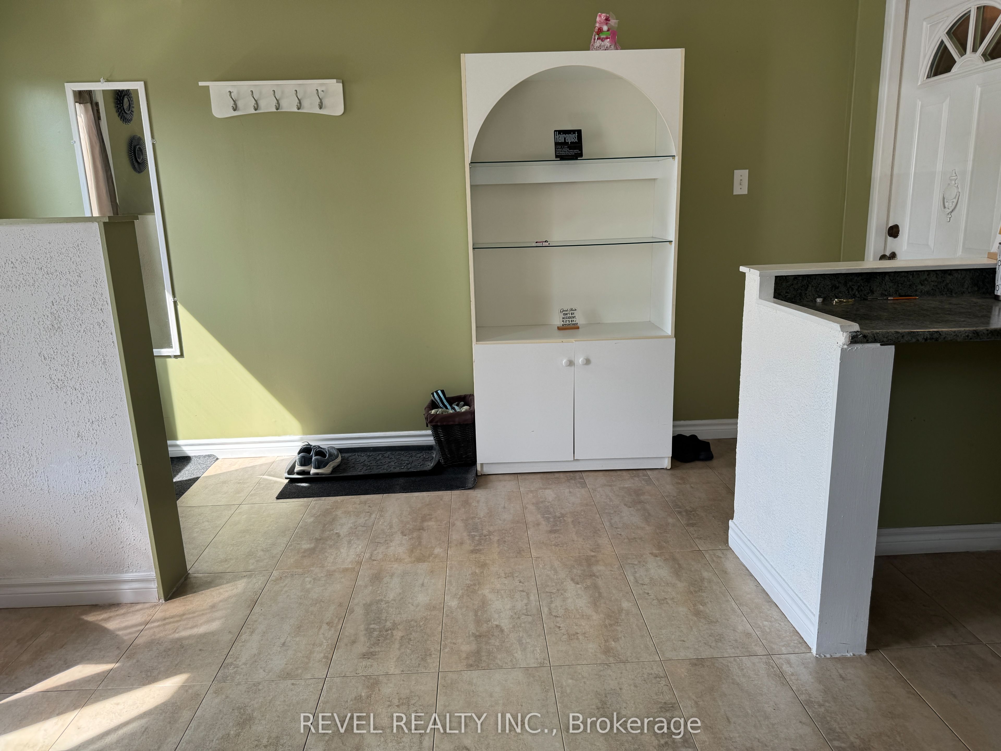
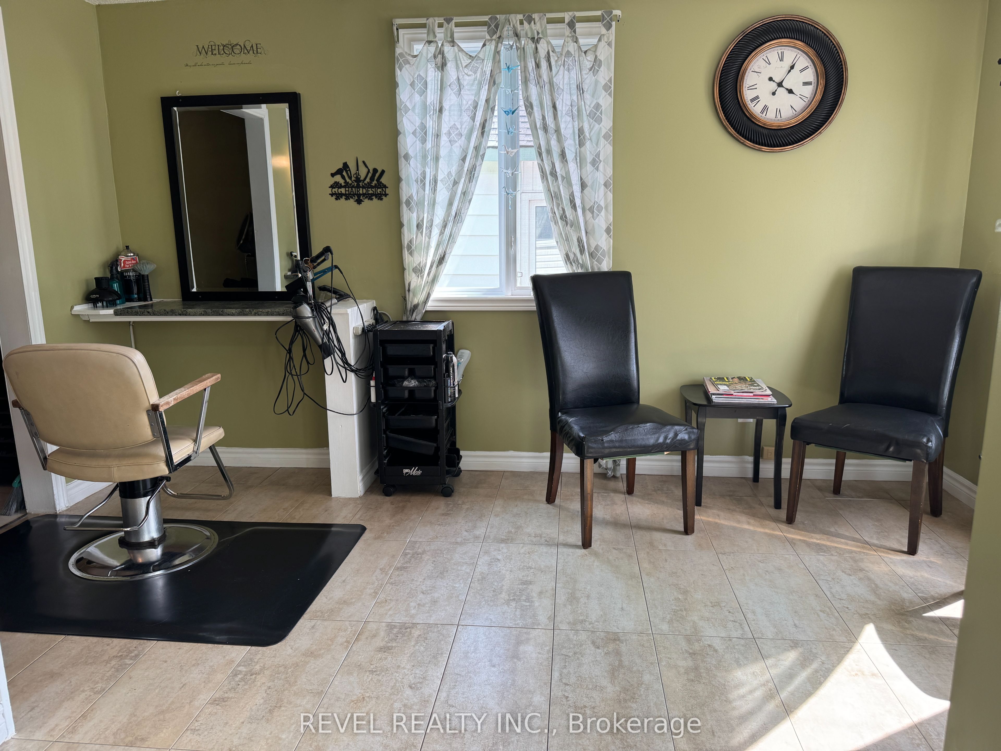
Charming bungalow offering comfortable living with a versatile layout. The main floor features 1 bedroom, 2 bathrooms, a spacious open-concept kitchen, dining area, and living room. At the front of the home, you'll find a large multi-purpose space that was previously used as a hair salon. This flexible area is perfect for operating a home-based business or can easily be converted into an additional family room, office, or bedroom.The fully finished basement offers 2 additional bedrooms, a 4-piece bathroom, a spacious rec room with a cozy gas fireplace-perfect for family gatherings-as well as a laundry/furnace room.Outside, the partially fenced backyard includes two storage sheds and space for one parking spot. Shingles and eavestroughs were replaced in 2024.
Property Information
Building Details
Features & Amenities
Financials & Fees
Inclusions & Exclusions
Washer, dryer, fridge, stove , microwave, window coverings, security system from Tom's lockshop. all "as-is", Hairdresser sink, Security camera in front of house.
Location
Similar Properties
View More
Source: Toronto Regional Real Estate Board (TRREB), via PropTx Innovations Inc.
The data relating to real estate on this website comes in part from the MLS® data feed of PropTx Innovations Inc. The information is deemed reliable but is not guaranteed accurate by PropTx.
The information provided herein must only be used by consumers that have a bona fide interest in the purchase, sale or lease of real estate and may not be used for any commercial purpose or any other purpose.
© 2026 PropTx Innovations Inc. All rights reserved. MLS®, REALTOR® and the associated logos are owned or controlled by The Canadian Real Estate Association (CREA).