12 Erickson Avenue
About This Home
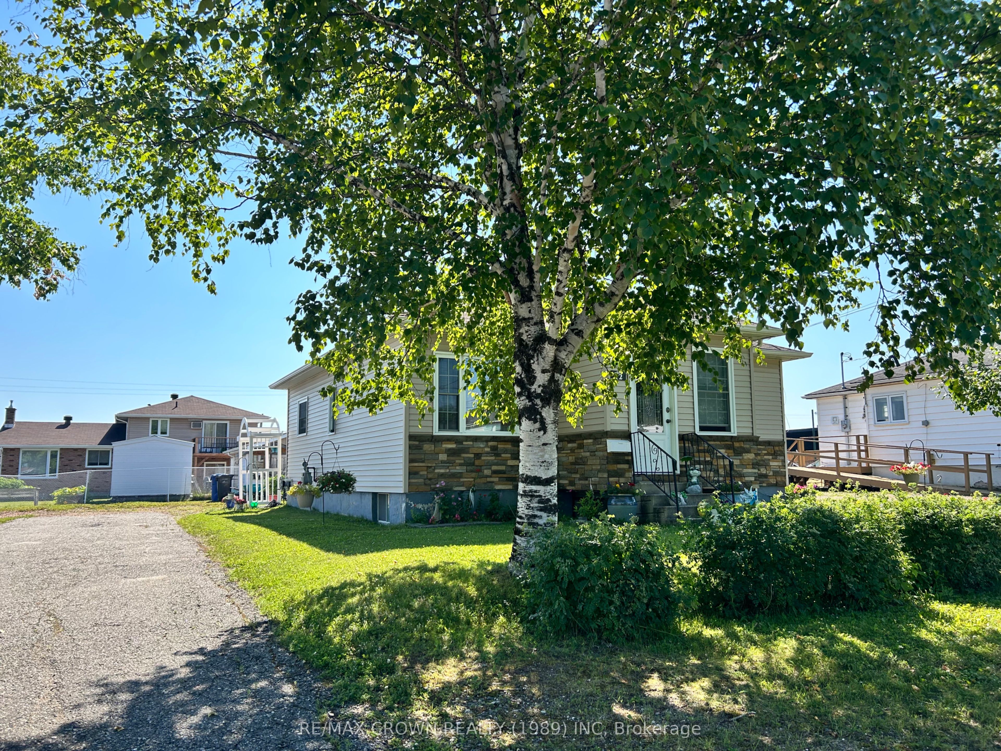
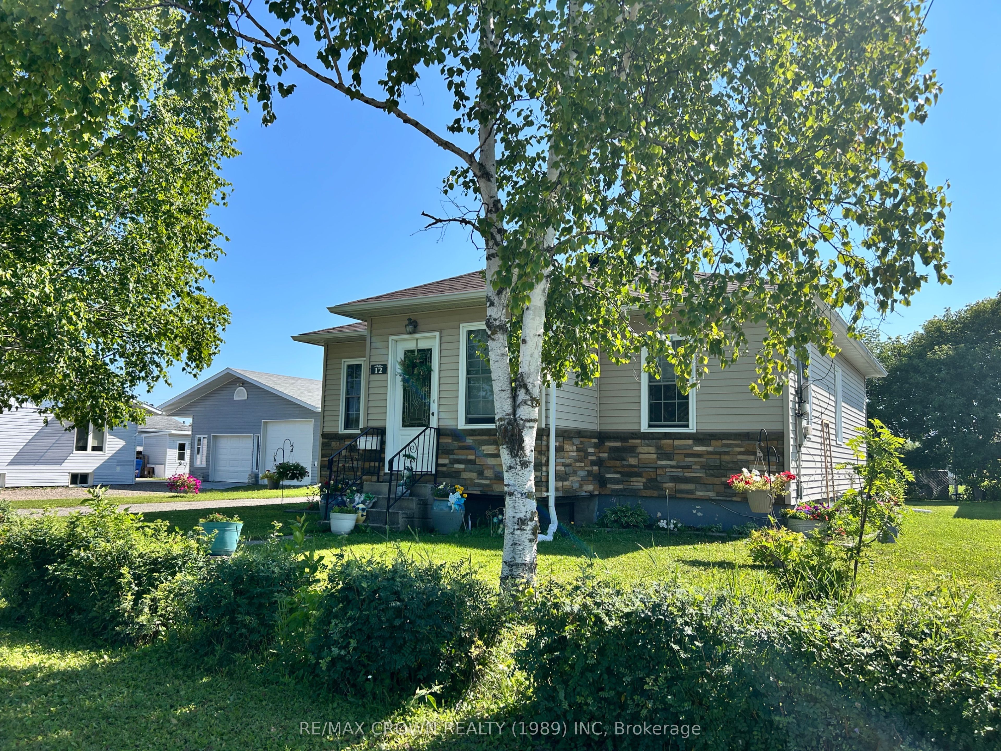
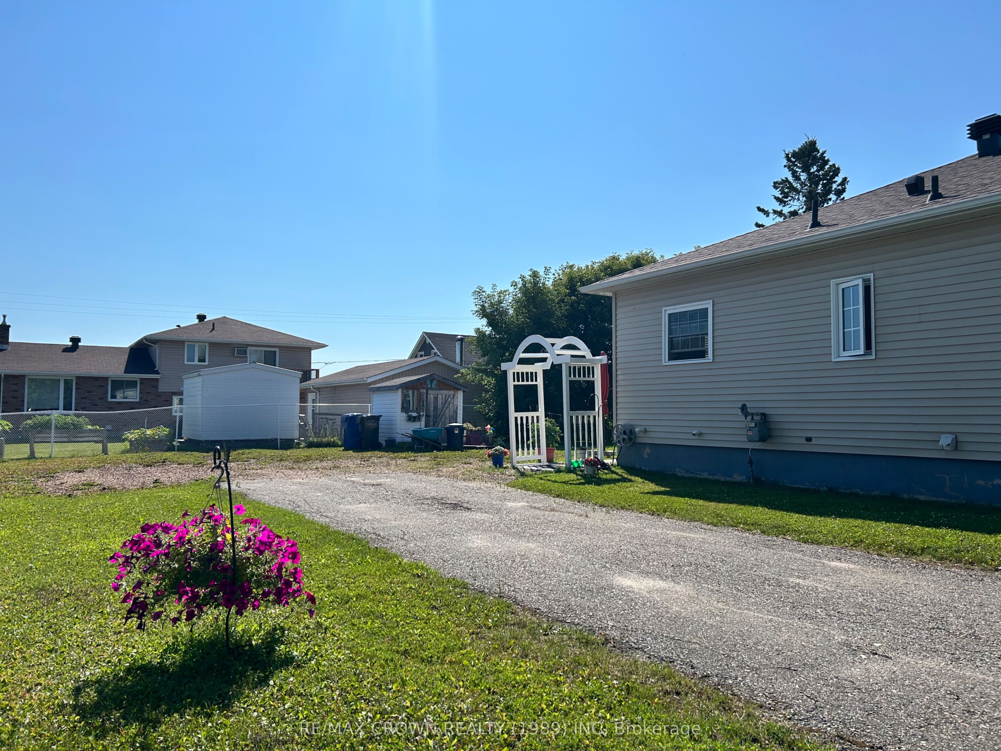
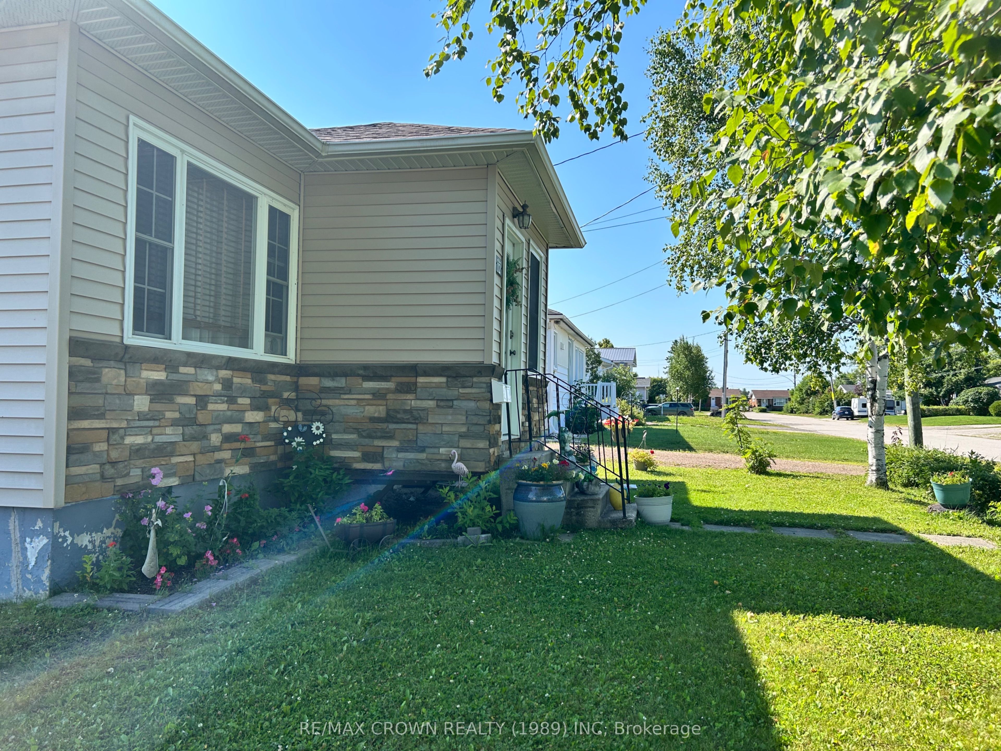
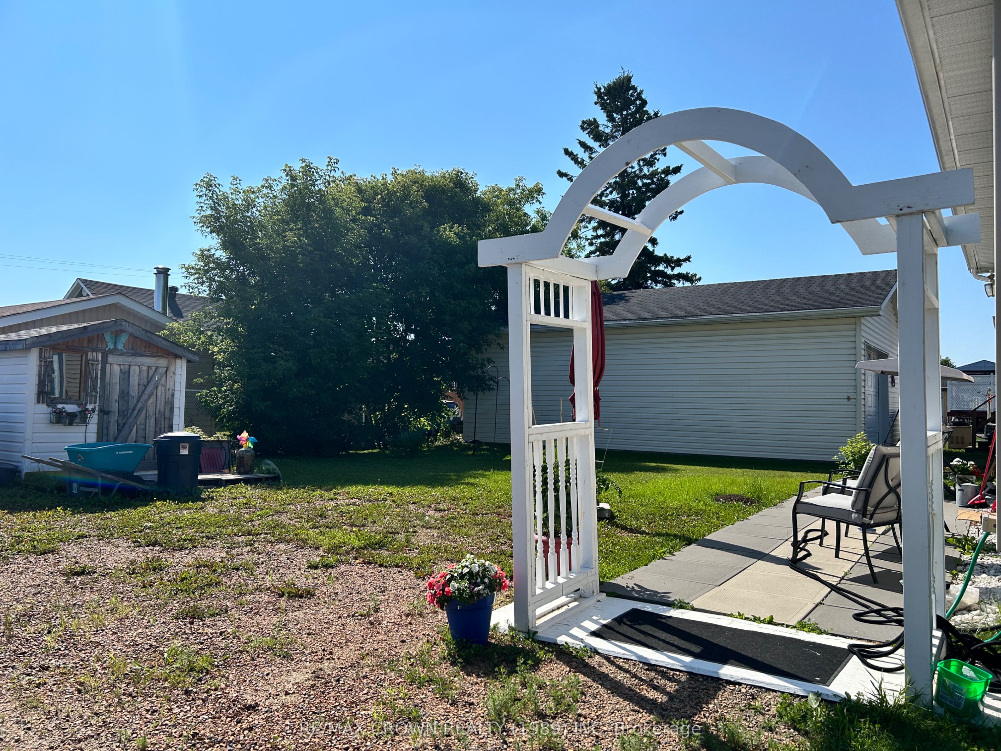
This well-maintained 3+1 bedroom bungalow offers comfort, functionality, and excellent value in a quiet residential neighborhood. With attractive curb appeal, mature landscaping, and a clean, inviting appearance, this property is perfect for first-time homebuyers, young families, or anyone looking to downsize.The home features three bedrooms on the main level plus an additional bedroom, providing flexible living space for guests, a home office, or a growing family. The bright and well-kept interior has been cared for over the years and is heated by efficient natural gas, helping to keep utility costs affordable.The semi-finished basement offers plenty of potential for future development, allowing new owners to create additional living space, a recreation room, home gym, workshop, or whatever best suits their needs.Conveniently located close to schools, shopping, parks, healthcare services, and other amenities, this home combines the peace and quiet of a residential area with easy access to everyday necessities. Outside, the beautifully landscaped yard provides a pleasant setting for relaxing or entertaining, while the storage shed offers extra space for tools, lawn equipment, and seasonal storage.Move-in ready and full of potential, this charming bungalow is an excellent opportunity for anyone seeking a comfortable, affordable home in a desirable neighborhood.
Property Information
Building Details
Features & Amenities
Financials & Fees
Inclusions & Exclusions
kitchen appliances, kitchen island and storage cabinet, new uninstalled bathroom vanity in basement, clothes washer & dryer, all window coverings, air condionining unit, dehumidifier
Location
Similar Properties
View More
Source: Toronto Regional Real Estate Board (TRREB), via PropTx Innovations Inc.
The data relating to real estate on this website comes in part from the MLS® data feed of PropTx Innovations Inc. The information is deemed reliable but is not guaranteed accurate by PropTx.
The information provided herein must only be used by consumers that have a bona fide interest in the purchase, sale or lease of real estate and may not be used for any commercial purpose or any other purpose.
© 2026 PropTx Innovations Inc. All rights reserved. MLS®, REALTOR® and the associated logos are owned or controlled by The Canadian Real Estate Association (CREA).