152 Viscount Avenue
About This Home
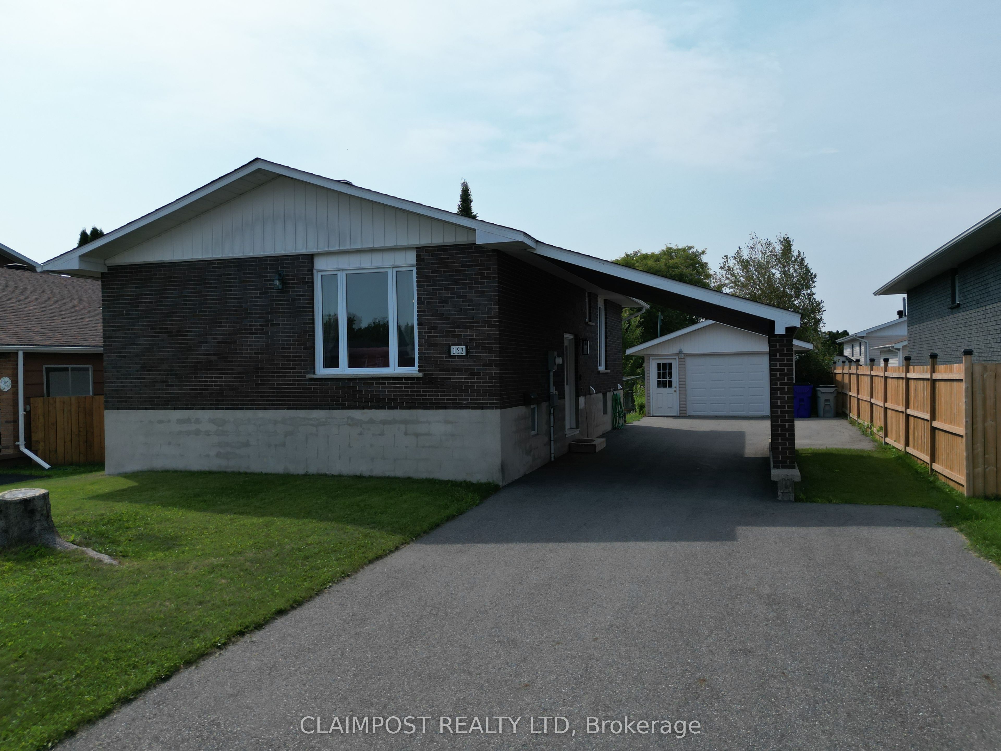
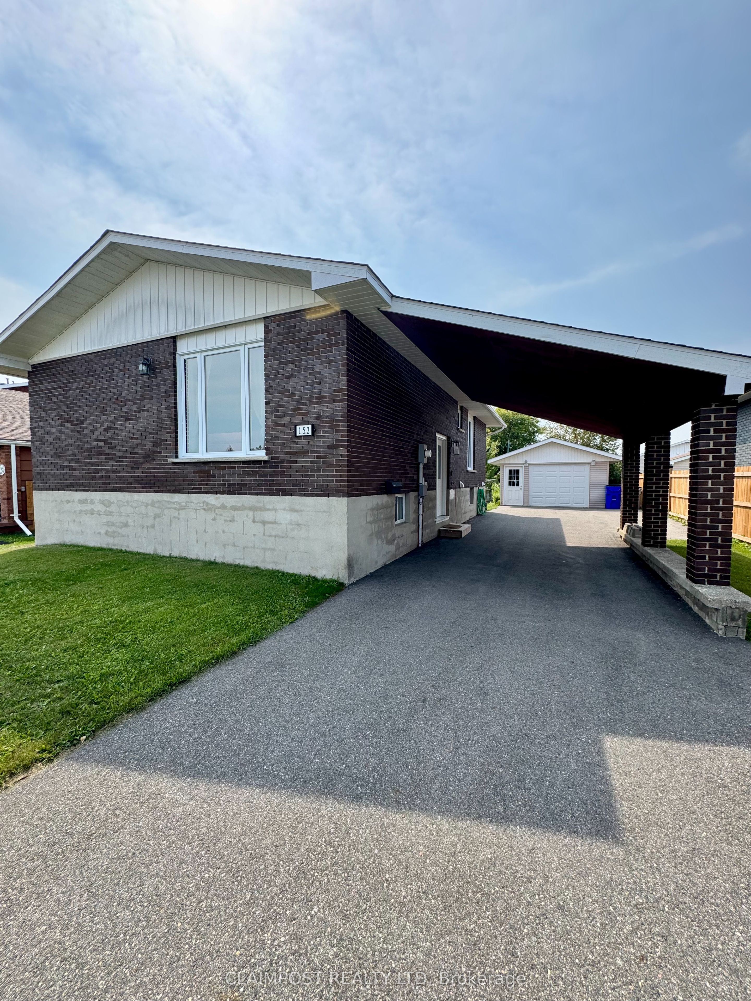
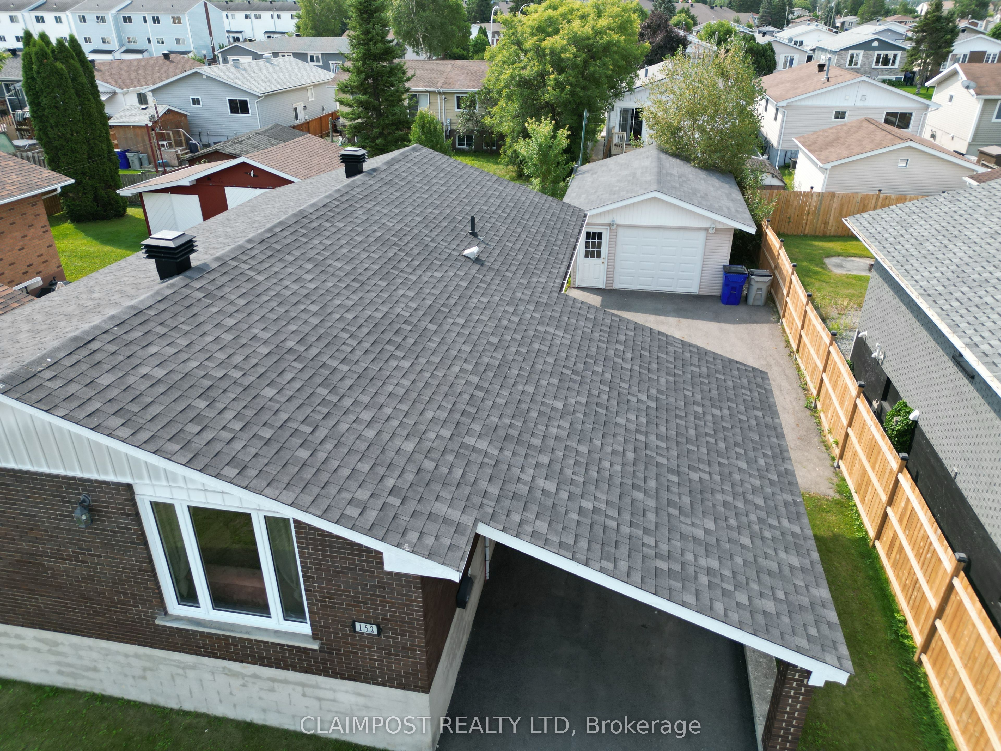
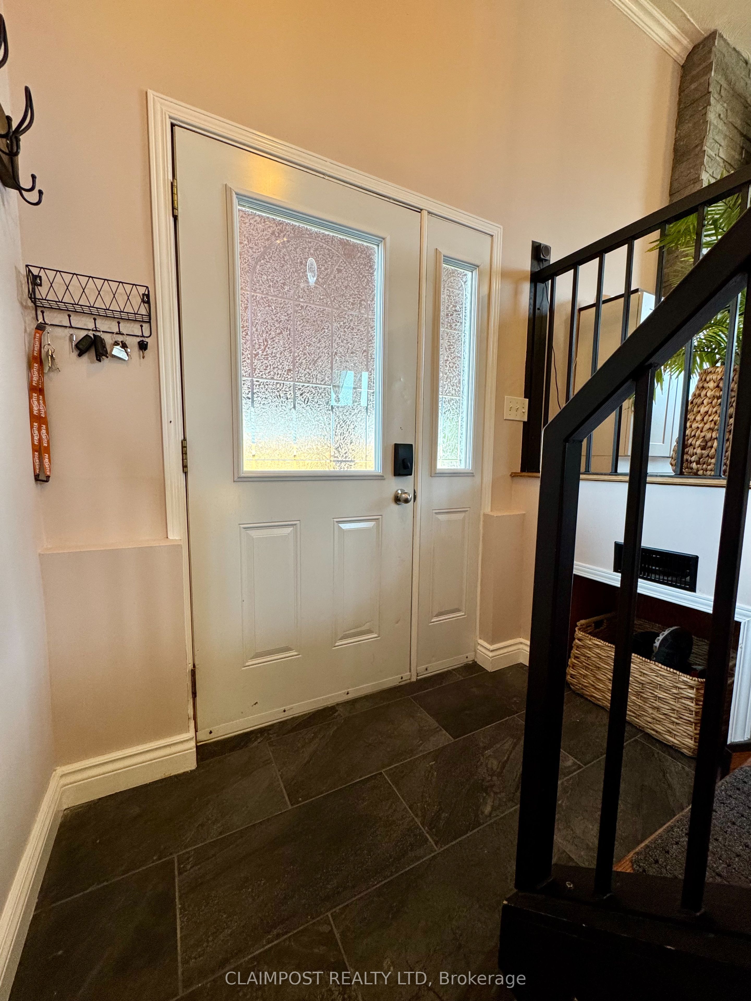
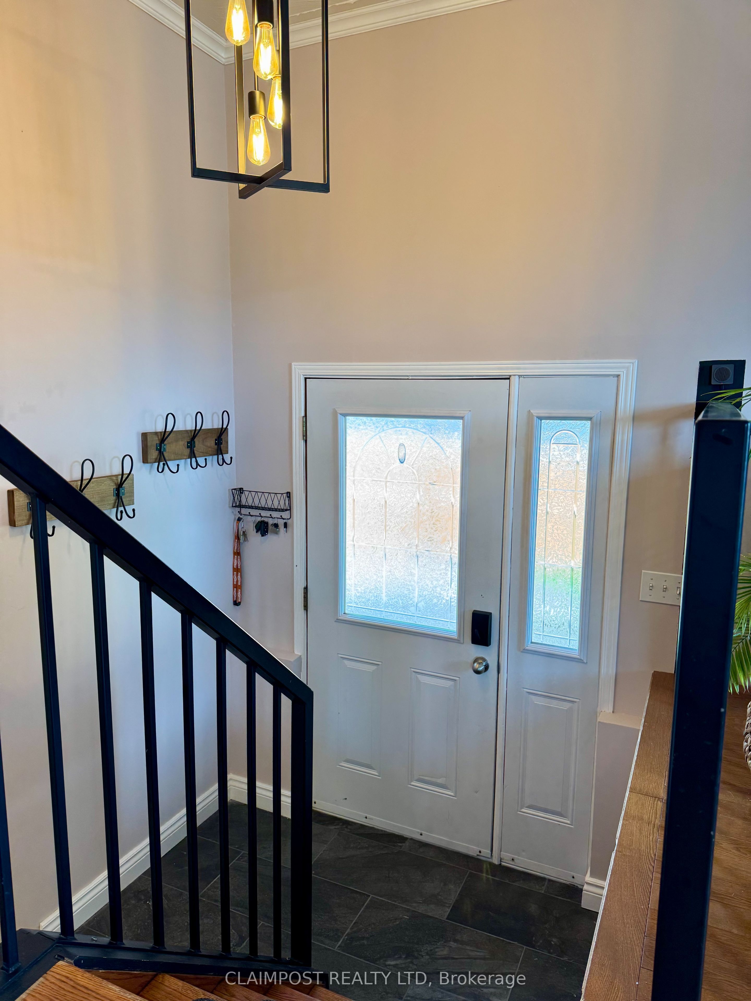
Welcome to this inviting 3 bedroom, 2 bathroom bungalow, perfectly situated in a family-friendly neighbourhood. As you step inside, you are welcomed by the open concept kitchen, dining room and living room set up. Great for keeping an eye on the little ones while cooking their favourite meals. 3 Bedrooms located on the main floor as well as a 4 piece bathroom. Downstairs, the large rec room offers plenty of flexibility to add a 4th bedroom if needed without compromising too much space. A separate laundry space to hide away all those dirty clothes and a 3 piece bathroom. Step outside to enjoy the backyard that's ideal for kids, pets, and summer entertaining. After a busy day, relax in the hot tub! The fair size 16' x 24' detached garage provides plenty of room for storage, while the carport and oversized driveway ensure there's ample parking for family and guests. Located just minutes from parks, schools, and the mall, you'll love the convenience of having everything your family needs close to home.
Property Information
Building Details
Features & Amenities
Financials & Fees
Inclusions & Exclusions
Fridge, Stove, Washer, Dryer, Hot Tub,
Location
Similar Properties
View More
Source: Toronto Regional Real Estate Board (TRREB), via PropTx Innovations Inc.
The data relating to real estate on this website comes in part from the MLS® data feed of PropTx Innovations Inc. The information is deemed reliable but is not guaranteed accurate by PropTx.
The information provided herein must only be used by consumers that have a bona fide interest in the purchase, sale or lease of real estate and may not be used for any commercial purpose or any other purpose.
© 2026 PropTx Innovations Inc. All rights reserved. MLS®, REALTOR® and the associated logos are owned or controlled by The Canadian Real Estate Association (CREA).