181 Birch Street
About This Home
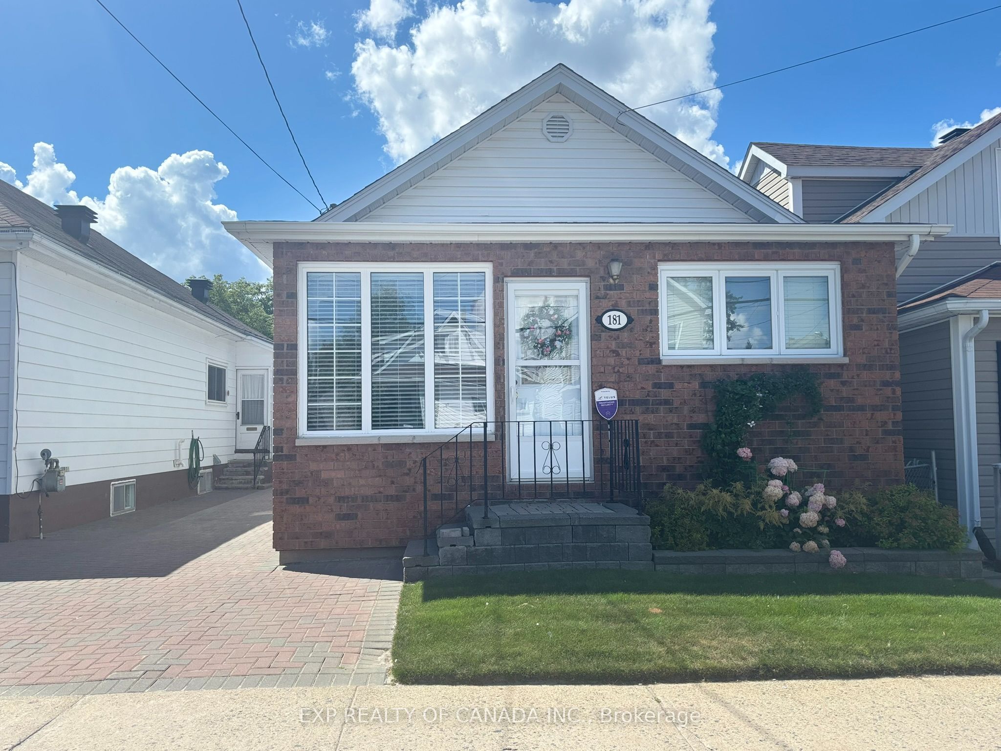
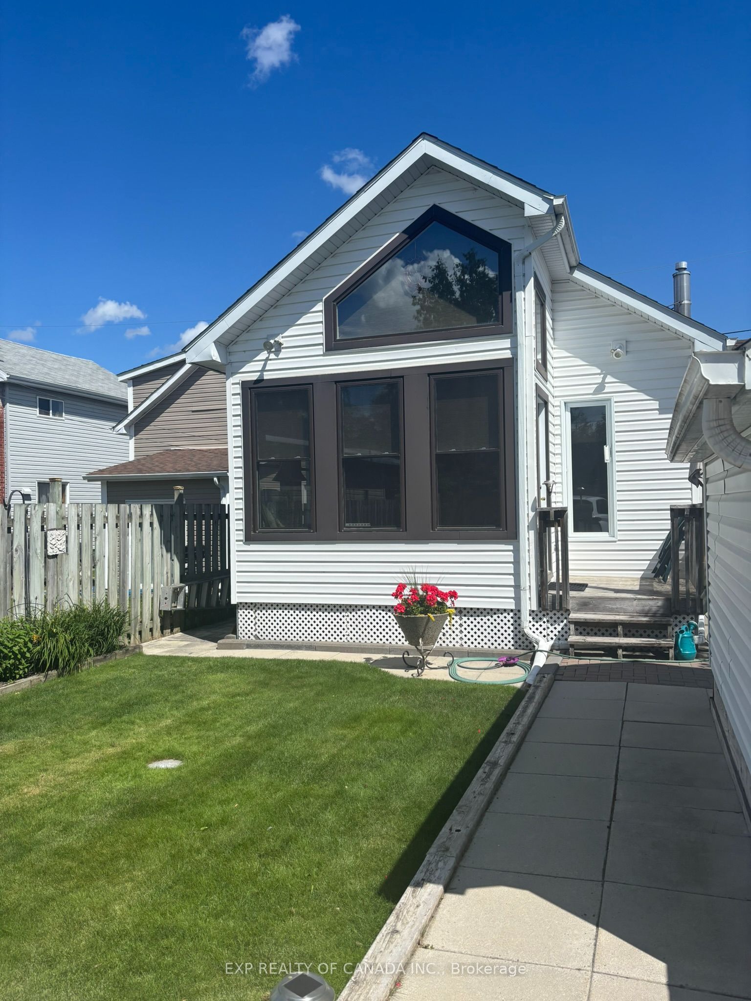
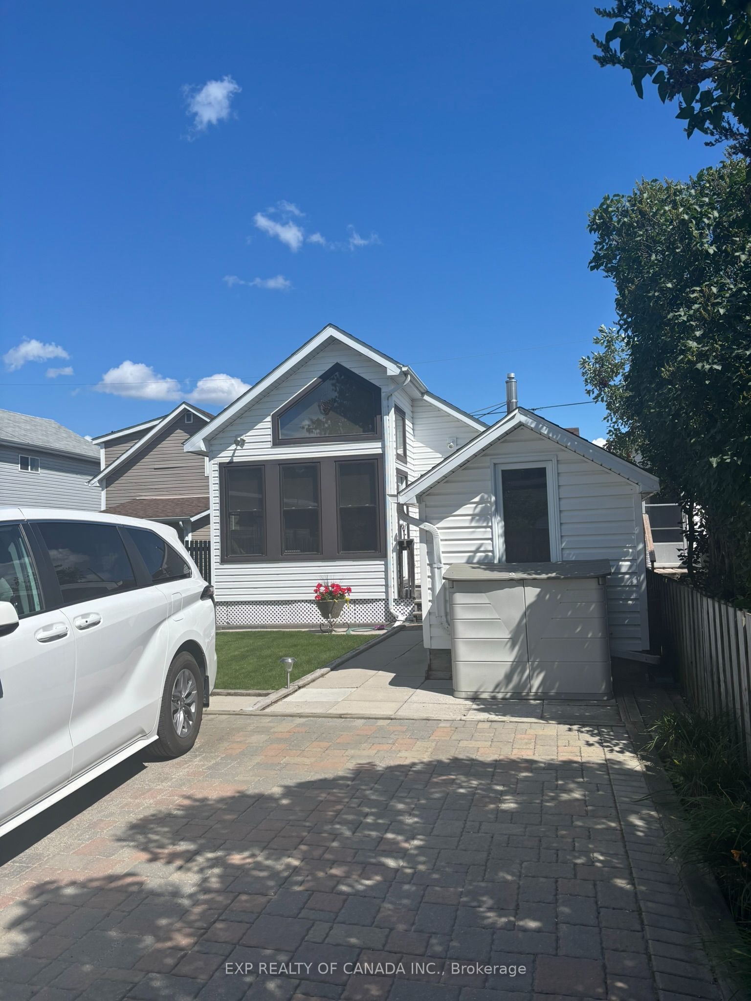
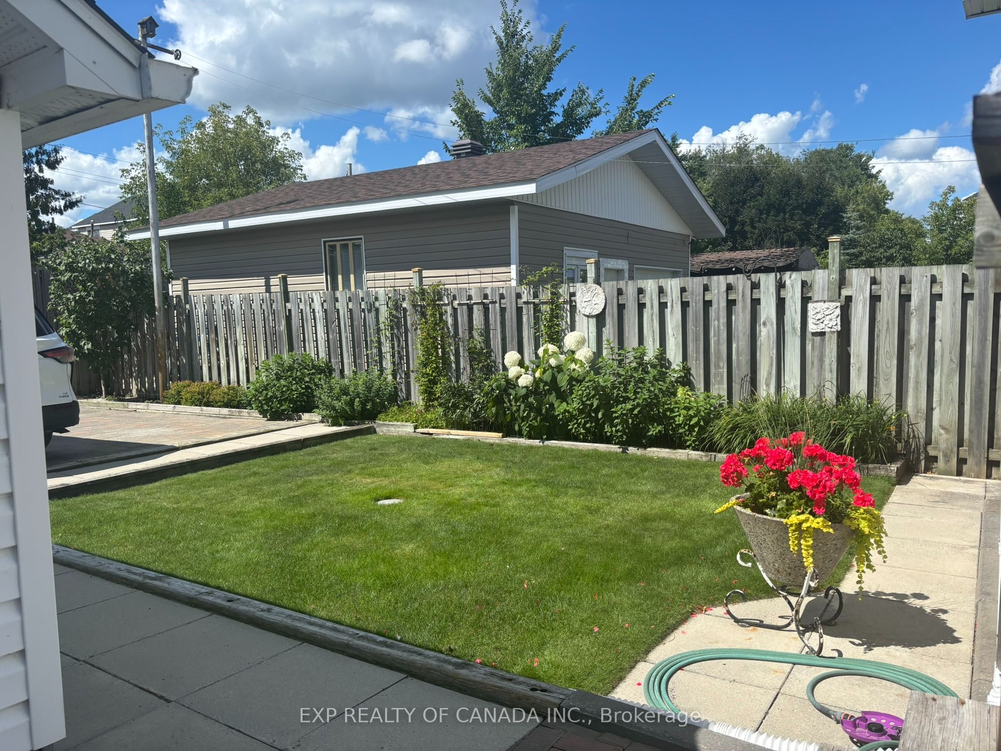
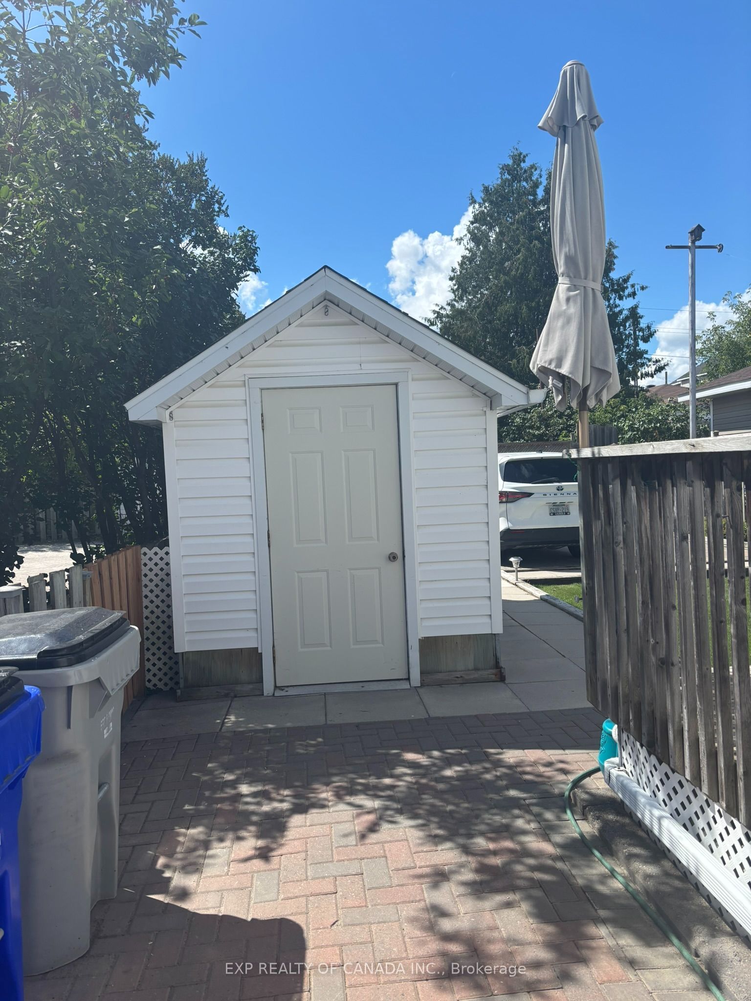
Welcome to this charming brick-front bungalow offering 2+1 bedrooms and two 3-piece bathrooms. Perfect for first-time buyers, this well-maintained home offers comfortable living space with room to grow. The extra-large living room provides plenty of flexibility for a variety of uses. The kitchen features modern cabinetry, stainless steel appliances, and heated tile flooring, while the entrance also benefits from the comfort of heated tiles. A beautiful seasonal sunroom is a standout feature, with warm wood-slat walls and cathedral ceilings, creating a bright and inviting space to enjoy during the warmer months. Measuring 3.43 m x 4.08 m (approximately 151 sq. ft.), it provides a wonderful extension of the home's living space. Outside, the interlock driveway offers two parking spaces at the rear. Additional parking on side of house. Recent updates include a new roof installed in August 2024 and a new furnace installed in April 2026.A great opportunity for a first-time buyer looking for an affordable home with practical updates, generous living space, and plenty of potential.
Property Information
Building Details
Features & Amenities
Financials & Fees
Inclusions & Exclusions
stainless steel fridge, stainless steel stove, stainless steel dishwasher, washer, dryer, central vac and attachments, bar fridge in basement, all window treatments, microwave, patio table with six chairs and Lazyboy in sunroom
electric fireplace in sunroom
Location
Similar Properties
View More
Source: Toronto Regional Real Estate Board (TRREB), via PropTx Innovations Inc.
The data relating to real estate on this website comes in part from the MLS® data feed of PropTx Innovations Inc. The information is deemed reliable but is not guaranteed accurate by PropTx.
The information provided herein must only be used by consumers that have a bona fide interest in the purchase, sale or lease of real estate and may not be used for any commercial purpose or any other purpose.
© 2026 PropTx Innovations Inc. All rights reserved. MLS®, REALTOR® and the associated logos are owned or controlled by The Canadian Real Estate Association (CREA).