#3 - 577 College Street
About This Home
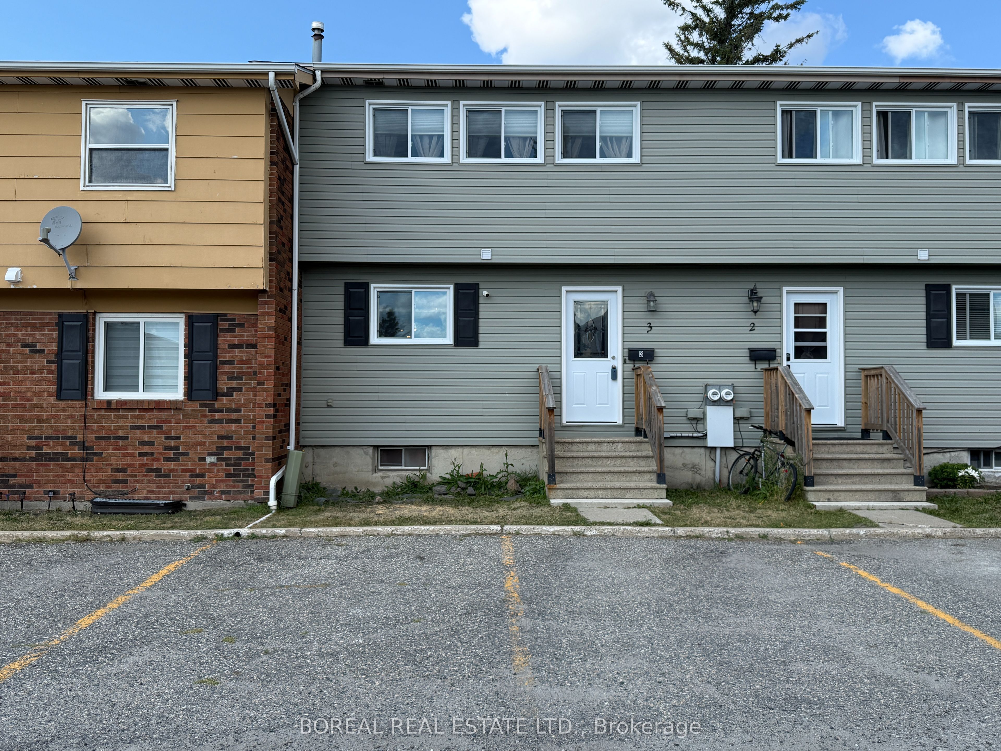
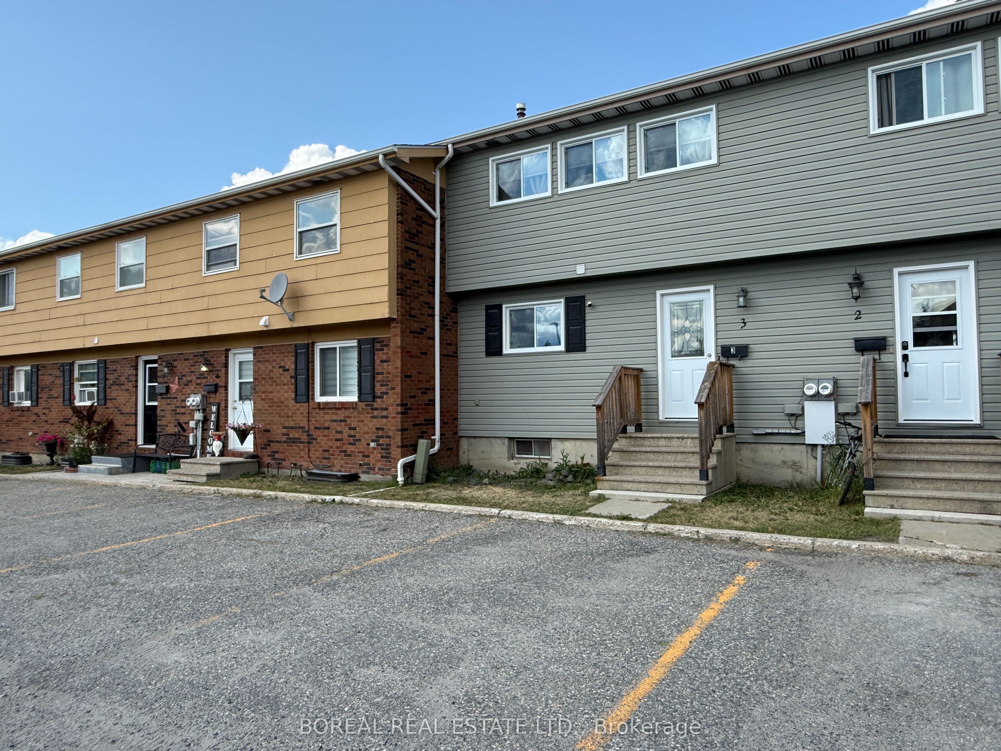
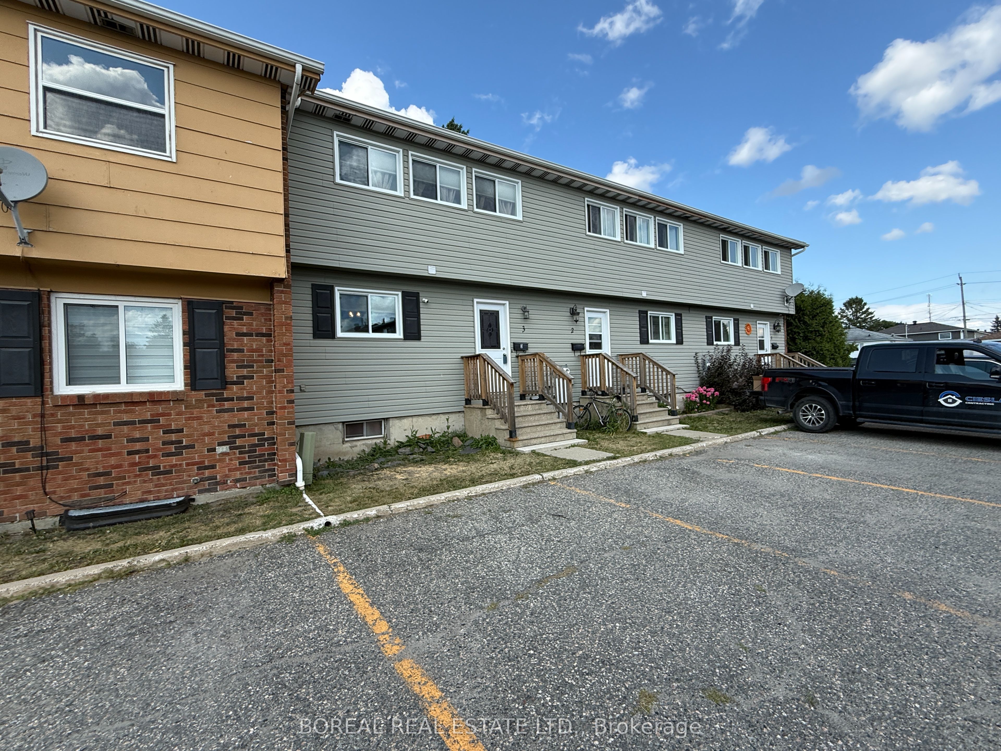
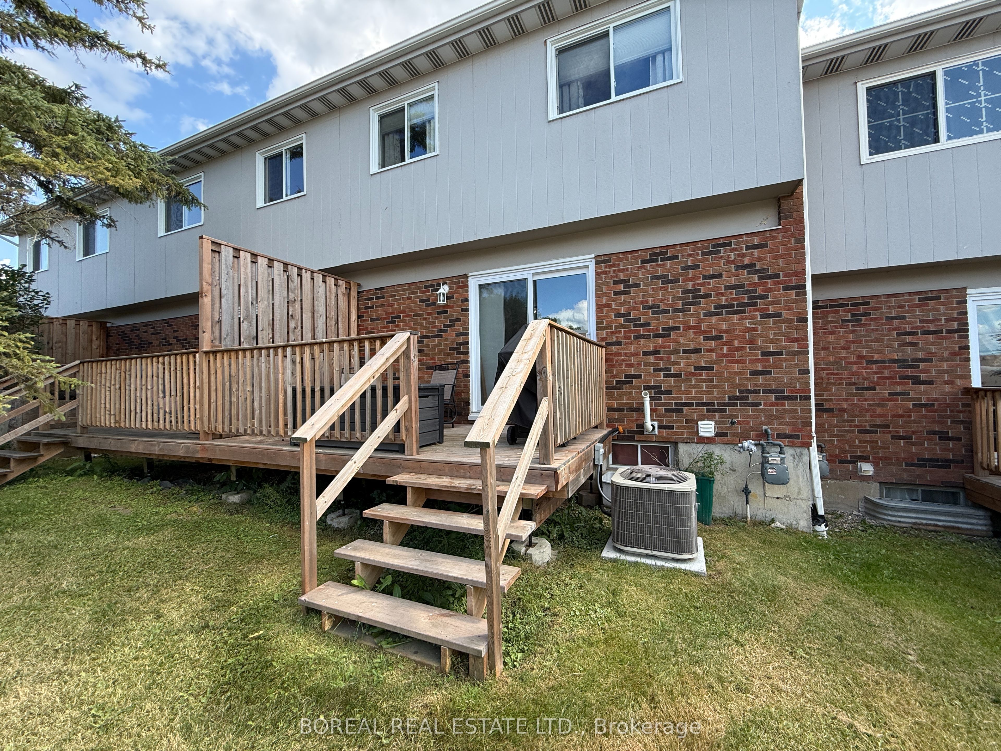
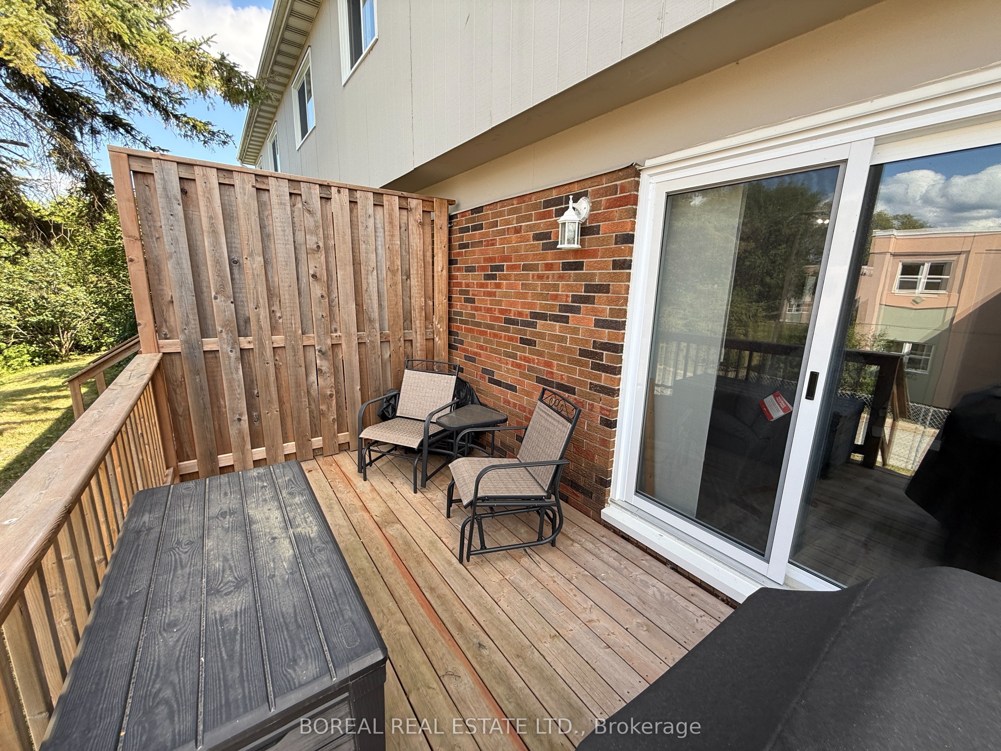
THIS WELL-MAINTAINED TWO-STOREY CONDOMINIUM TOWNHOME OFFERS APPROXIMATELY 1,050 SQ. FT. OF ABOVE-GRADE LIVING SPACE. THE MAIN FLOOR FEATURES A FUNCTIONAL LAYOUT WITH AN UPDATED KITCHEN, DINING AREA AND COMFORTABLE LIVING SPACE. UPSTAIRS, YOU WILL FIND THREE BEDROOMS AND A FOUR-PIECE BATHROOM. THE BASEMENT PROVIDES ADDITIONAL SPACE FOR LAUNDRY AND STORAGE. NUMEROUS UPDATES INCLUDE KITCHEN CABINETS AND FLOORING IN 2021, CENTRAL AIR CONDITIONING AND A NEW TUB SURROUND IN 2022, A PATIO DOOR IN 2024, A FURNACE IN OCTOBER 2024, A FRONT ENTRANCE DOOR AND NEW BASEMENT STAIRS AND CARPETING IN 2025, AND ALL WINDOWS REPLACED IN JUNE 2026. MONTHLY CONDOMINIUM FEES ARE $380 AND INCLUDE SNOW REMOVAL, GRASS CUTTING AND GARBAGE PICKUP. ALL APPLIANCES, LIGHT FIXTURES, WINDOW COVERINGS AND THREE IKEA ARMOIRES ARE INCLUDED. CONVENIENTLY LOCATED CLOSE TO SCHOOLS, RECREATIONAL FACILITIES AND TRANSIT, THIS SOUTH-FACING CONDO OFFERS COMFORTABLE, LOW-MAINTENANCE LIVING.
Property Information
Building Details
Features & Amenities
Financials & Fees
Inclusions & Exclusions
Fridge; Stove; Dishwasher; Washer; Dryer; All Light Fixtures; All Window Treatments; Natural Gas Hot Water Tank; 3 X IKEA Armoires;
NONE
Location
Similar Properties
View More

Source: Toronto Regional Real Estate Board (TRREB), via PropTx Innovations Inc.
The data relating to real estate on this website comes in part from the MLS® data feed of PropTx Innovations Inc. The information is deemed reliable but is not guaranteed accurate by PropTx.
The information provided herein must only be used by consumers that have a bona fide interest in the purchase, sale or lease of real estate and may not be used for any commercial purpose or any other purpose.
© 2026 PropTx Innovations Inc. All rights reserved. MLS®, REALTOR® and the associated logos are owned or controlled by The Canadian Real Estate Association (CREA).