17 Marquette Crescent
About This Home
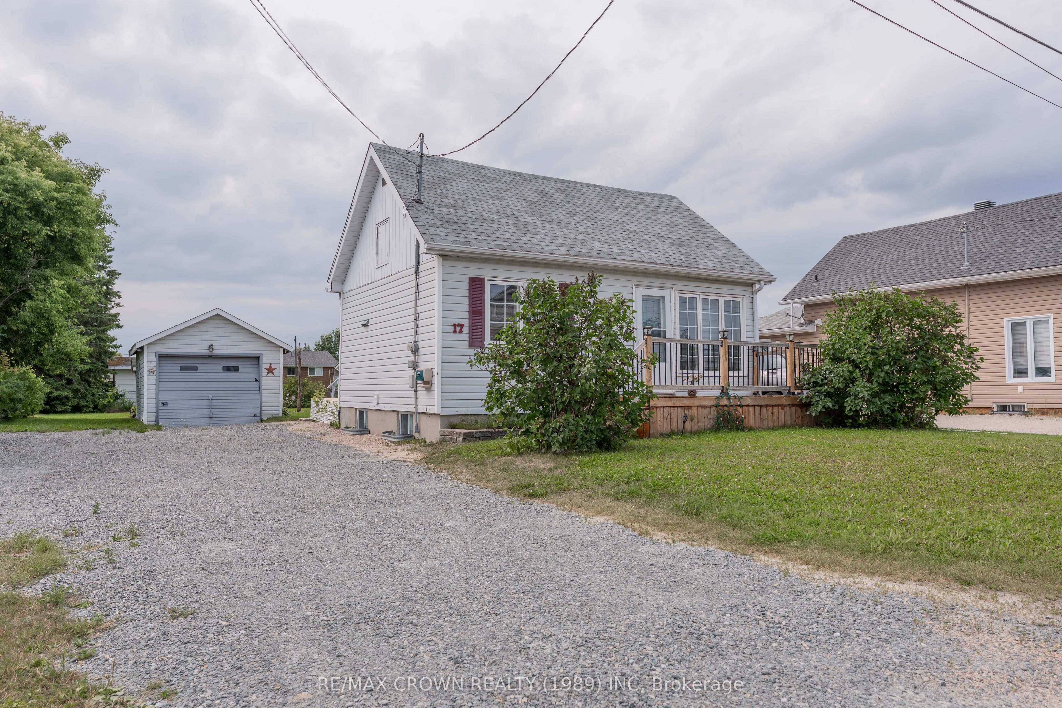
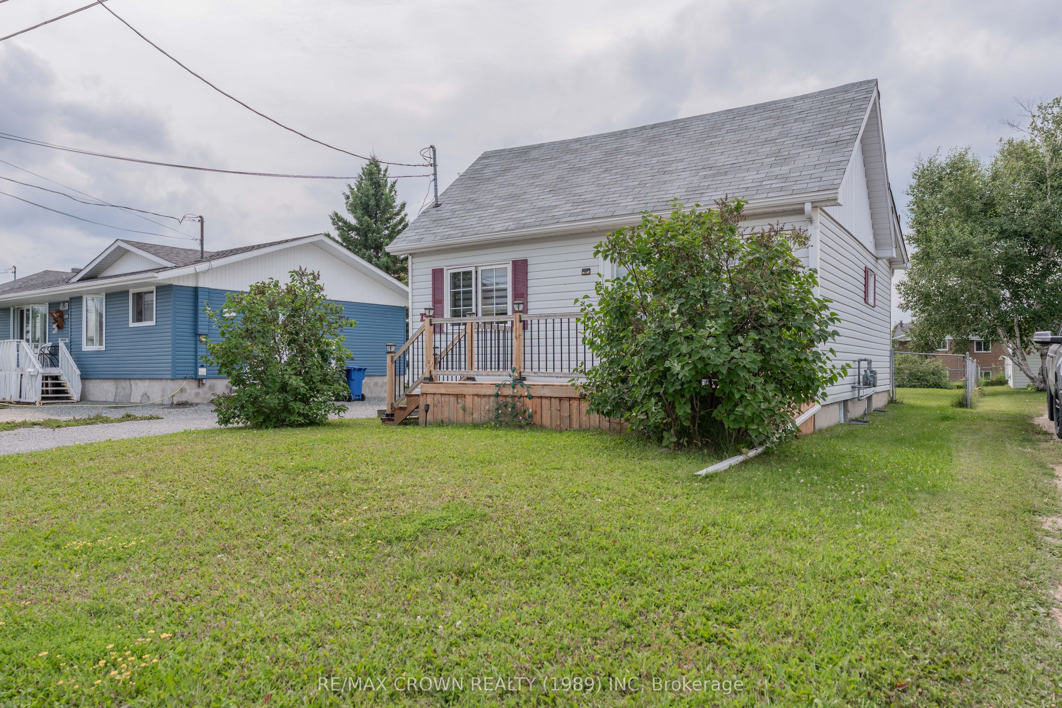
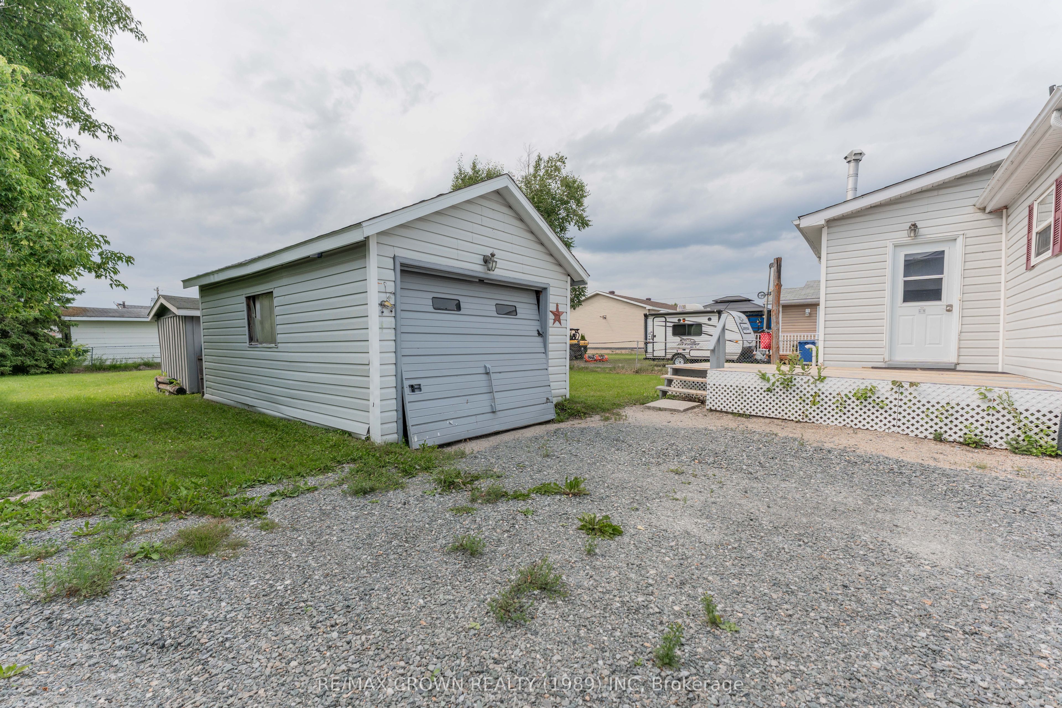
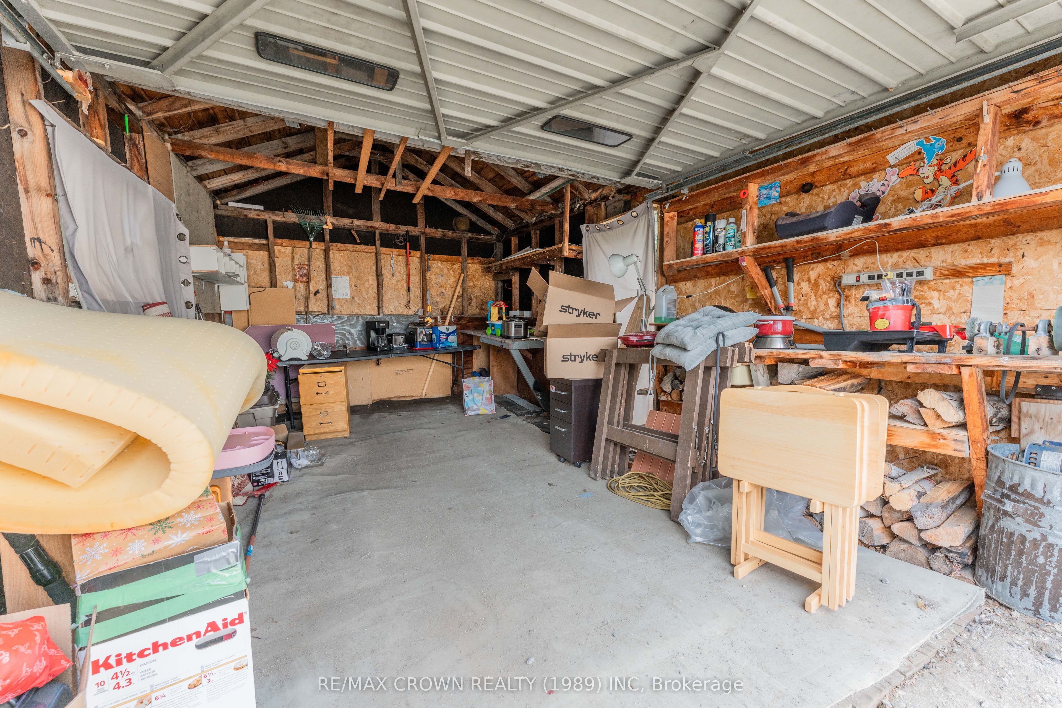
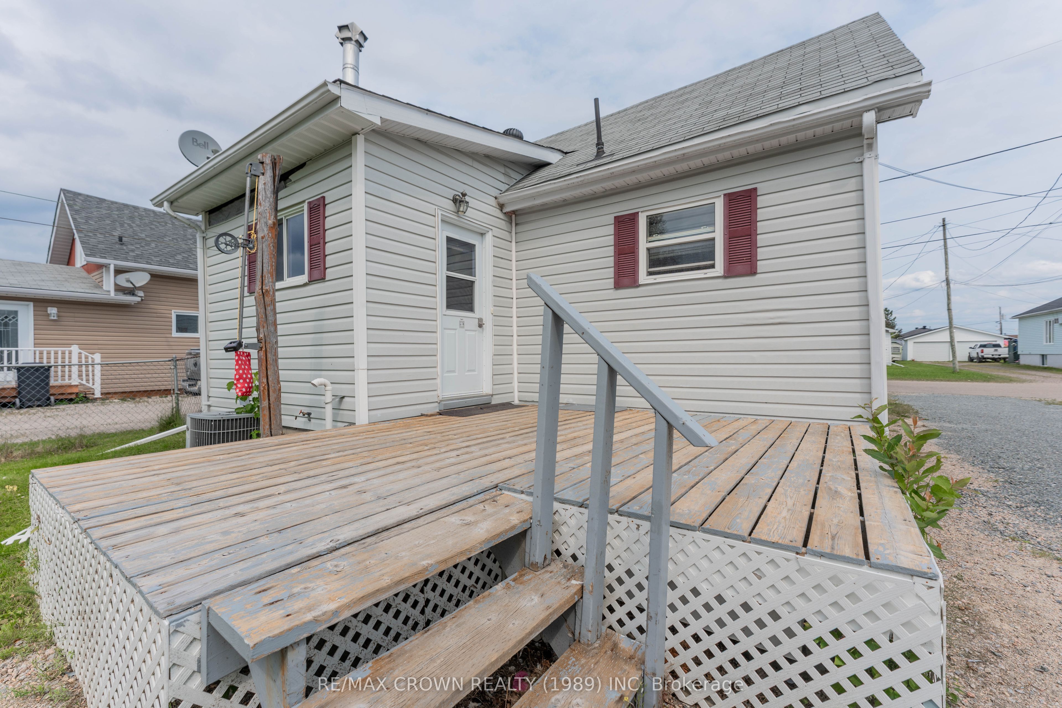
Welcome to this charming 571 sq. ft. bungalow, conveniently located close to schools and amenities. Offering 2 bedrooms, 1 bathroom, a detached garage, and both front and back decks, this home is a great opportunity for first-time buyers, downsizers, or those looking for a practical property in a convenient location. Enter through the back of the home into a welcoming foyer that leads into the kitchen and dining area. The living room features a large window providing plenty of natural light, along with convenient access to the front entrance. The 4-piece bathroom was newly renovated in 2025 and features a new bathtub, toilet, sink, and flooring. The basement offers two bedrooms, each with closet space, as well as a laundry room with a utility sink and additional closet storage. The basement stairs were redone in 2025. Outside, enjoy both a front deck measuring 16' x 8' and a spacious back deck measuring 14.5' x 12', providing great spaces to relax or entertain. The property also includes a detached 12' x 20' garage and a 10' x 10' shed located behind the garage. The home is equipped with a 100-amp breaker panel, a furnace manufactured in 2016, and central air manufactured in 1997. The basement bedrooms are also equipped with electric radiators. Recent updates include a new roof in 2024, bathroom renovations in 2025, and a newly redone stairwell in 2025. A convenient home with great potential in a location close to everyday amenities!
Property Information
Building Details
Features & Amenities
Financials & Fees
Location
Similar Properties
View More
Source: Toronto Regional Real Estate Board (TRREB), via PropTx Innovations Inc.
The data relating to real estate on this website comes in part from the MLS® data feed of PropTx Innovations Inc. The information is deemed reliable but is not guaranteed accurate by PropTx.
The information provided herein must only be used by consumers that have a bona fide interest in the purchase, sale or lease of real estate and may not be used for any commercial purpose or any other purpose.
© 2026 PropTx Innovations Inc. All rights reserved. MLS®, REALTOR® and the associated logos are owned or controlled by The Canadian Real Estate Association (CREA).