441 Ross Avenue
About This Home
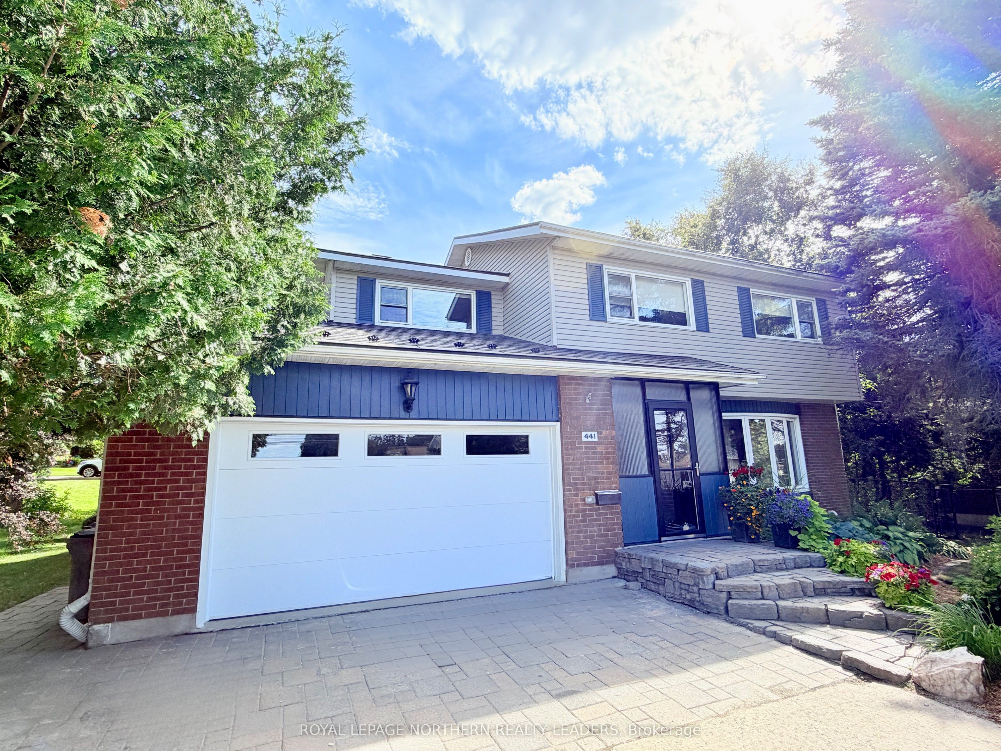
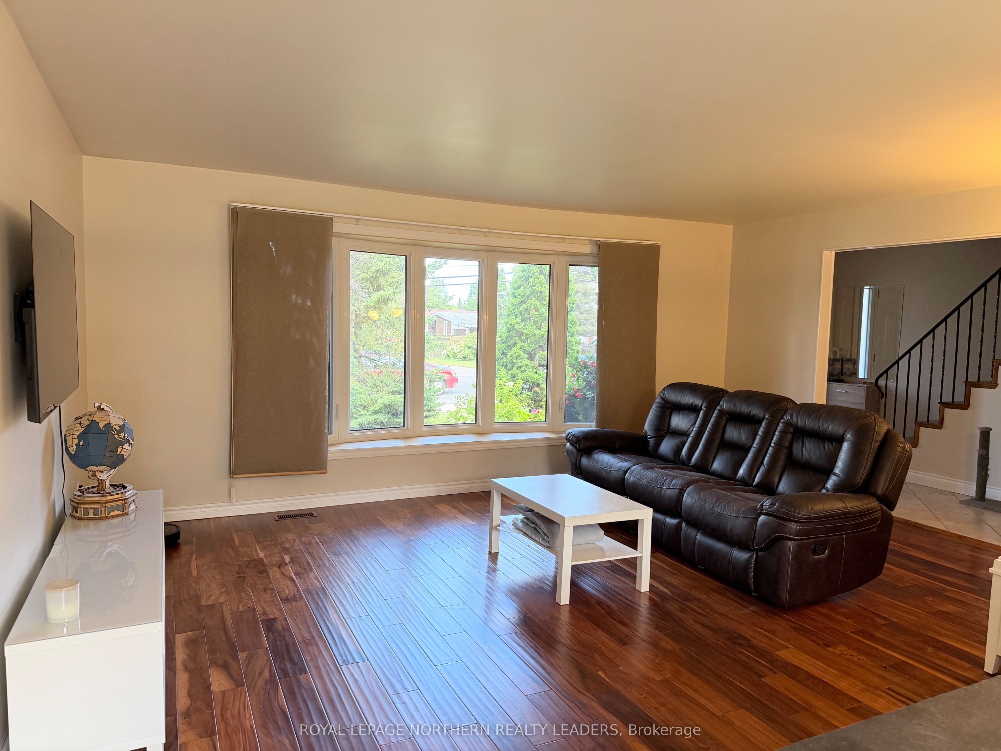
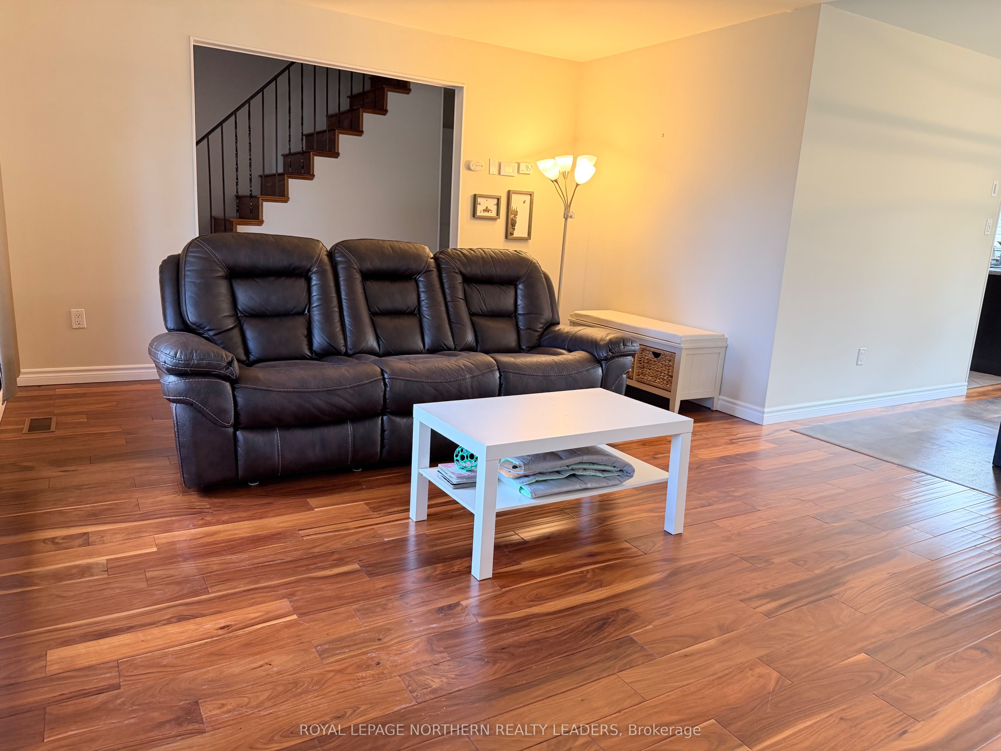
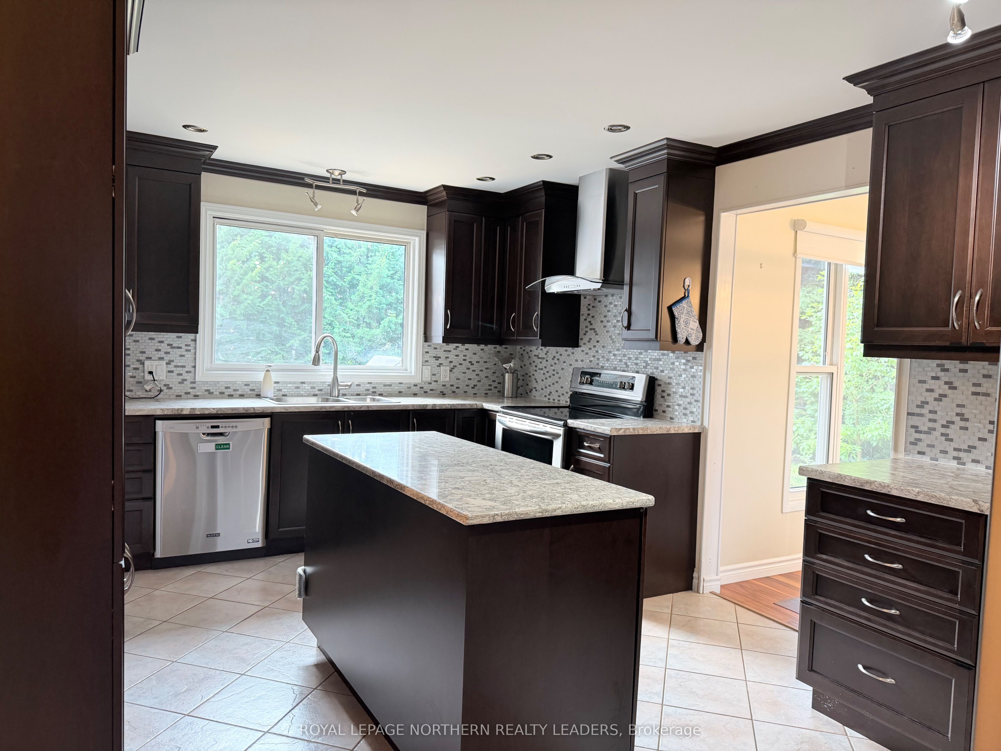
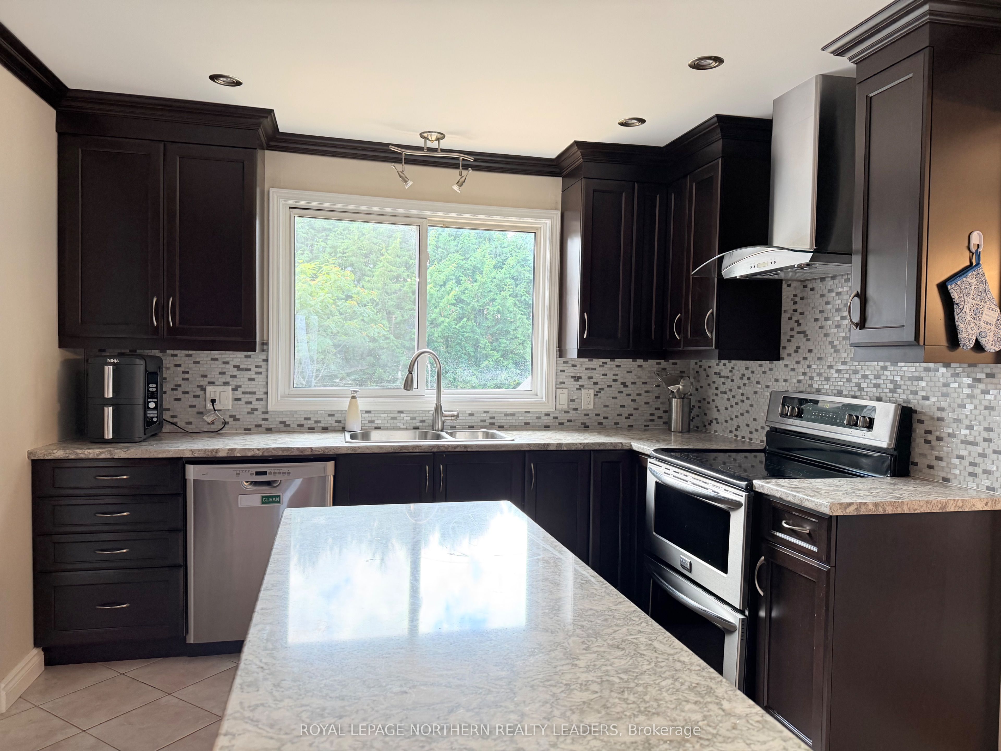
Beautiful executive four-bedroom home situated on a spacious corner lot (100x153 Feet) in an exceptional location, close to the hospital and most amenities. This impressive home offers generous living space and is ideal for entertaining and large families. The main floor features an open-concept living and dining area, along with a large kitchen offering ample cabinetry and plenty of workspace. A bonus den just off the kitchen features a wood-burning fireplace and opens into a spacious veranda-style sunroom with expansive windows and beautiful views of the backyard. Step outside to a large deck with a gas barbecue, overlooking the beautiful backyard with mature trees. The finished basement offers an abundance of additional space, including a sauna, gym area, bonus room, plenty of storage, & laundry room.The basement provides excellent versatility for a large family and entertaining. Convenient bathroom on each floor with bonus jacuzzi tub on the upper level. Additional features include a durable metal roof, on-demand hot water, attached garage with convenient access to the basement, and a large detached wired garage (16x28)-perfect for a workshop, hobbies, storage, or recreational equipment. Updates include: Garage Door, Central air, and deck. A fantastic executive property combining space, functionality, and comfort in a highly desirable location close to the hospital and everyday amenities.
Property Information
Building Details
Features & Amenities
Financials & Fees
Inclusions & Exclusions
Fridge x2, stove, washer, dryer, dishwasher, gas BBQ, Kitchen table with 6 chairs, Garage door opener x2, window coverings, king size mattress and frame, 2 night stands, dresser in master bedroom, work bench in detached garage, 3 seater couch x2
None
Location
Similar Properties
View More
Source: Toronto Regional Real Estate Board (TRREB), via PropTx Innovations Inc.
The data relating to real estate on this website comes in part from the MLS® data feed of PropTx Innovations Inc. The information is deemed reliable but is not guaranteed accurate by PropTx.
The information provided herein must only be used by consumers that have a bona fide interest in the purchase, sale or lease of real estate and may not be used for any commercial purpose or any other purpose.
© 2026 PropTx Innovations Inc. All rights reserved. MLS®, REALTOR® and the associated logos are owned or controlled by The Canadian Real Estate Association (CREA).