268 Toke Street
About This Home
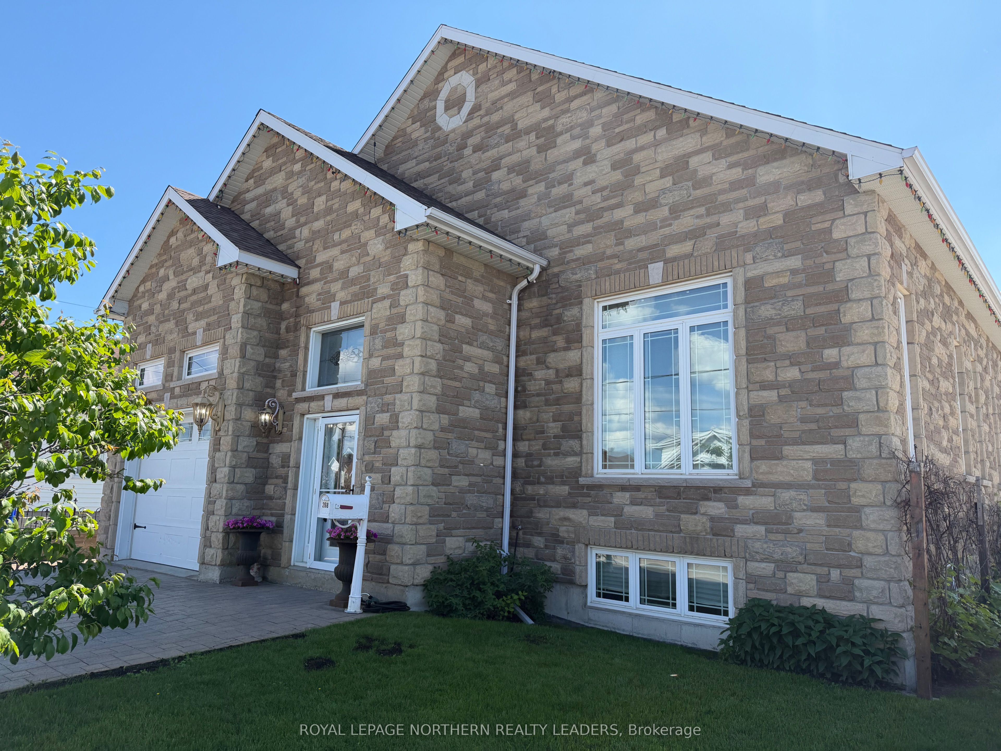
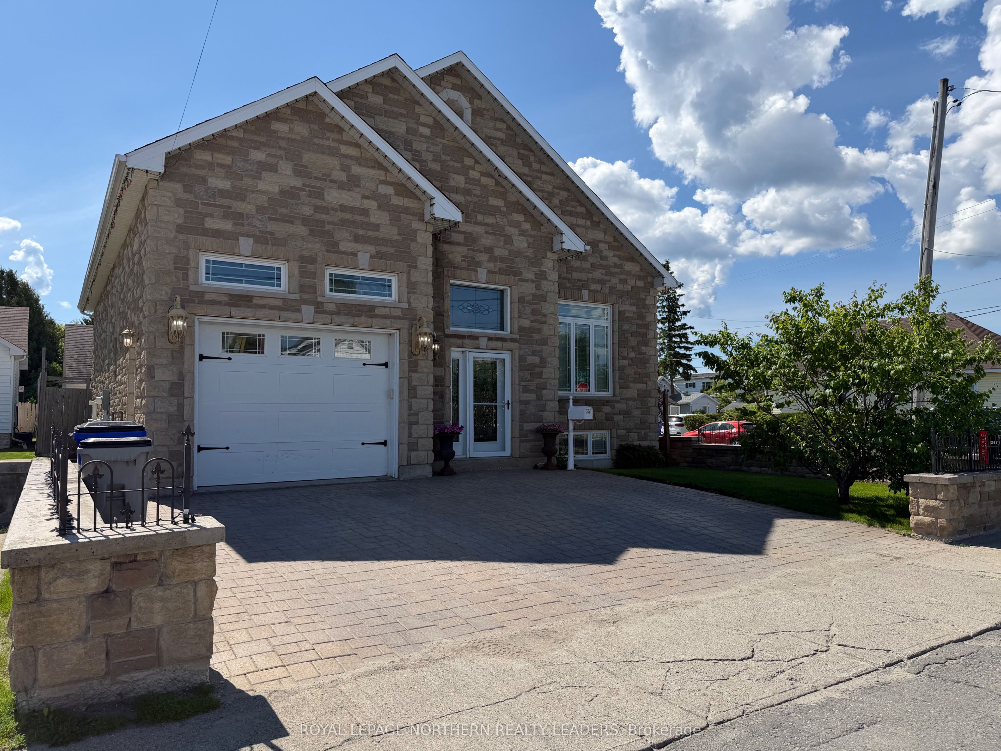
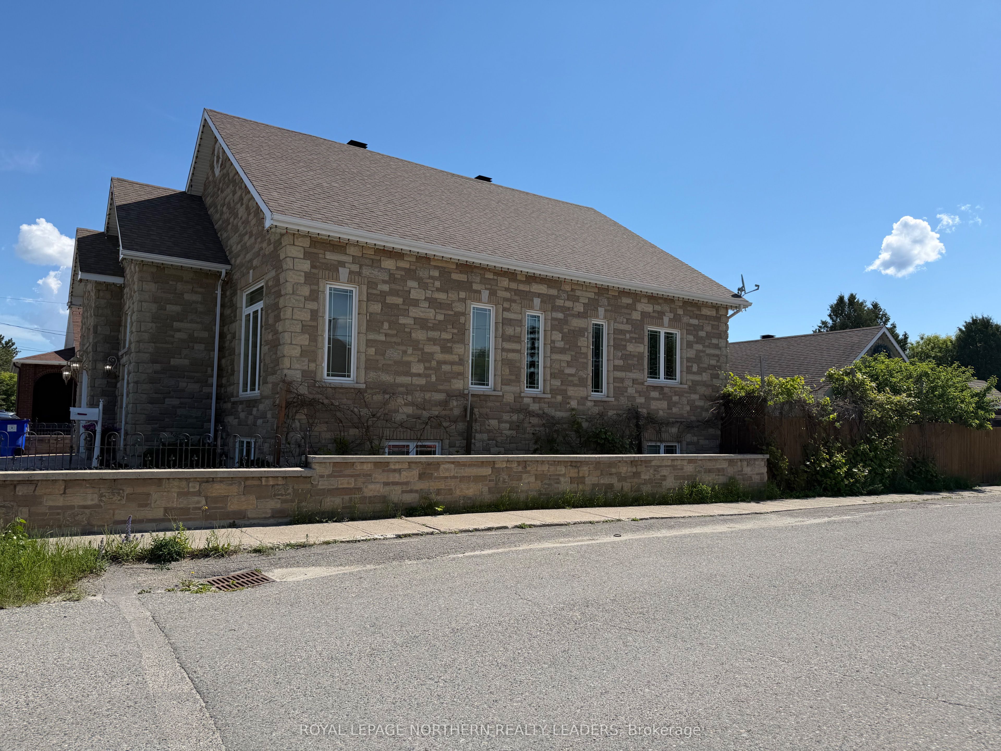
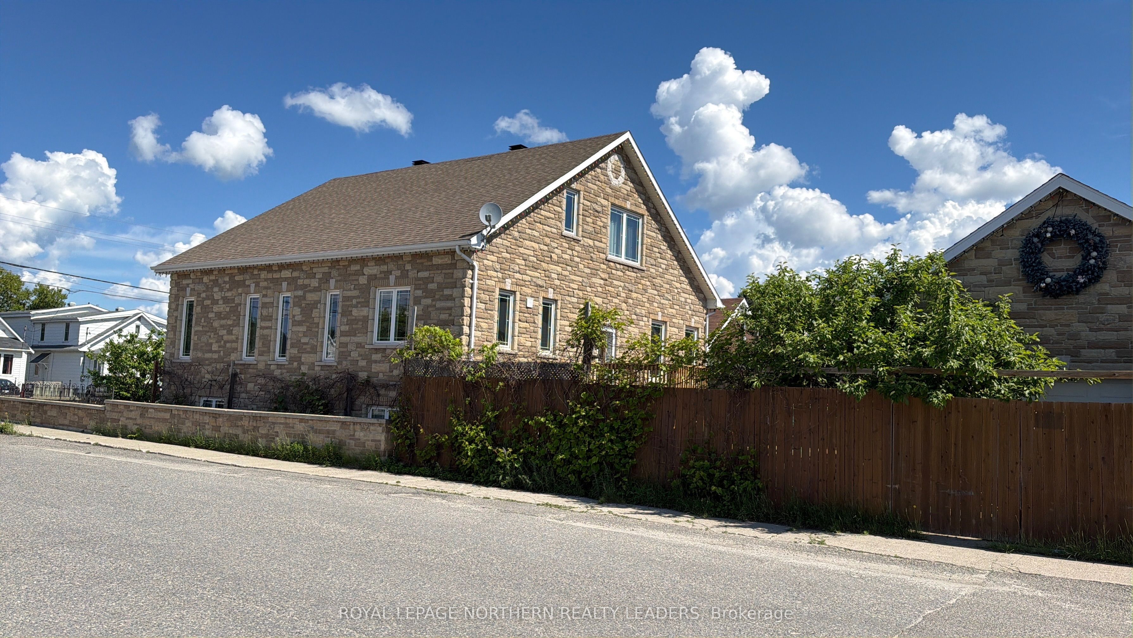
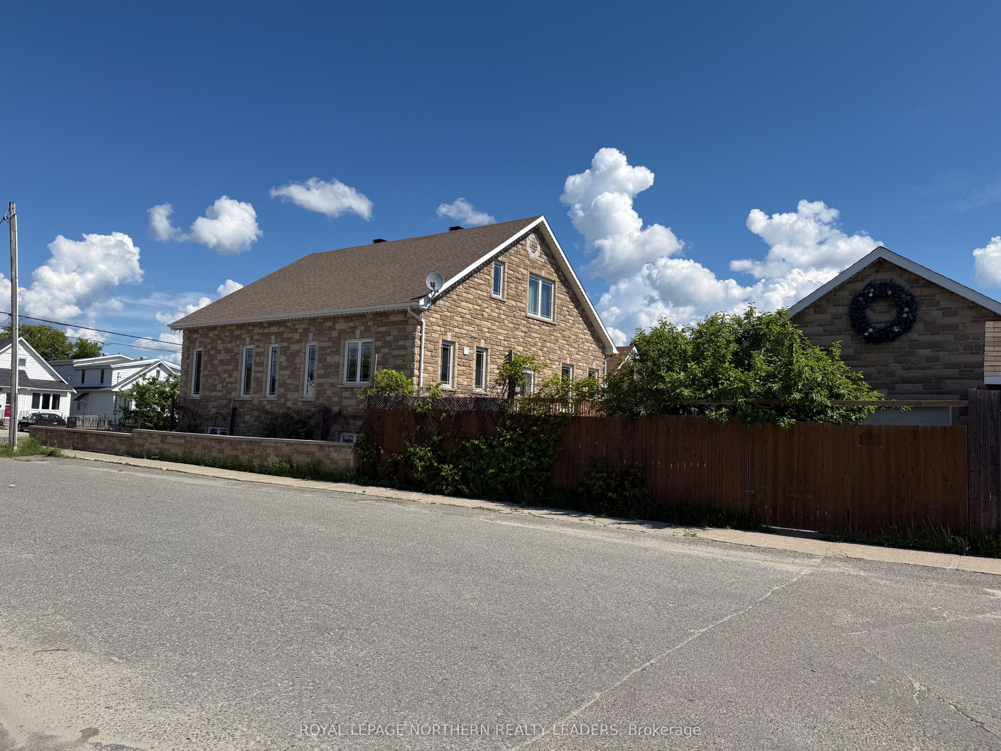
Welcome to this stunning executive home where timeless craftmanship meets modern comfort. Designed with a warm rustic aesthetic, this exceptional property showcases premium finishes throughout, including exposed BC Fir beams, and striking stone featured walls. The house and detached garage are fully covered in stone. The bright, open-concept main floor features high ceilings (10') and soaring cathedral celling just over 13' in the living room, creating an inviting and spacious atmosphere-perfect for entertaining. The gourmet kitchen is a true centerpiece, complete with solid cherry wood cabinetry, granite countertops, and a butcher block island. This home offers a versatile layout with 3 bedrooms, a loft, private office space, ideal for growing families or those working from home. There are 4 bathrooms in total, including 3 full bathrooms- two of which are private ensuites 1 with a steam shower-and a convenient half bath. Enjoy year-round comfort with a cozy natural gas fireplace in the large open concept family room with options to add extra bedrooms. High performance triple pane windows with low-E coating and argon gas ensure energy efficiency and comfort every season. This home offers plenty of storage space, wide hallways and stairwells, and close to most amenities such as the Hospital, Gillies Lake Park, walking trails, and grocery stores. Step outside to a beautiful fully fenced-in backyard featuring fruit trees and grapevines. There is also a paving stone patio, gas BBQ hook-up and equipped with 60 amps service for a hot tub. Other features include: Double paved stone driveway, storage shed, solid walnut and cherry interior doors, main floor laundry, custom window coverings including shutters and roller shades, asphalt shingles with a 30-year lifetime warranty. Pride of ownership! This one-of-a-kind home blends luxury, functionality, and rustic elegance-an exceptional opportunity you won't want to miss.
Property Information
Building Details
Features & Amenities
Financials & Fees
Location
Similar Properties
View More
Source: Toronto Regional Real Estate Board (TRREB), via PropTx Innovations Inc.
The data relating to real estate on this website comes in part from the MLS® data feed of PropTx Innovations Inc. The information is deemed reliable but is not guaranteed accurate by PropTx.
The information provided herein must only be used by consumers that have a bona fide interest in the purchase, sale or lease of real estate and may not be used for any commercial purpose or any other purpose.
© 2026 PropTx Innovations Inc. All rights reserved. MLS®, REALTOR® and the associated logos are owned or controlled by The Canadian Real Estate Association (CREA).