16 Mateev Avenue
About This Home
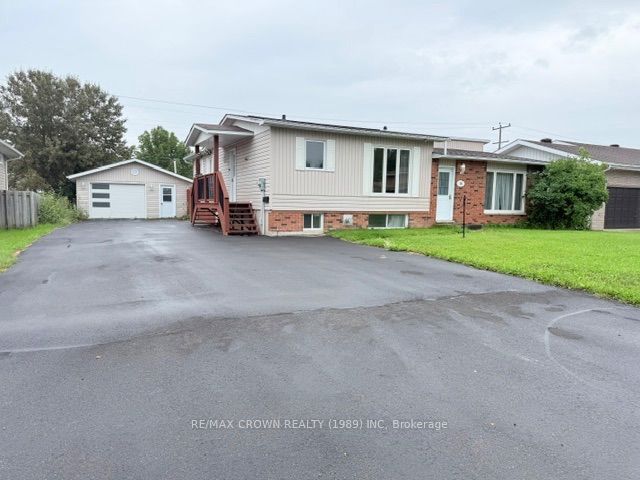
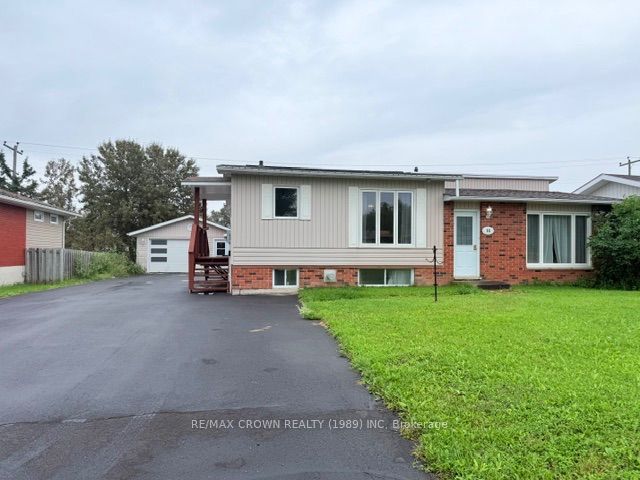
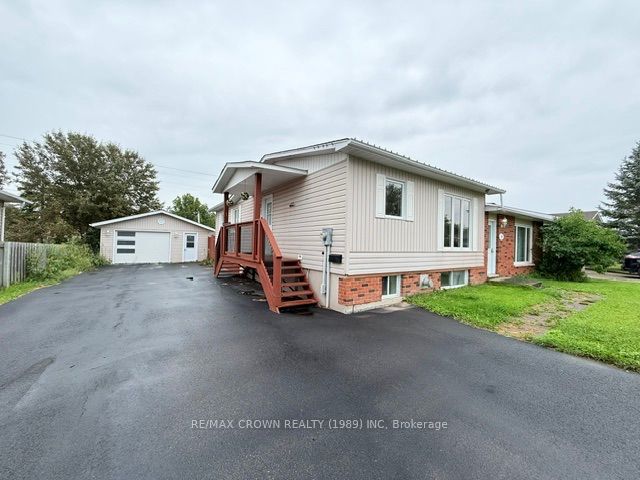
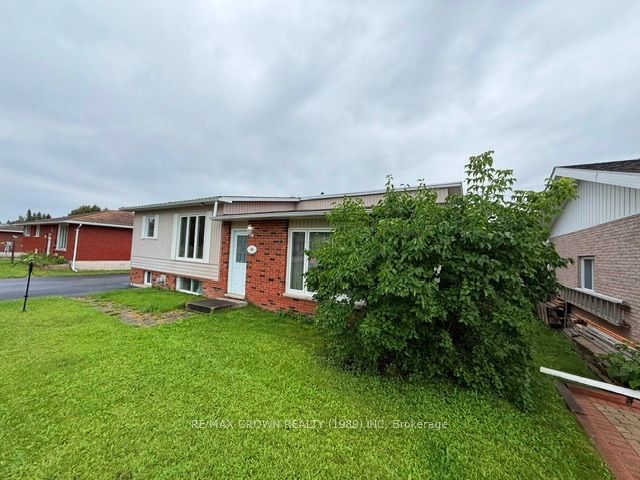
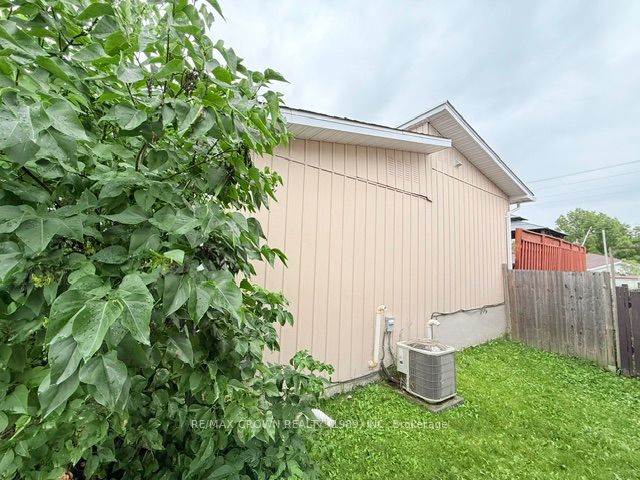
This Amazing 3+1 bedroom, 2 bathroom home is located in one of the most desirable areas of town and offers plenty of space and comfort for the whole family. Featuring four generously sized bedrooms, a full bathroom on the main floor and an additional bathroom in the basement, this home offers a functional and inviting layout. Step outside and enjoy your own backyard retreat featuring a 24-ft round heated above-ground swimming pool, a large deck, and a fully fenced backyard-perfect for relaxing, entertaining and enjoying those warm summer days. The property also features a 20' x 24' heated garage and a large double paved driveway, providing plenty of parking and storage space. Many important updates have already been completed, including the patio/deck door, living room window, dining room window, garage door and garage man door in 2025. Other updates include house roof shingles (2023), gas furnace (2022), garage roof shingles (2022), and central air conditioning (2019). The home also comes well equipped with all kitchen appliances included, including the built-in dishwasher, as well as a small freezer and an additional refrigerator in the garage. For added convenience, the property can also be sold with most of the furniture, making this a great opportunity for buyers looking for a move-in-ready home. With its spacious layout, great outdoor space, heated swimming pool, heated garage and numerous updates, this property has so much to offer and is ready for its next owners to call it home!
Property Information
Building Details
Features & Amenities
Financials & Fees
Inclusions & Exclusions
Refrigerator, oven, built-in dishwasher, small freezer, refrigerator in garage, clothes washer & dryer are included in this sale. All pool equipment, all window coverings, gazebo, patio set and chairs, BBQ, small freezer in closet in mud room/entrance. 2 sheds. Most of the remaining furniture can also be included in the sale (negotiable), see exclusion list. (all inclusion items/chattels are sold As Is, Where Is without any warranty or representation)
One bed frame and mattress located in rear bedroom, coffee bar located between kitchen and dining rom, TV in basement & TV stand, treadmill, weights and storage shelving, rowing machine, white cabinet in laundry room.
Location
Similar Properties
View More
Source: Toronto Regional Real Estate Board (TRREB), via PropTx Innovations Inc.
The data relating to real estate on this website comes in part from the MLS® data feed of PropTx Innovations Inc. The information is deemed reliable but is not guaranteed accurate by PropTx.
The information provided herein must only be used by consumers that have a bona fide interest in the purchase, sale or lease of real estate and may not be used for any commercial purpose or any other purpose.
© 2026 PropTx Innovations Inc. All rights reserved. MLS®, REALTOR® and the associated logos are owned or controlled by The Canadian Real Estate Association (CREA).