455 Harmony Street
About This Home
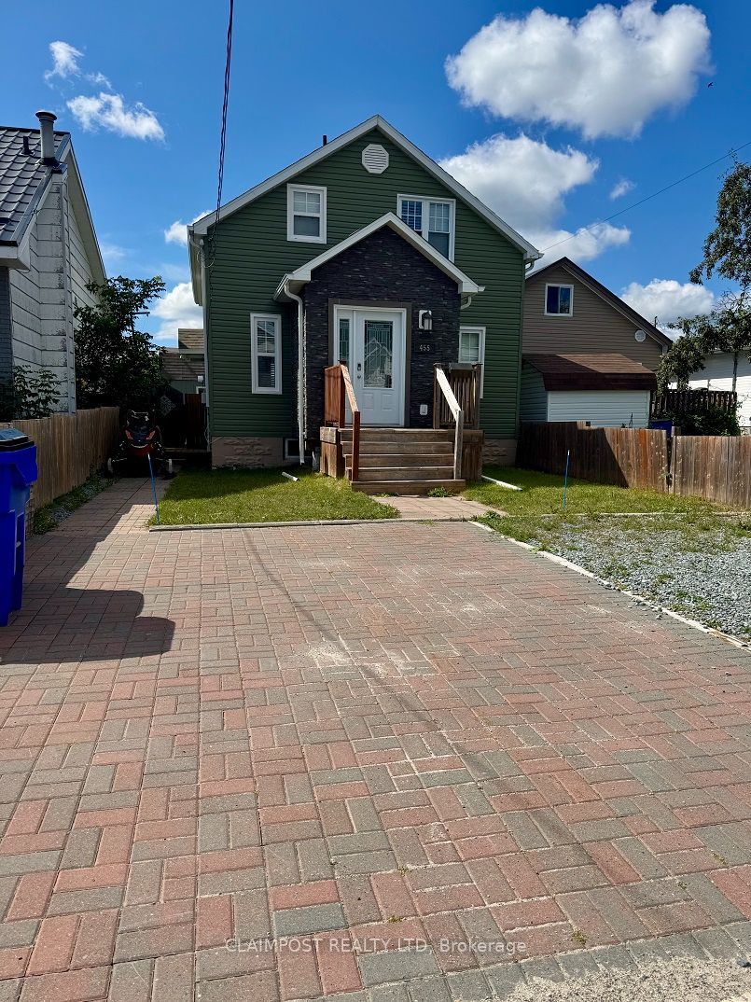
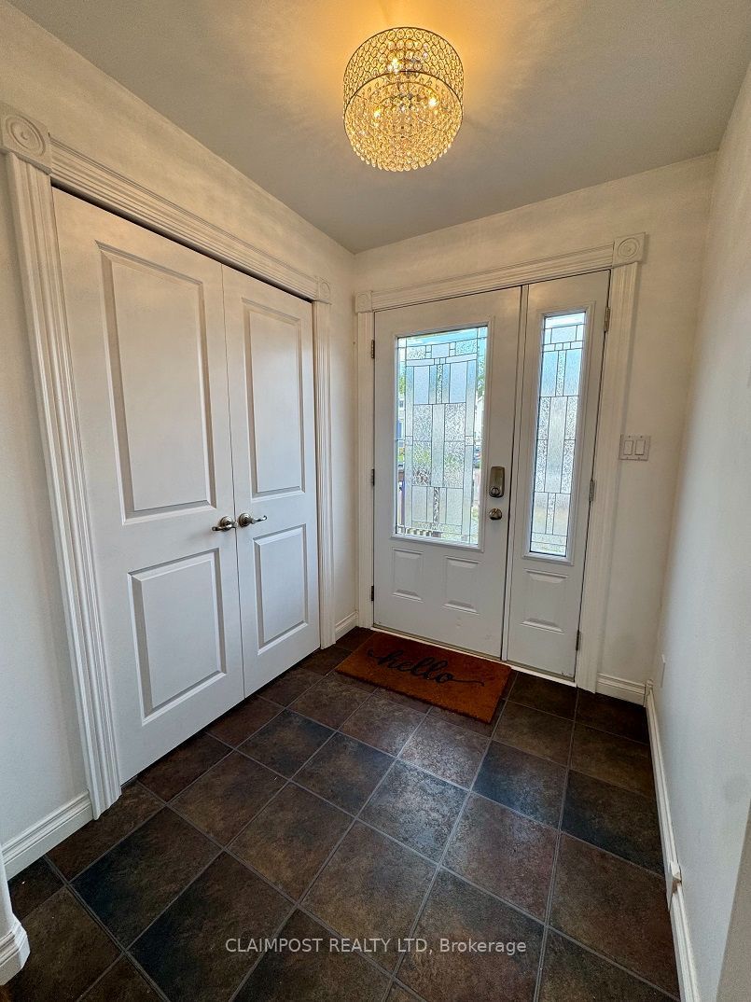
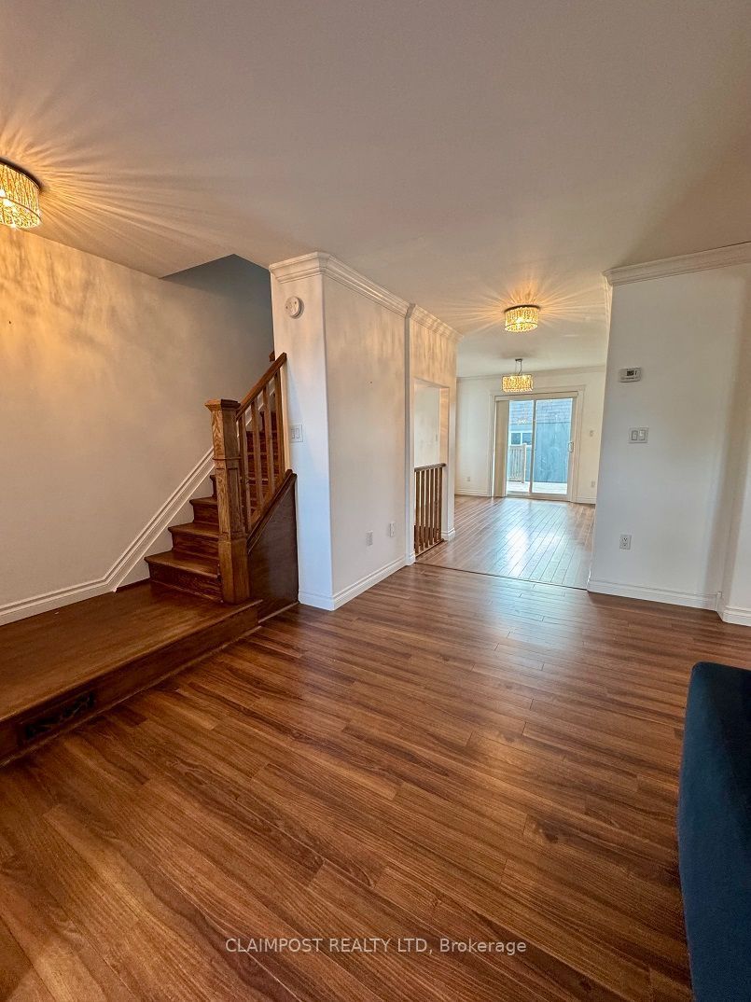
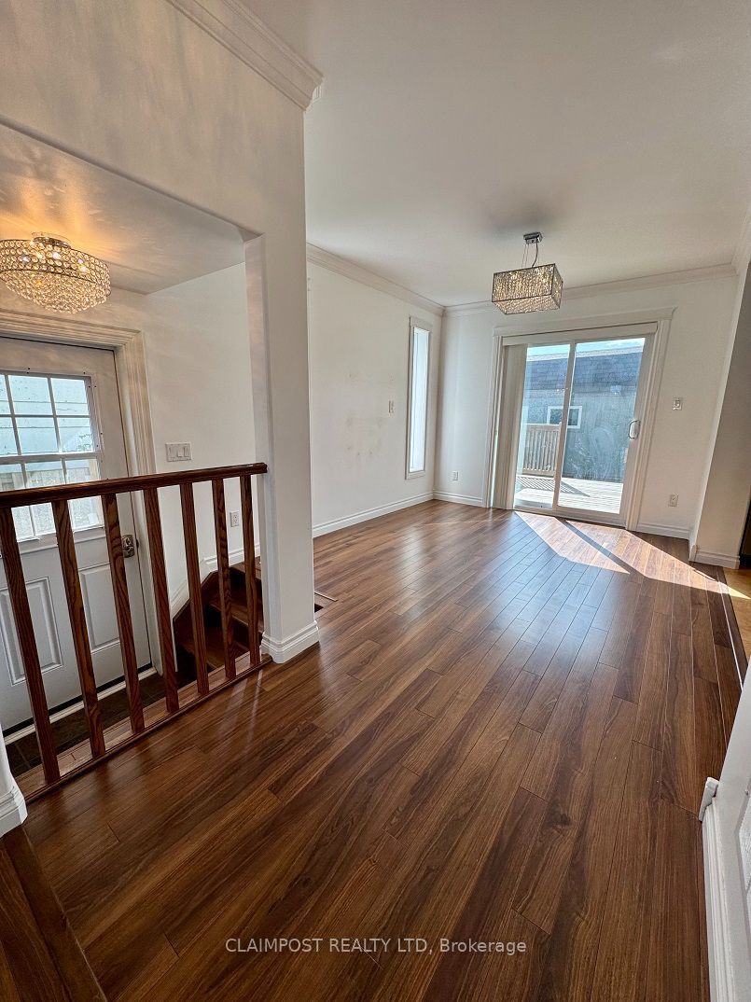
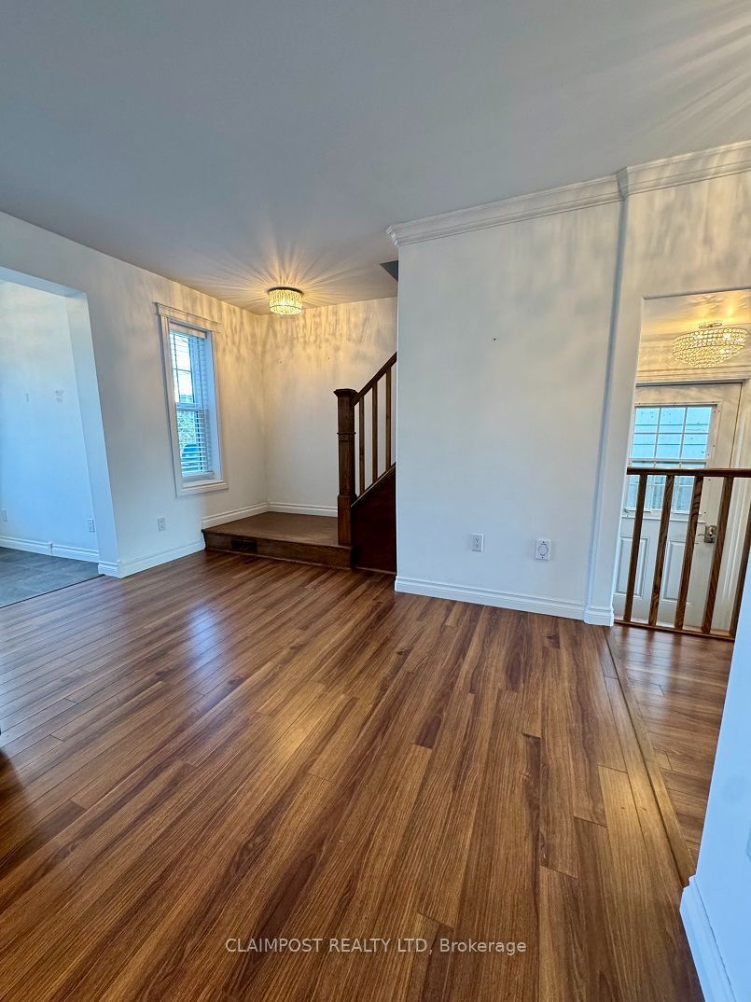
Welcome to this charming 1.75-storey home, located within walking distance of the hospital and Gillies Lake. Offering a functional layout with a feel of comfort throughout the spaces. This home features 2 bedrooms on the second level and a third bedroom in the basement. Also upstairs, a three-piece bathroom while in the basement, a two-piece bathroom with the potential to be finished into a full bathroom. Enjoy the convenience of no carpet throughout the home, along with central air conditioning and central vacuum. Outside, the fully fenced backyard provides a great space to entertain featuring a fair size deck and a dedicated fire pit area, perfect for summer evenings with family and friends. Hydro is available in the storage shed out back as well. This home is great for those starting out, working at the hospital or even those looking to downsize without having to do an immense amount of work.
Property Information
Building Details
Features & Amenities
Financials & Fees
Inclusions & Exclusions
Fridge, Oven, Stove top, Dishwasher, Range hood, Two kitchen island chairs, All light fixtures, All window coverings, Storage shed.
Location
Similar Properties
View More
Source: Toronto Regional Real Estate Board (TRREB), via PropTx Innovations Inc.
The data relating to real estate on this website comes in part from the MLS® data feed of PropTx Innovations Inc. The information is deemed reliable but is not guaranteed accurate by PropTx.
The information provided herein must only be used by consumers that have a bona fide interest in the purchase, sale or lease of real estate and may not be used for any commercial purpose or any other purpose.
© 2026 PropTx Innovations Inc. All rights reserved. MLS®, REALTOR® and the associated logos are owned or controlled by The Canadian Real Estate Association (CREA).