30 Eighteenth Avenue
About This Home
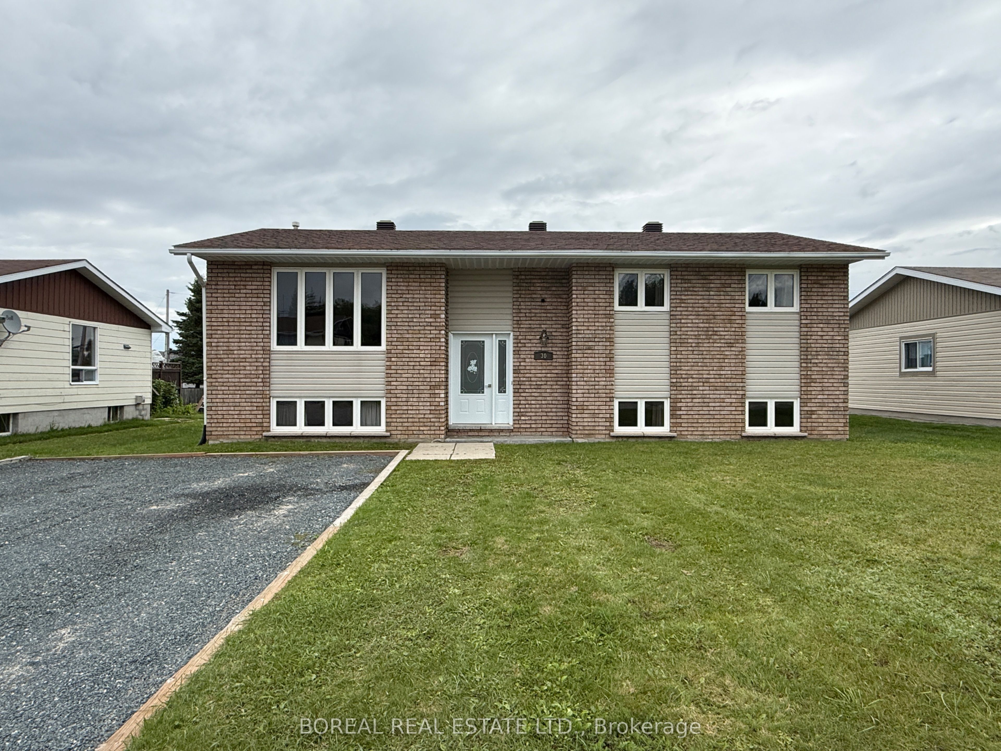
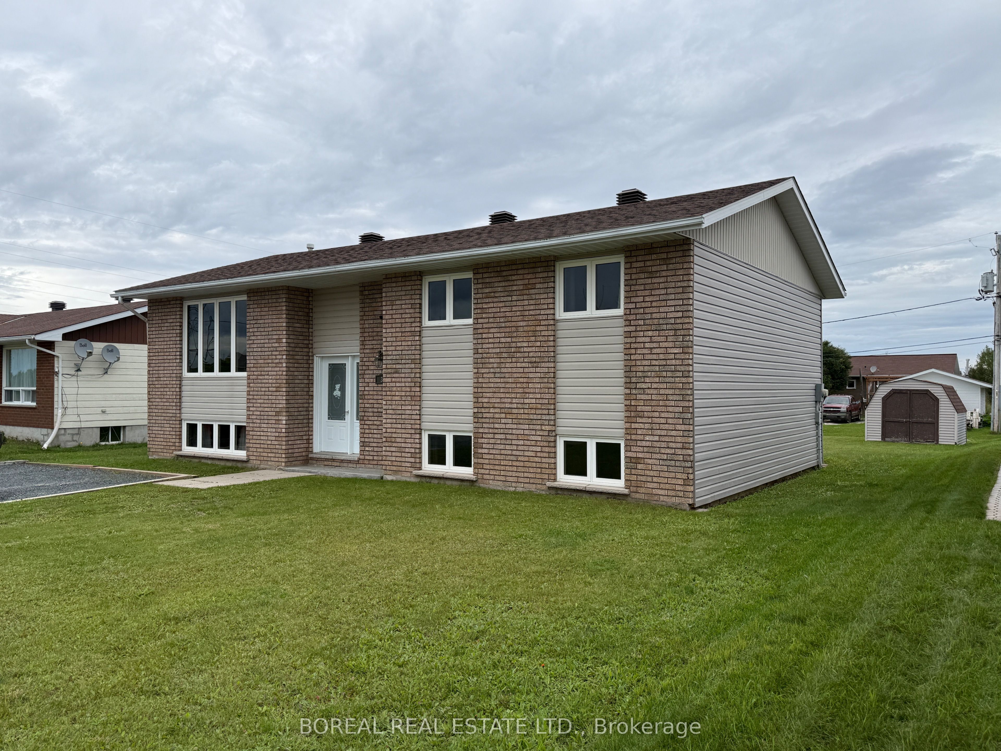
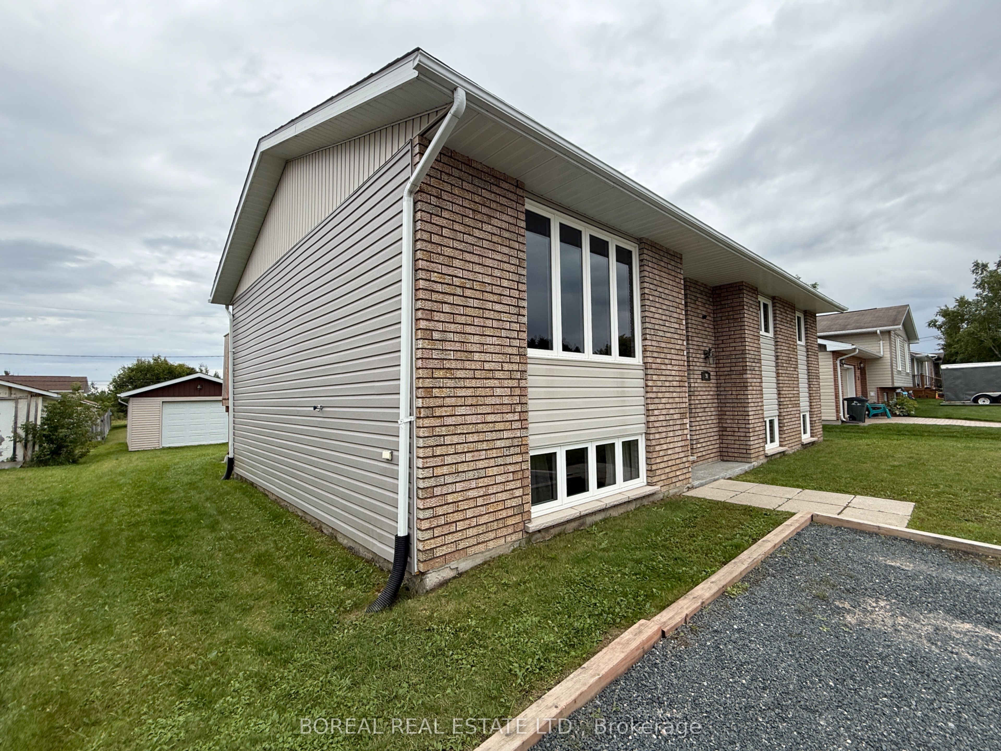
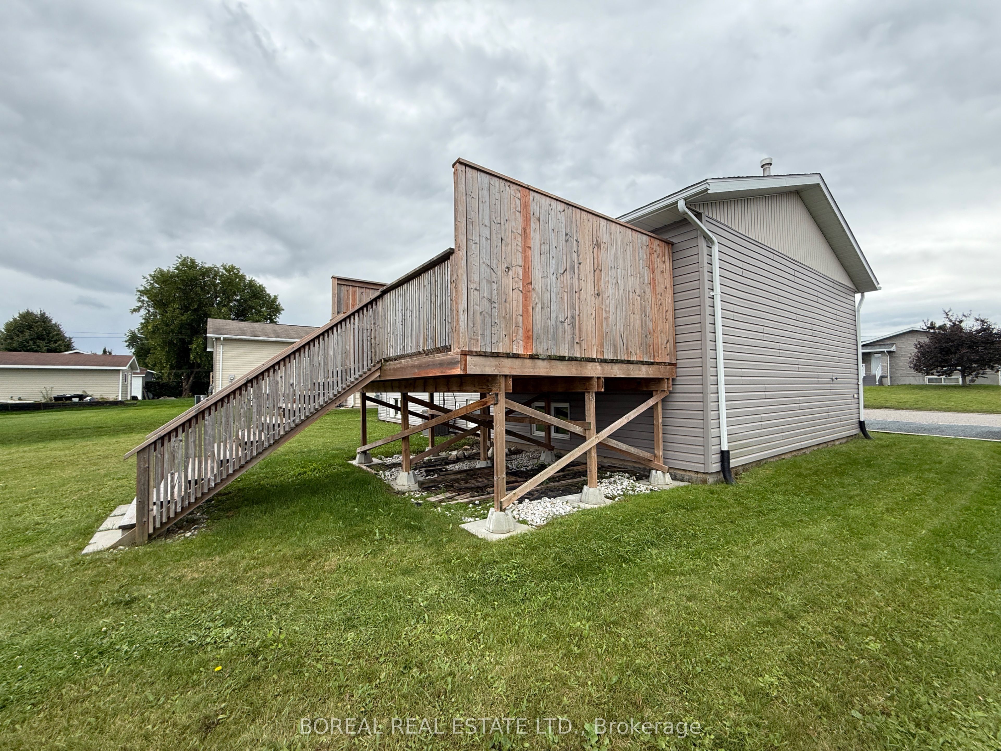
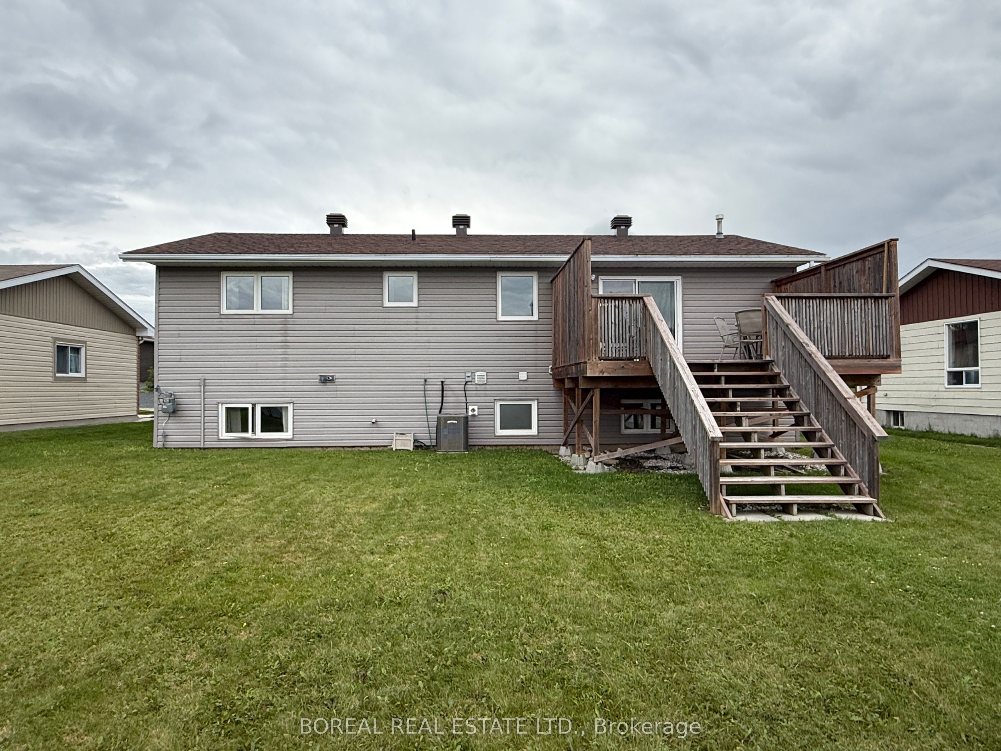
WELL-MAINTAINED FOUR-BEDROOM RAISED BUNGALOW BUILT IN 1987, ACCORDING TO MPAC, OFFERING APPROXIMATELY 1,136 SQ. FT. ABOVE GRADE AND A FUNCTIONAL, WELL-DESIGNED LAYOUT. THE MAIN FLOOR FEATURES THREE BEDROOMS, INCLUDING THE PRIMARY BEDROOM, HARDWOOD FLOORING IN THE LIVING ROOM AND PRIMARY BEDROOM, AND A THREE-PIECE BATHROOM WITH A JETTED TUB ACCESSIBLE FROM BOTH THE PRIMARY BEDROOM AND HALLWAY. THE FINISHED BASEMENT INCLUDES A FOURTH BEDROOM, A SEPARATE OFFICE, A SPACIOUS RECREATION ROOM WITH A NATURAL GAS FIREPLACE, A THREE-PIECE BATHROOM WITH A SHOWER, AND A COMBINED FURNACE, LAUNDRY AND UTILITY ROOM. UPDATES INCLUDE WINDOWS AND EXTERIOR DOORS IN 2013, FURNACE IN 2014, SHINGLES AND SIDING IN 2021, CENTRAL AIR CONDITIONING IN 2025 AND A RENTAL HOT-WATER TANK IN 2025. ADDITIONAL FEATURES INCLUDE 200-AMP ELECTRICAL SERVICE, A 24'3" 16'3" DETACHED GARAGE BUILT IN 1996 ACCORDING TO MPAC, AND A STORAGE SHED. LOCATED IN A DESIRABLE AREA WITHIN WALKING DISTANCE OF THE TIM HORTON EVENT CENTRE, OFFERING AN ARENA, SWIMMING POOL AND FITNESS FACILITIES, AS WELL AS A NEARBY FRENCH-LANGUAGE SCHOOL.
Property Information
Building Details
Features & Amenities
Financials & Fees
Inclusions & Exclusions
FRIDGE; STOVE; WASHER; DRYER; ALL WINDOW TREATMENT; ALL LIGHT FIXTURES;
NONE
Location
Similar Properties
View More
Source: Toronto Regional Real Estate Board (TRREB), via PropTx Innovations Inc.
The data relating to real estate on this website comes in part from the MLS® data feed of PropTx Innovations Inc. The information is deemed reliable but is not guaranteed accurate by PropTx.
The information provided herein must only be used by consumers that have a bona fide interest in the purchase, sale or lease of real estate and may not be used for any commercial purpose or any other purpose.
© 2026 PropTx Innovations Inc. All rights reserved. MLS®, REALTOR® and the associated logos are owned or controlled by The Canadian Real Estate Association (CREA).