604 Hart Street
About This Home
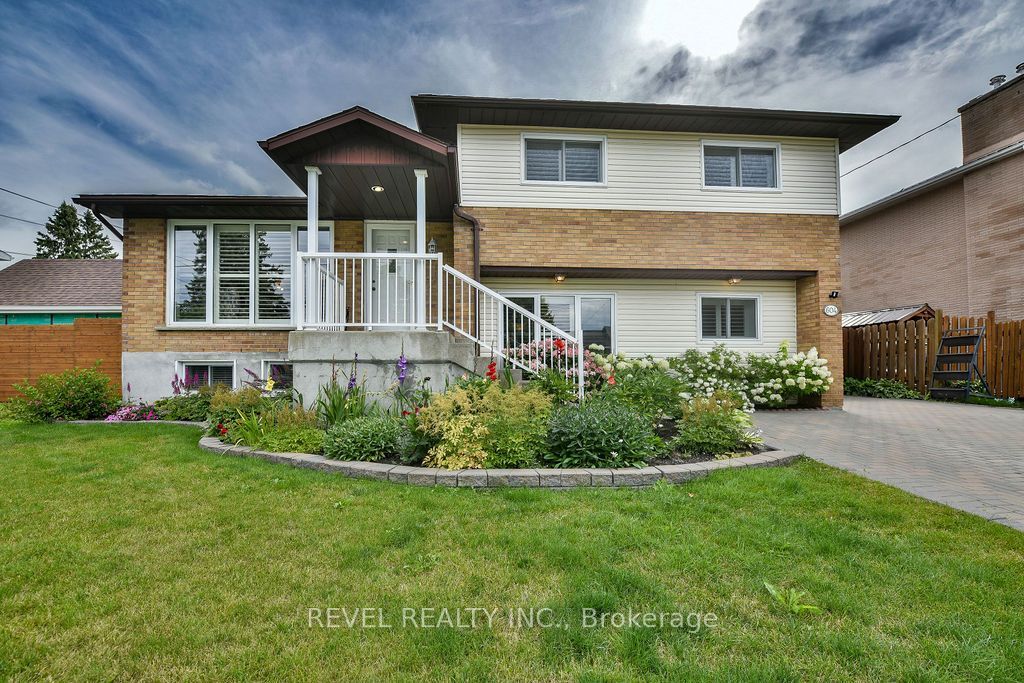
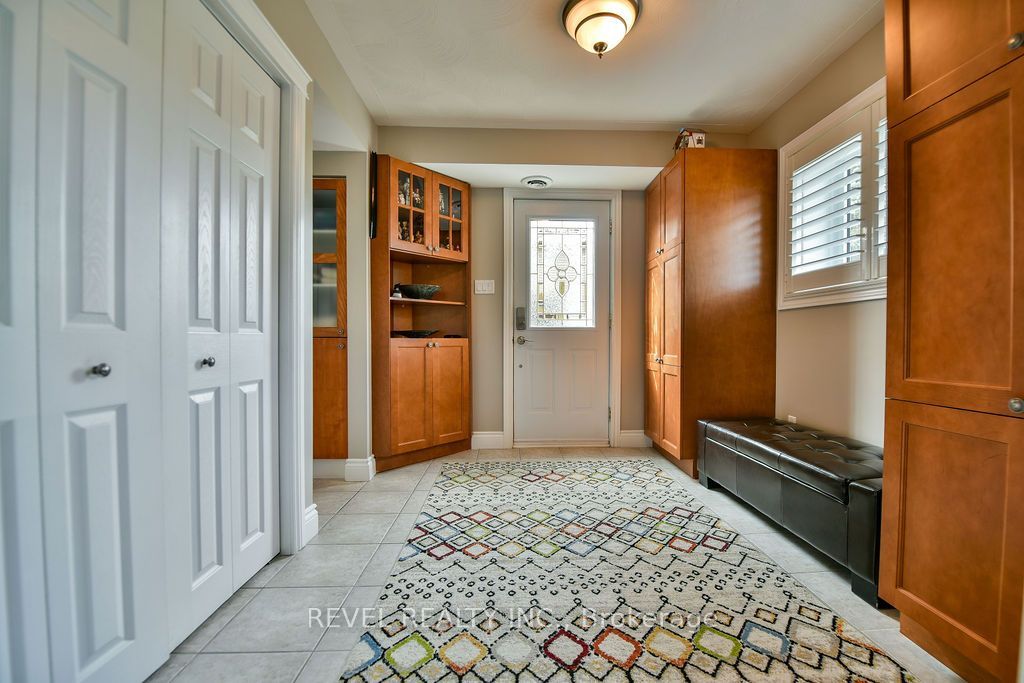
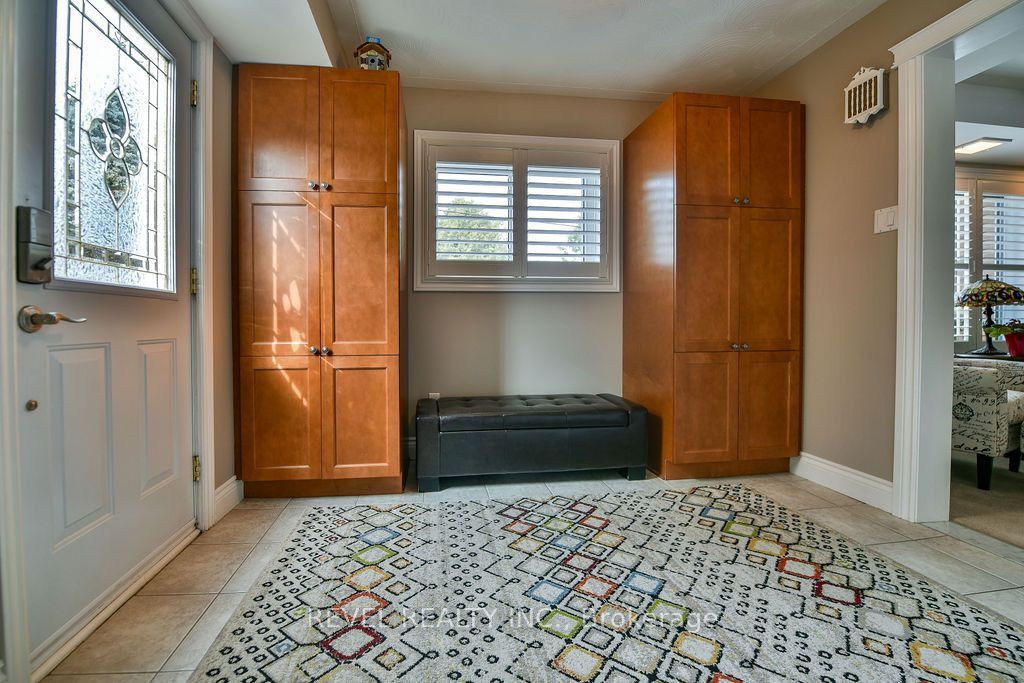
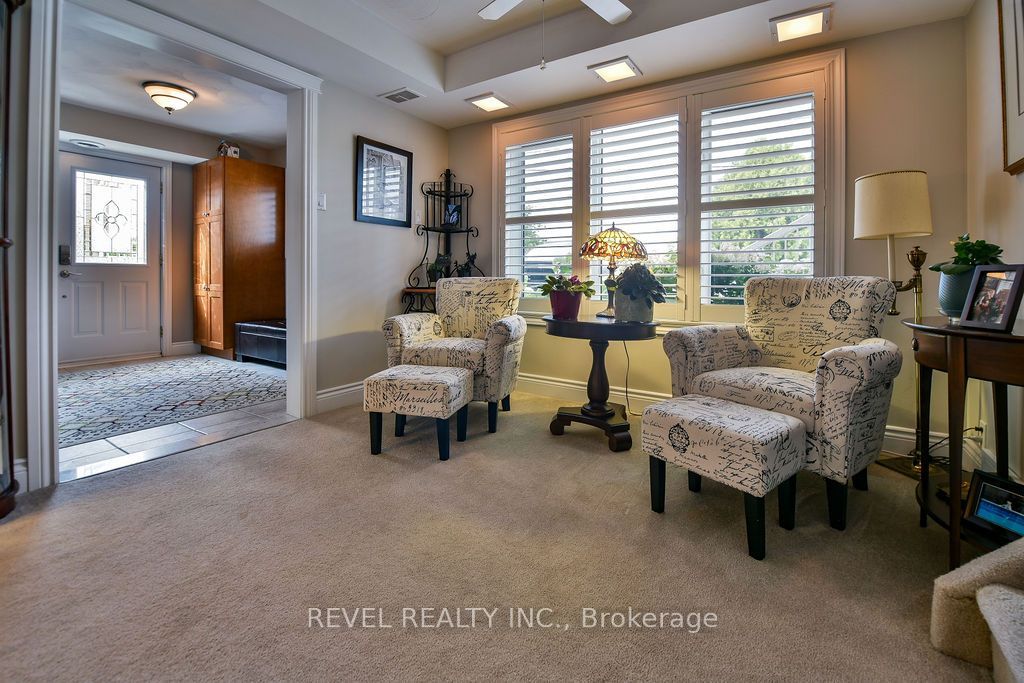
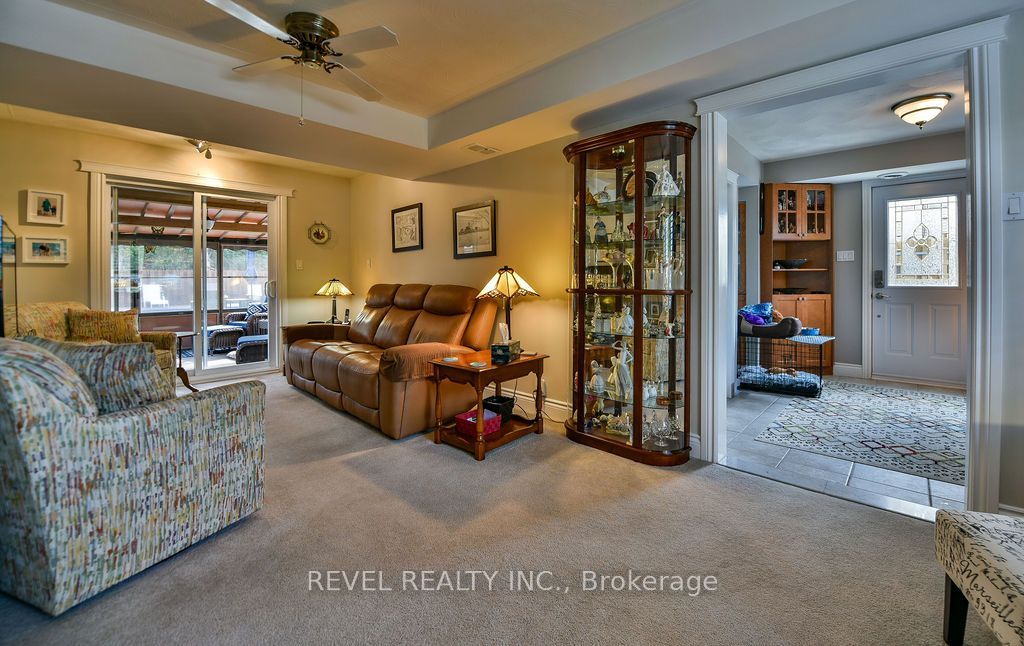
Immaculate and impeccably maintained 3-level side split offering over 1,700 sq. ft. of beautifully finished living space, featuring 3+1 bedrooms and 2 bathrooms. The spacious foyer and large entrance welcomes you into a thoughtfully designed home showcasing an abundance of hardwood, California shutters and ceramic tile throughout. The ground level features a generous living room, laundry, 3-piece bathroom and convenient access to the upper levels. The main floor boasts a comfortable family room, well appointed kitchen with included appliances, and formal dining room, while the second level offers 3 bedrooms and a 4-piece bathroom. The basement provides a 4th bedroom, recreation room, bonus room ideal for an office or storage, and a cold cellar. Step outside to an absolute backyard oasis featuring a heated inground pool, expansive composite decking, beautiful landscaping, sunroom, fully fenced yard, 2 sheds and so much more - an incredible outdoor retreat perfect for entertaining and enjoying summer days.
Property Information
Building Details
Features & Amenities
Financials & Fees
Inclusions & Exclusions
Fridge, gas range, washer, dryer, pool robot cleaner and equipment, backyard grill gazebo.
Location
Similar Properties
View More
Source: Toronto Regional Real Estate Board (TRREB), via PropTx Innovations Inc.
The data relating to real estate on this website comes in part from the MLS® data feed of PropTx Innovations Inc. The information is deemed reliable but is not guaranteed accurate by PropTx.
The information provided herein must only be used by consumers that have a bona fide interest in the purchase, sale or lease of real estate and may not be used for any commercial purpose or any other purpose.
© 2026 PropTx Innovations Inc. All rights reserved. MLS®, REALTOR® and the associated logos are owned or controlled by The Canadian Real Estate Association (CREA).