112 May Street
About This Home
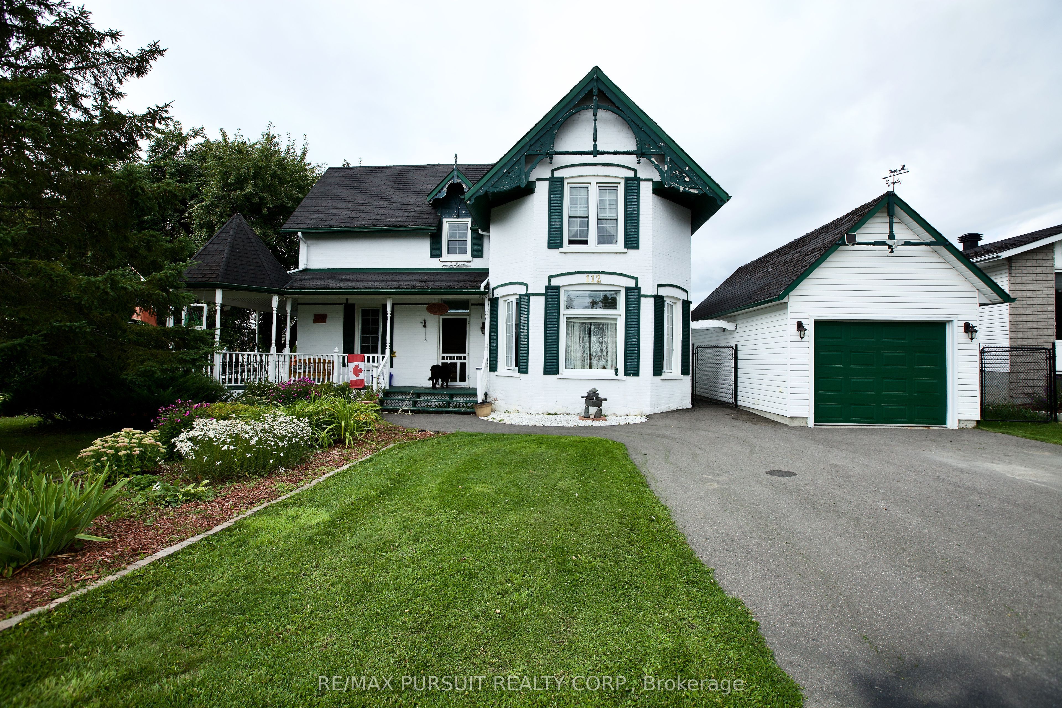
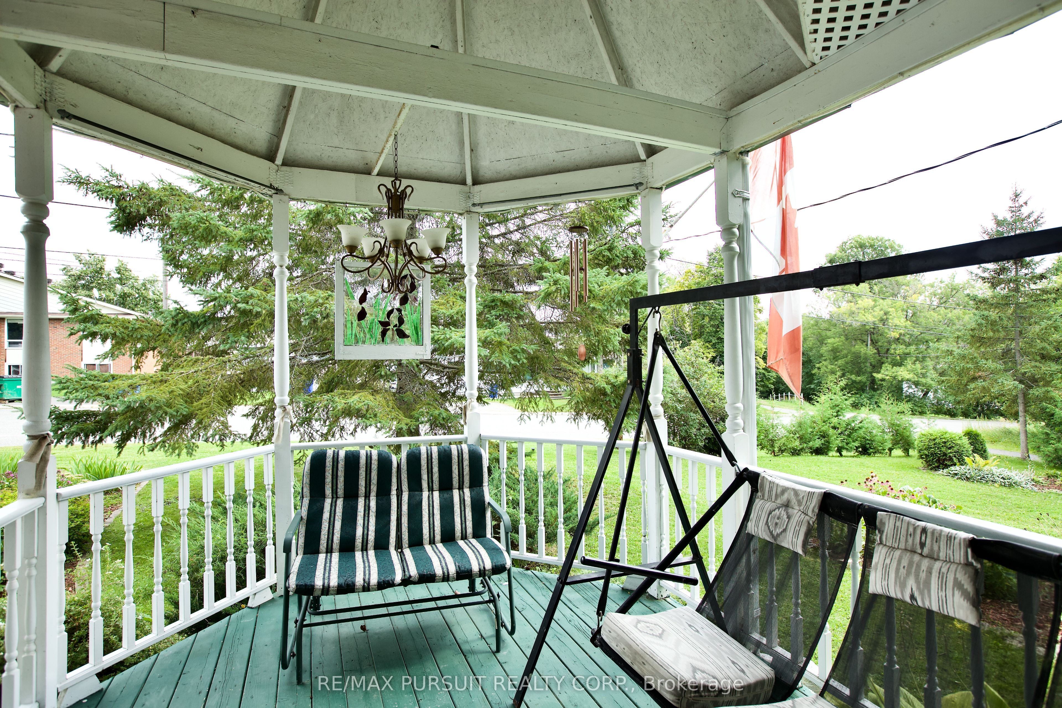
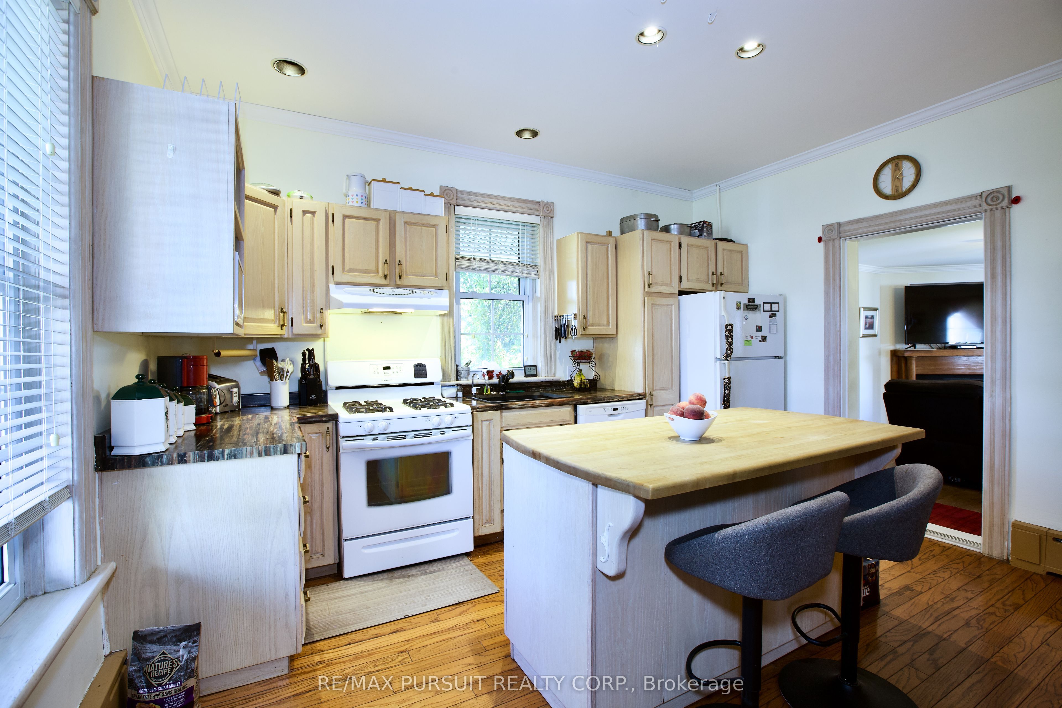
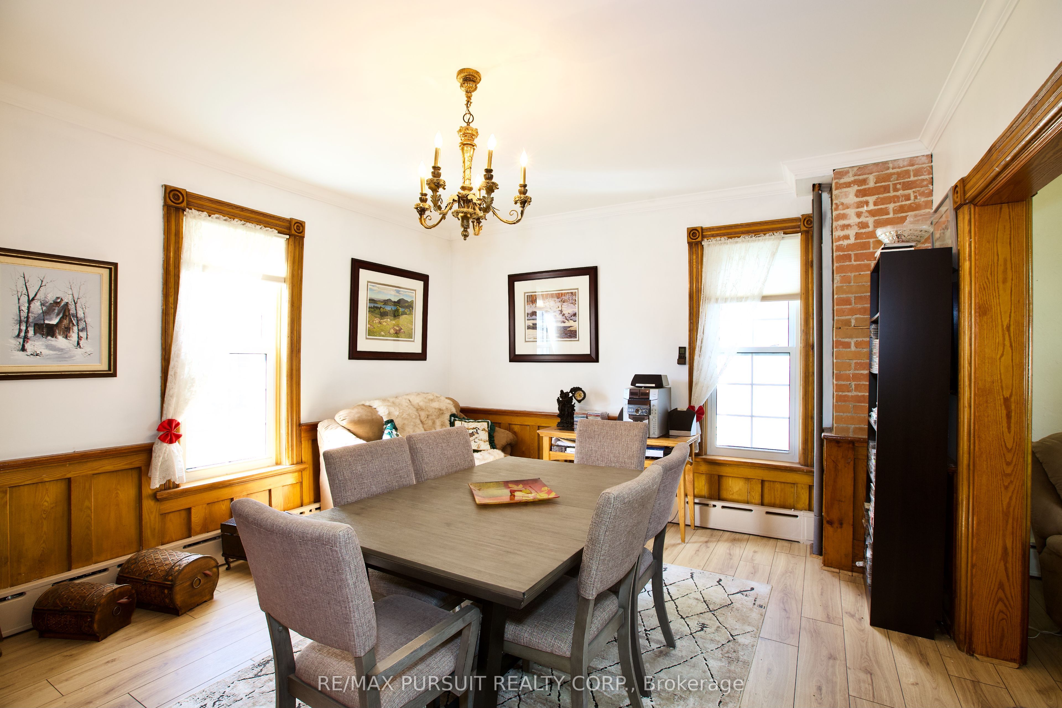
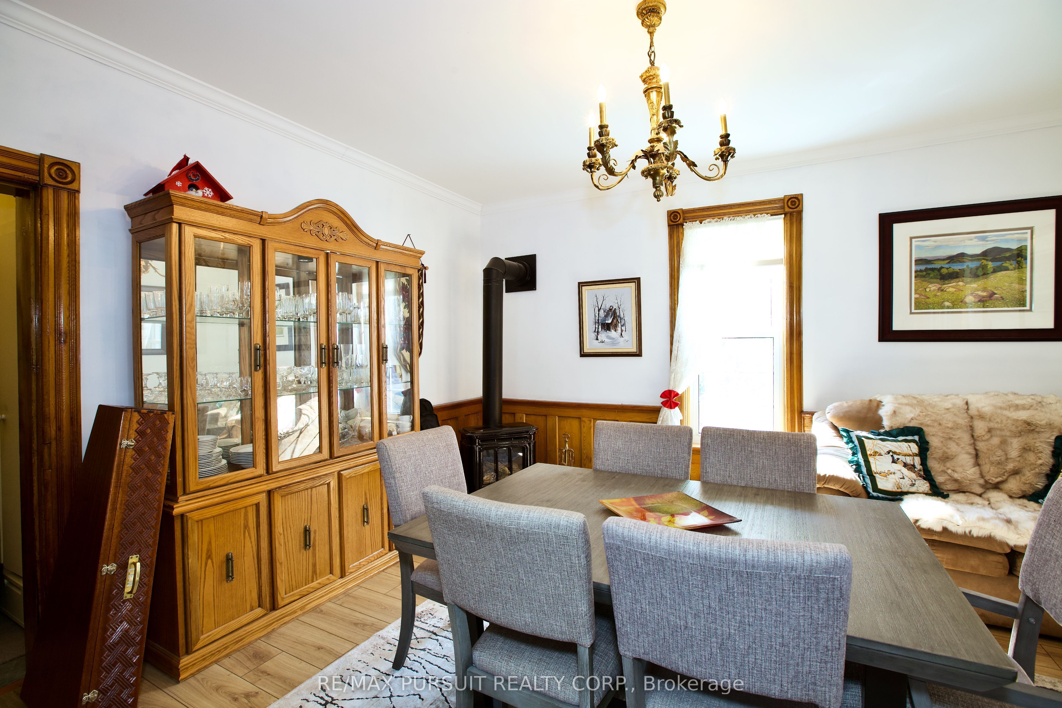
Welcome to this beautiful brick home in New Liskeard, only one block from the Wabi River, within walking distance to the boardwalk, downtown New Liskeard, local schools, and public transit close by. This iconic home was built in 1926 with location, quality and character in mind and has been lovingly maintained. On the main floor you will find a traditional living room, dining room, kitchen, 2 piece bathroom and large sun room which could be used as a main floor bedroom. Upstairs you will find three bedrooms and a 4 piece bathroom with large shower and classic claw foot tub. The spacious 0.25 acre lot has plenty of room for parking, storage and gardening. Enjoy the picturesque front and side yard from the wrap-around porch. The fenced back yard has two storage sheds, a single car garage, gazebo, grape covered pergola, mature apple tree, and lane way access for extra parking. Visit the 360 tour.
Property Information
Building Details
Features & Amenities
Financials & Fees
Inclusions & Exclusions
Bed set in primary bedroom (south end), fridge, stove, washer, dryer, stained glass art on porch, antique telephone, all window coverings
Microwave oven, window air conditioner, display shelf on family room on wall
Location
Similar Properties
View More
Source: Toronto Regional Real Estate Board (TRREB), via PropTx Innovations Inc.
The data relating to real estate on this website comes in part from the MLS® data feed of PropTx Innovations Inc. The information is deemed reliable but is not guaranteed accurate by PropTx.
The information provided herein must only be used by consumers that have a bona fide interest in the purchase, sale or lease of real estate and may not be used for any commercial purpose or any other purpose.
© 2026 PropTx Innovations Inc. All rights reserved. MLS®, REALTOR® and the associated logos are owned or controlled by The Canadian Real Estate Association (CREA).