238 Craig Street
About This Home
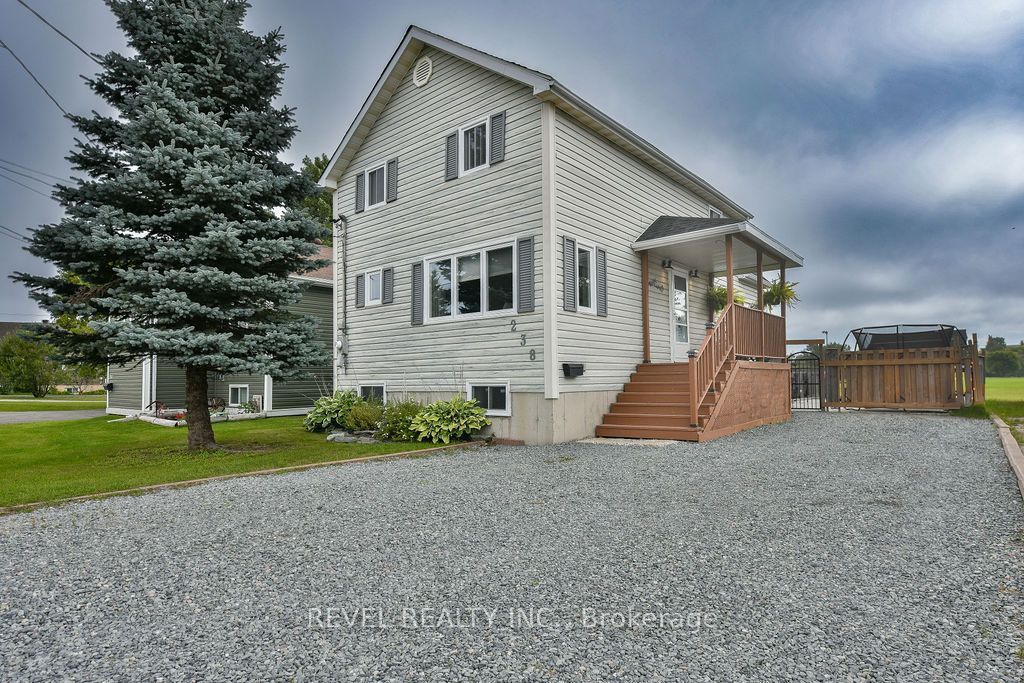
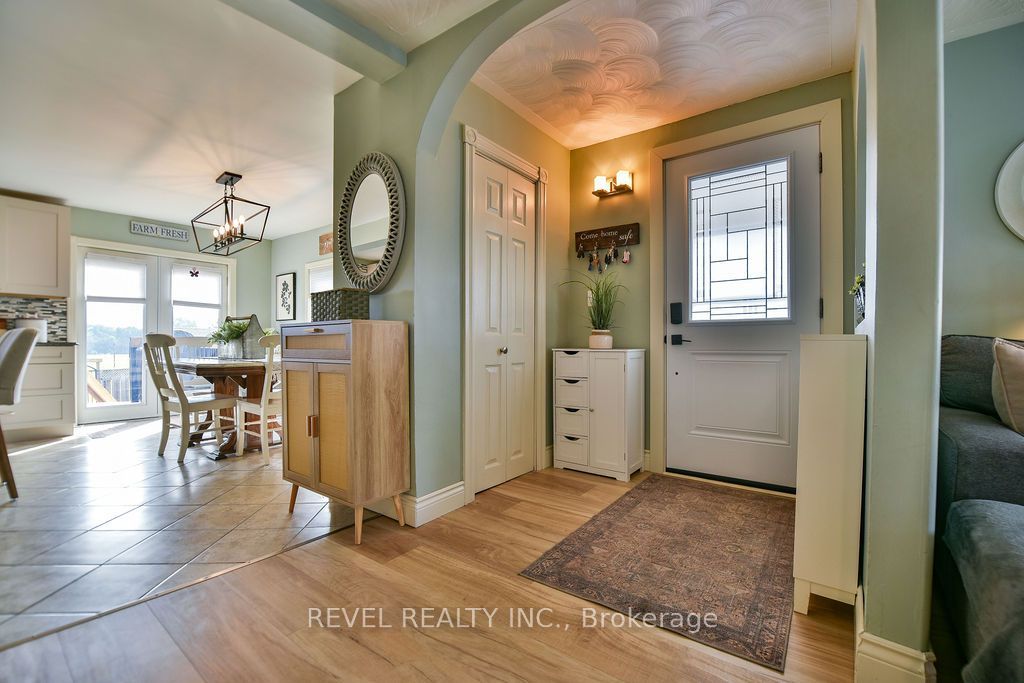
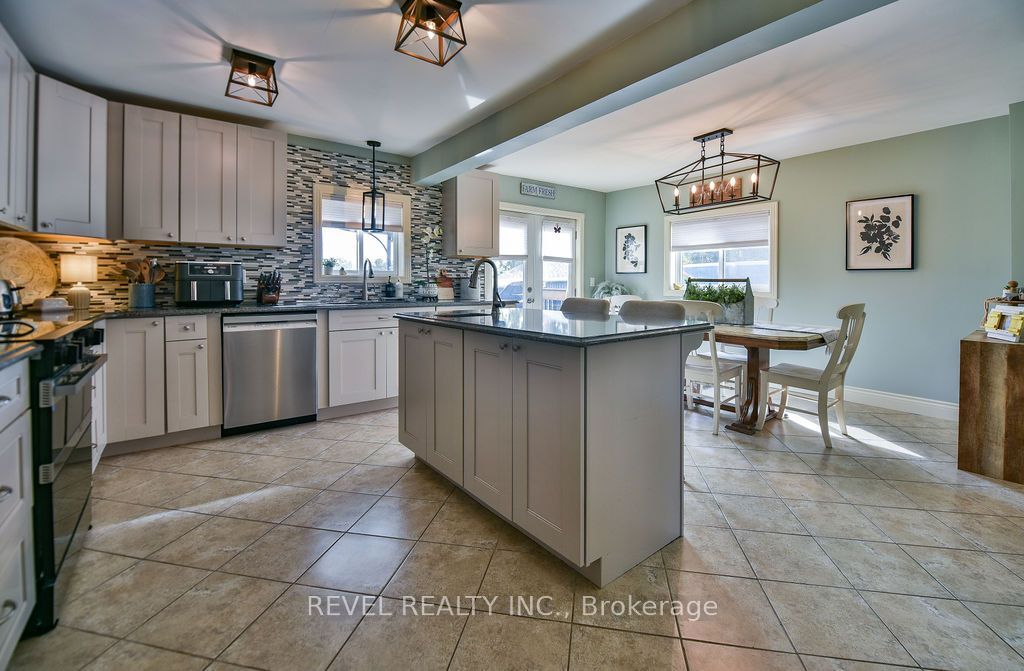
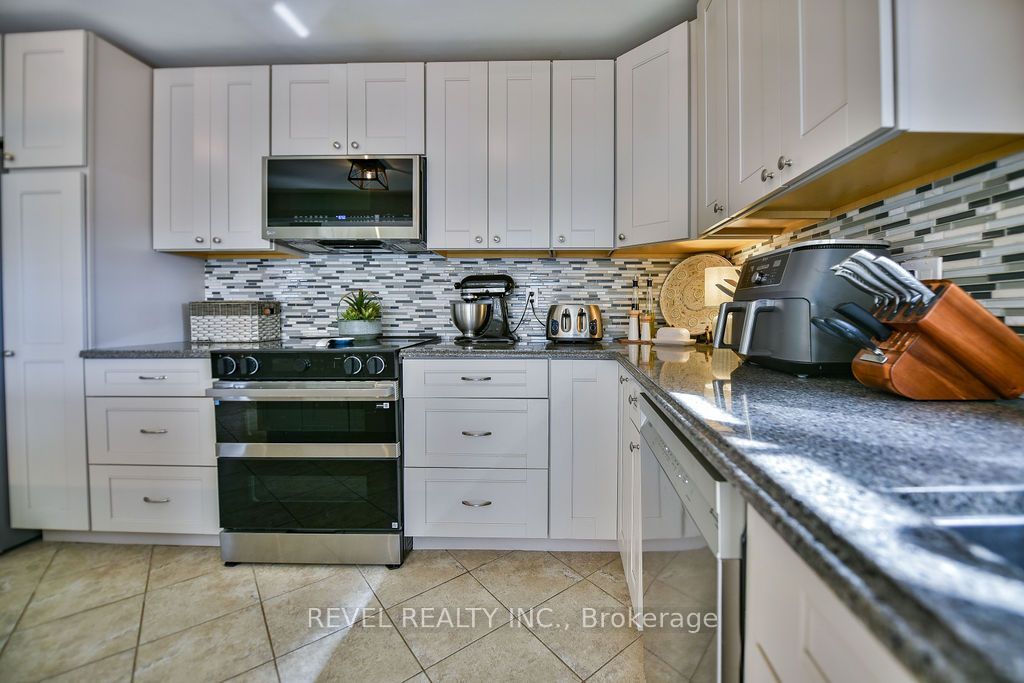
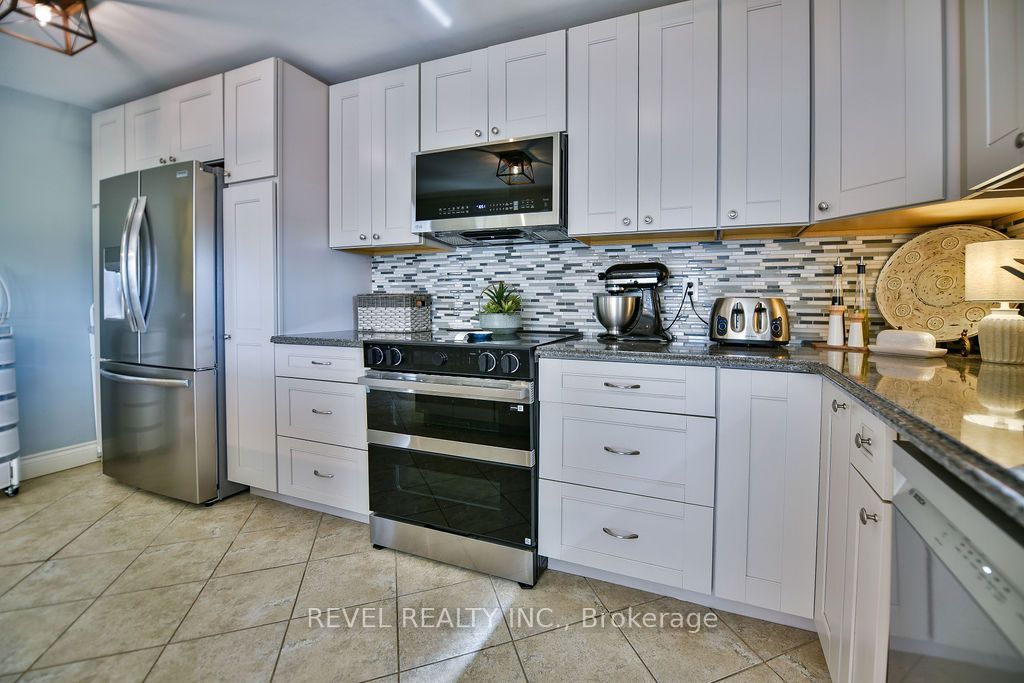
Gorgeous two-storey home offering over 1,350 sq. ft. of beautifully maintained living space and absolutely turnkey living! Featuring 3+1 bedrooms and 3 bathrooms, this impressive home boasts a dream, fully fenced backyard complete with a two-tiered deck, sauna, two gazebos, two sheds, and a gate providing access to beautiful Participark and the Mattagami River. The main floor features a functional kitchen, inviting family room, and convenient laundry room with a 2-piece bathroom. The second level offers three bedrooms and a 4-piece bathroom, while the finished basement includes a spacious rec room with a dry bar and two bar fridges, plus a fourth bedroom. Enjoy year-round comfort with gas forced-air heating, central air conditioning, and hot water on demand. All appliances are included, and with so many updates throughout, this gorgeous home is truly move-in ready!
Property Information
Building Details
Features & Amenities
Financials & Fees
Inclusions & Exclusions
Fridge, stove, washer, dryer, 2 gazebos, outdoor sauna, 2 electric fireplaces, 2 bar fridges, 4 basement bar stools.
Location
Similar Properties
View More
Source: Toronto Regional Real Estate Board (TRREB), via PropTx Innovations Inc.
The data relating to real estate on this website comes in part from the MLS® data feed of PropTx Innovations Inc. The information is deemed reliable but is not guaranteed accurate by PropTx.
The information provided herein must only be used by consumers that have a bona fide interest in the purchase, sale or lease of real estate and may not be used for any commercial purpose or any other purpose.
© 2026 PropTx Innovations Inc. All rights reserved. MLS®, REALTOR® and the associated logos are owned or controlled by The Canadian Real Estate Association (CREA).