568 Tamarack Street
About This Home
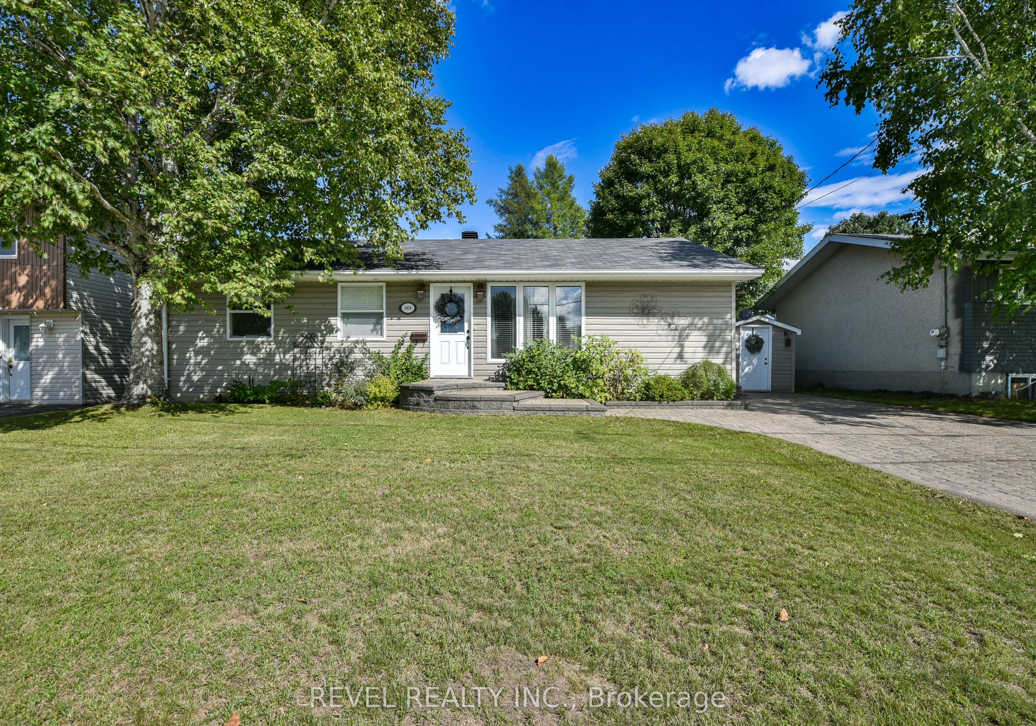
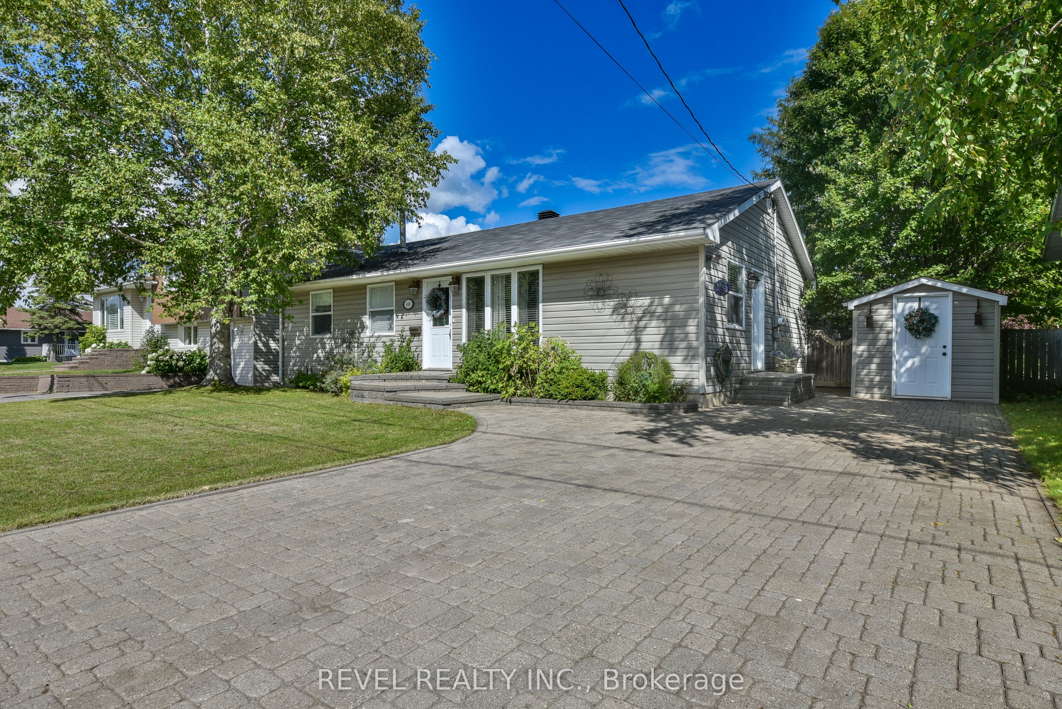
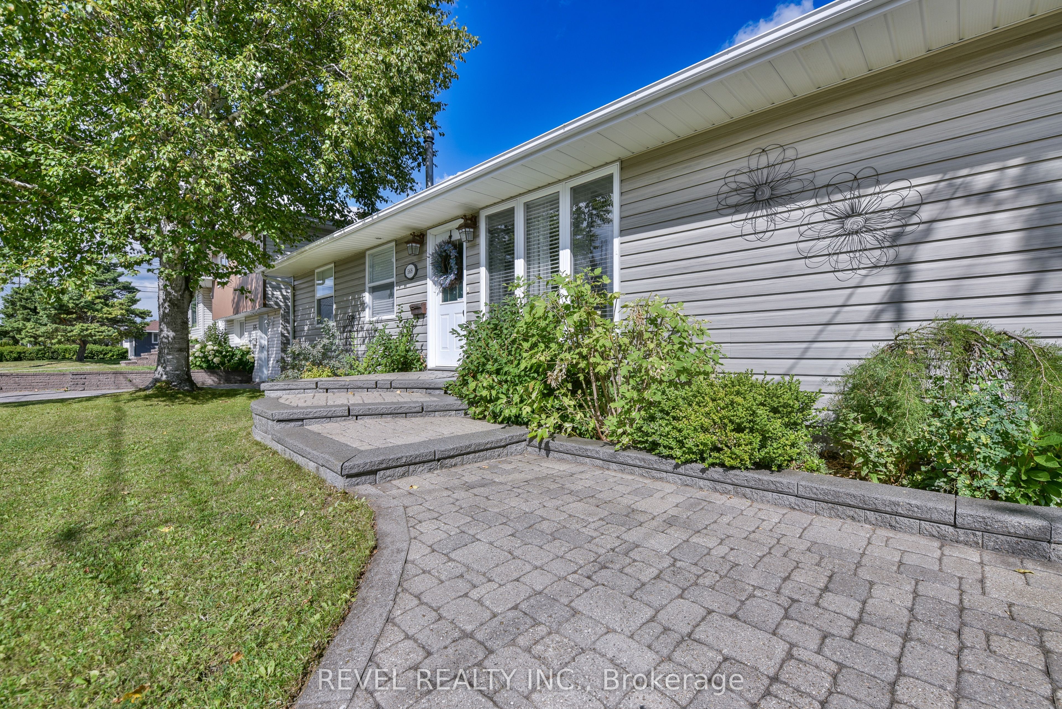
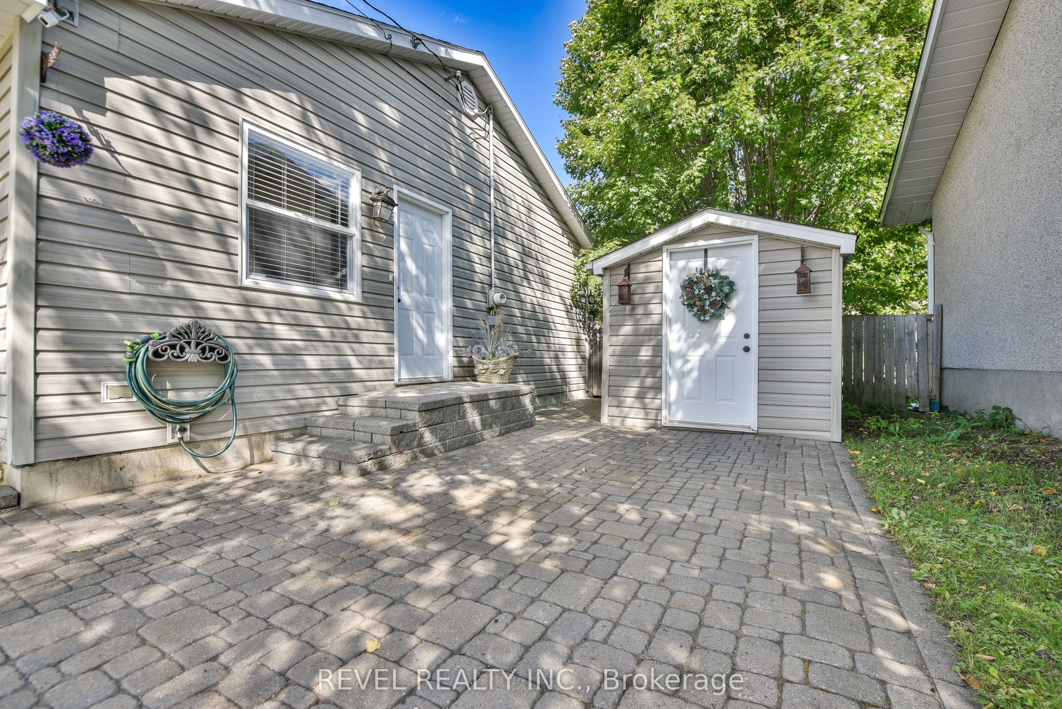
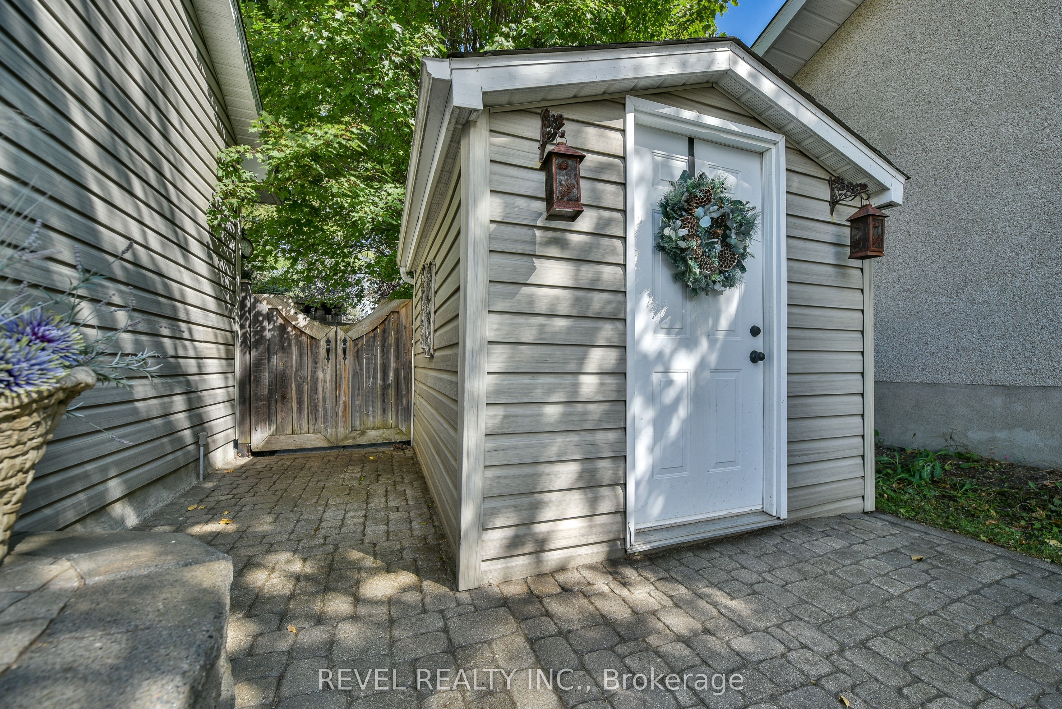
Tucked onto a beautifully maintained 60' x 100' treed lot, this 1958 bungalow is one of those homes that feels genuinely cared for. With over 1,000 square feet on the main floor, 3+1 bedrooms, 1.5 bathrooms, and an incredible location, it offers a comfortable layout with an outdoor space that steals the show. The backyard is a true highlight. Fully fenced and surrounded by mature trees, it offers an exceptional level of privacy and has been thoughtfully designed for enjoying the everything our climate has to offer. The three-season gazebo extends the outdoor living space, while the updated interlock leads to an impressive stone fireplace equipped with both a pizza oven and grill. Whether you're hosting a crowd or enjoying a quiet evening at home, this is a backyard built to be used. The interior offers a comfortable and inviting atmosphere, with a layout that has been thoughtfully updated and cared for over the years. The finished basement expands the home's living space with an impressive recreation room, along with an additional bedroom that can easily be adapted to suit your needs-whether as a guest room, home office, or gym. Recent updates to the shingles add further peace of mind for the next owners. With its mature surroundings, private backyard, generous living space, and standout outdoor entertaining area, this home offers something truly special. A turnkey property in an exceptional location, ready for its next chapter.
Property Information
Building Details
Features & Amenities
Financials & Fees
Inclusions & Exclusions
Fridge, fridge, stove, microwave, dishwasher, washer, dryer, pool table and accessories, sectional couch (basement), moveable kitchen island with stools, outdoor bar table with stools, freezer, murphy bed, window coverings, piano
Location
Similar Properties
View More
Source: Toronto Regional Real Estate Board (TRREB), via PropTx Innovations Inc.
The data relating to real estate on this website comes in part from the MLS® data feed of PropTx Innovations Inc. The information is deemed reliable but is not guaranteed accurate by PropTx.
The information provided herein must only be used by consumers that have a bona fide interest in the purchase, sale or lease of real estate and may not be used for any commercial purpose or any other purpose.
© 2026 PropTx Innovations Inc. All rights reserved. MLS®, REALTOR® and the associated logos are owned or controlled by The Canadian Real Estate Association (CREA).