167 Calbeck Avenue
About This Home
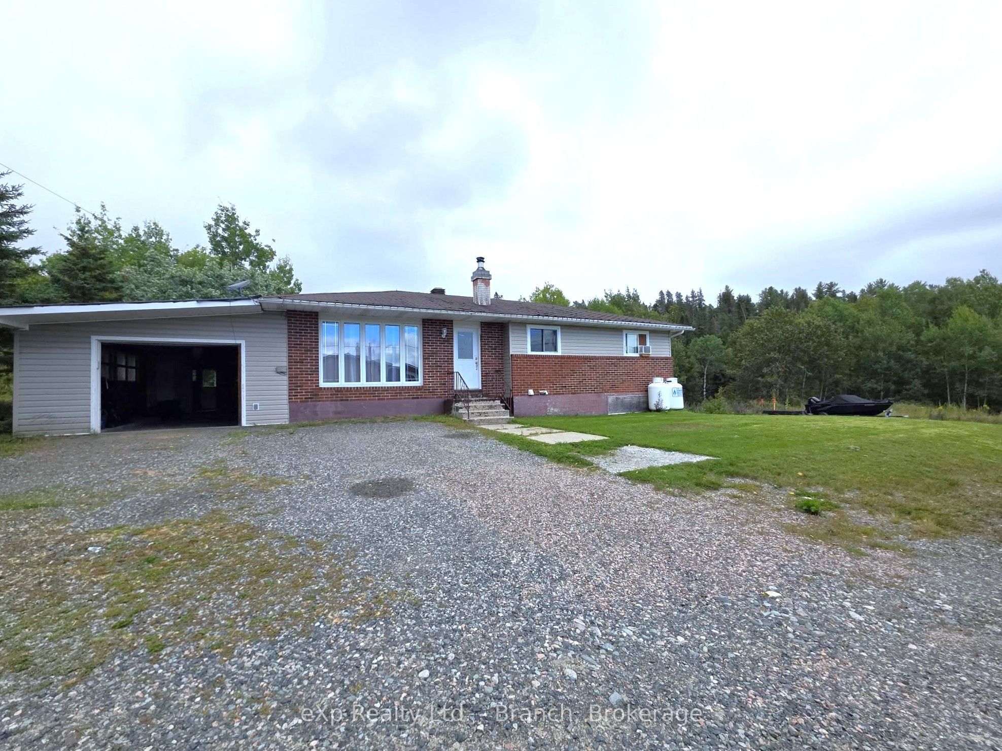
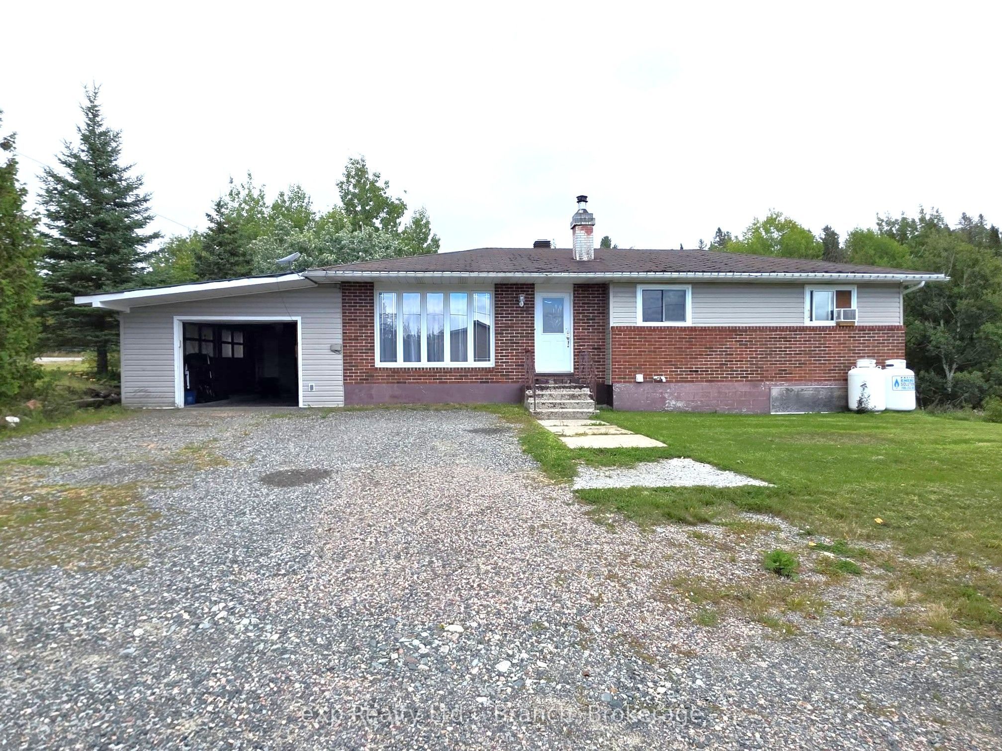
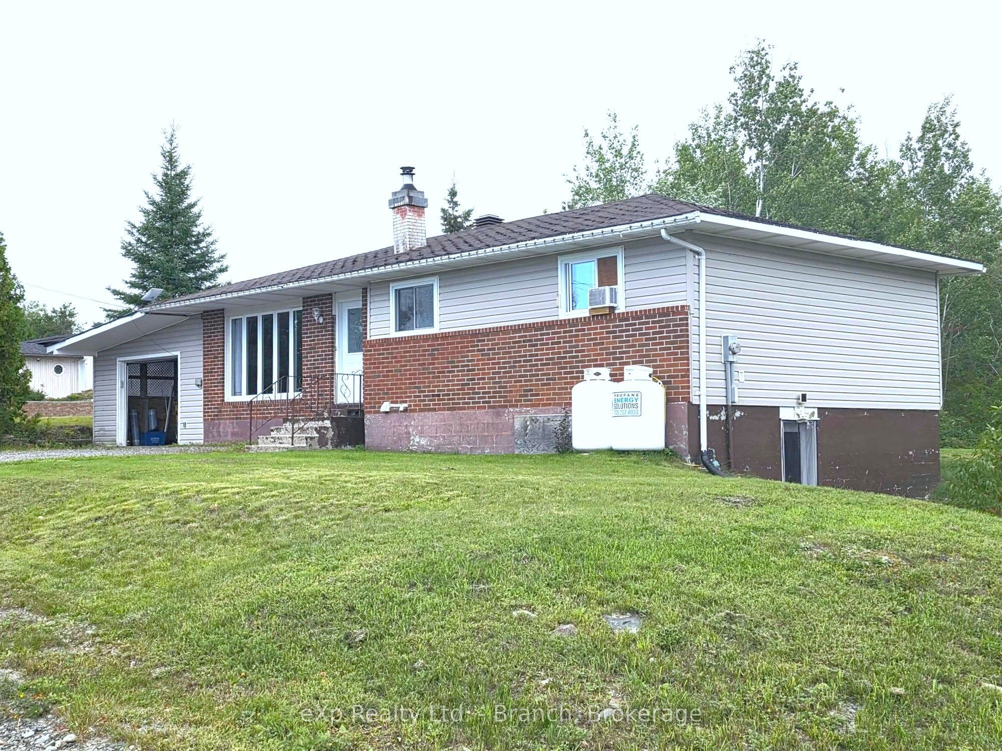
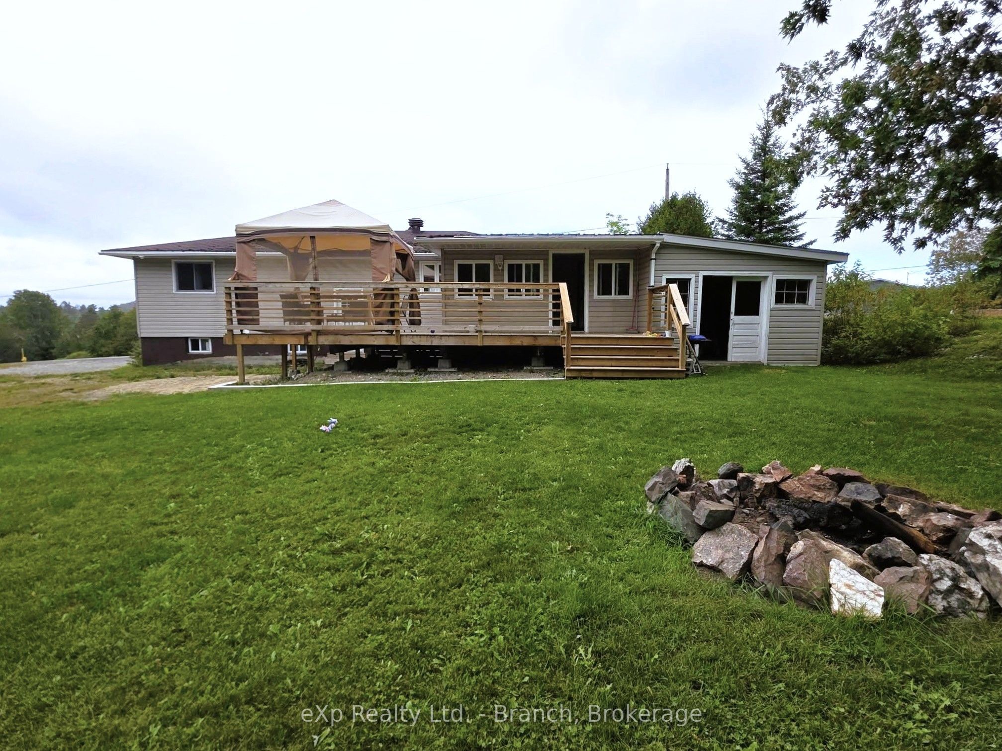
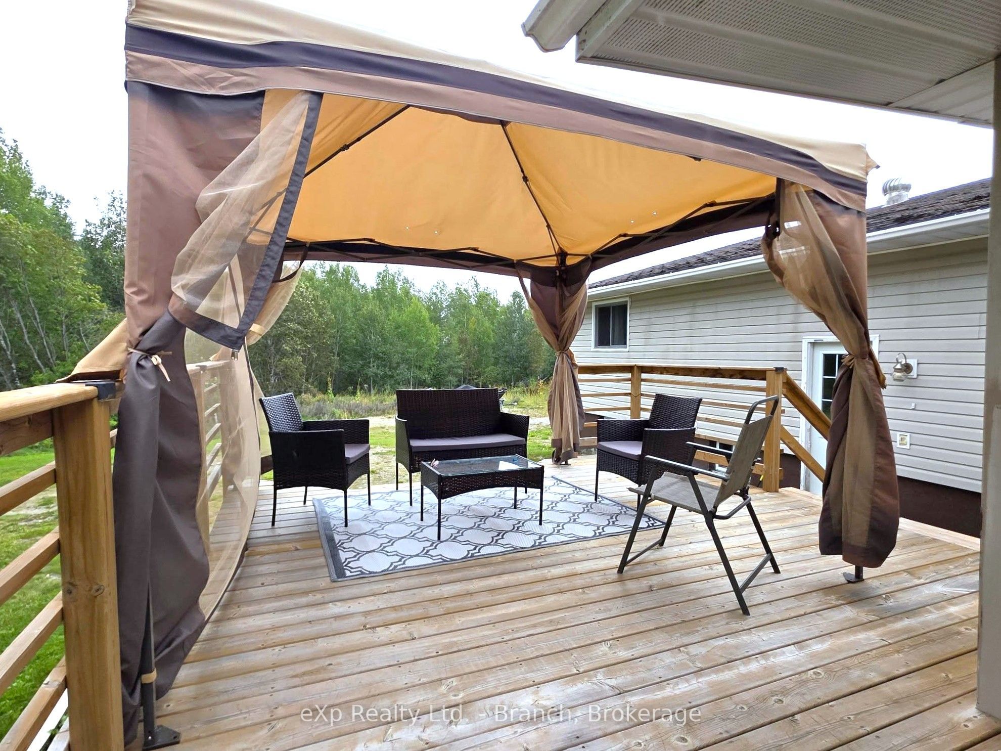
Discover the perfect blend of comfort and tranquility in this lovely bungalow, nestled on just over an acre of lush, beautifully landscaped property. Surrounded by mature foliage, this home offers exceptional privacy and a serene natural backdrop.Boasting over 2,000 square feet of total living space, the main floor features a bright, modern open-concept layout, seamlessly connecting the living room to the spacious eat-in kitchen. This level also includes three bedrooms, a 4-piece bath, and a sunroom with access onto the large back deck-perfect for morning coffee or evening entertaining.The lower level offers incredible versatility with its own separate entrance, ideal for an in-law suite, guest quarters, or rental income potential. Here you'll find a spacious family room, a roughed-in 3-piece bath (shower not yet completed), a utility room, and a large laundry area with loads of storage space. Additional highlights include an attached garage and workshop, and peace of mind knowing new roof shingles will be installed prior to closing.This is a rare opportunity to own a private retreat with flexible living spaces.
Property Information
Building Details
Features & Amenities
Financials & Fees
Inclusions & Exclusions
Appliances are optional. Kitchen island.
Location
Similar Properties
View More
Source: Toronto Regional Real Estate Board (TRREB), via PropTx Innovations Inc.
The data relating to real estate on this website comes in part from the MLS® data feed of PropTx Innovations Inc. The information is deemed reliable but is not guaranteed accurate by PropTx.
The information provided herein must only be used by consumers that have a bona fide interest in the purchase, sale or lease of real estate and may not be used for any commercial purpose or any other purpose.
© 2026 PropTx Innovations Inc. All rights reserved. MLS®, REALTOR® and the associated logos are owned or controlled by The Canadian Real Estate Association (CREA).