89 Second Street
About This Home
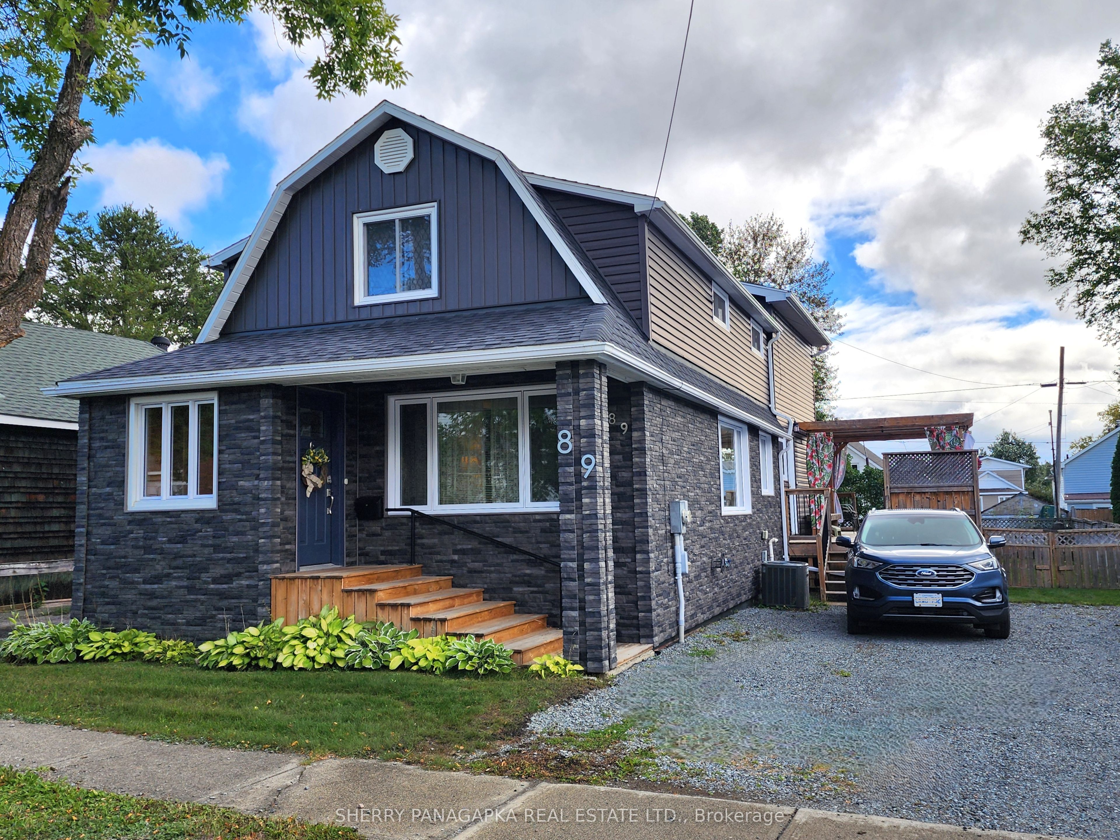
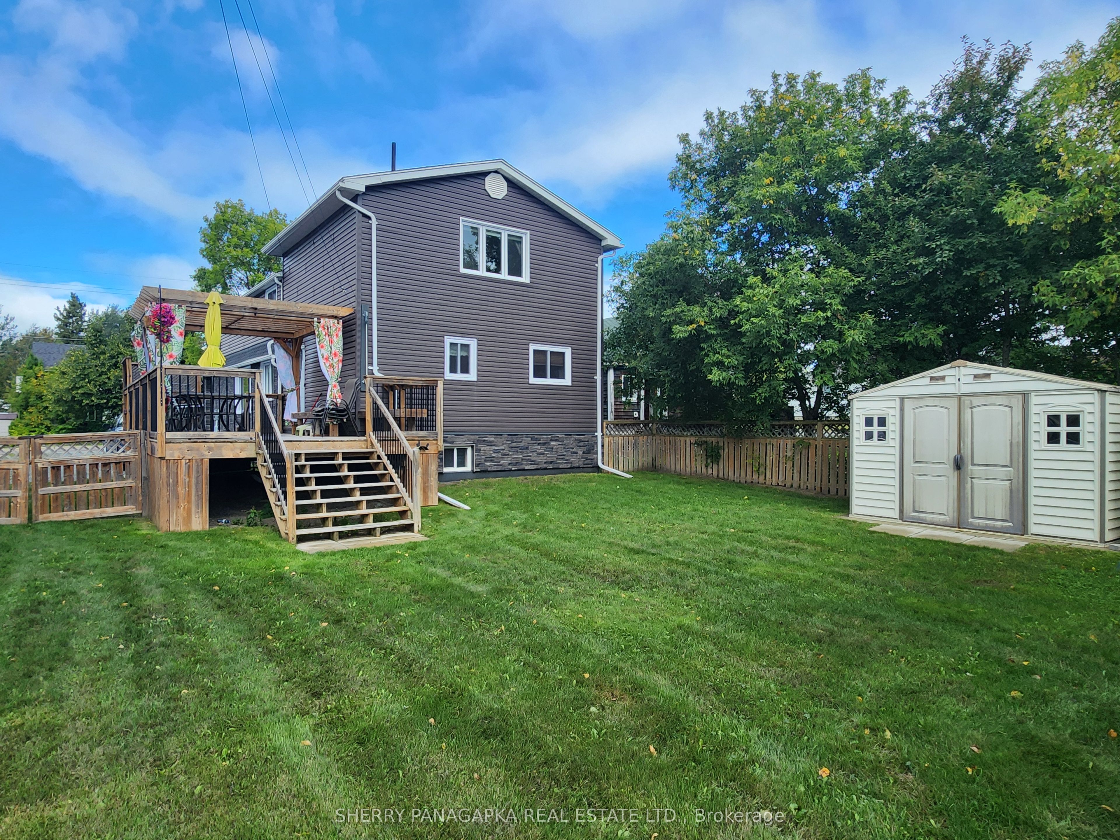
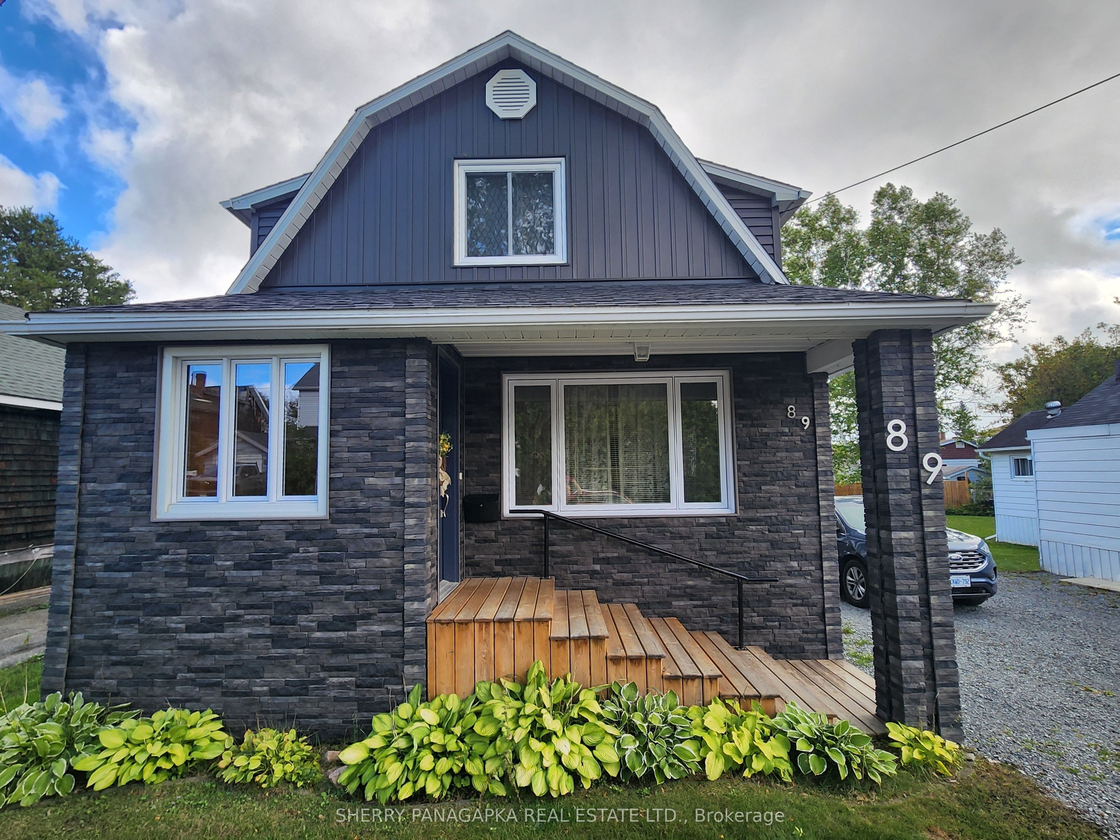
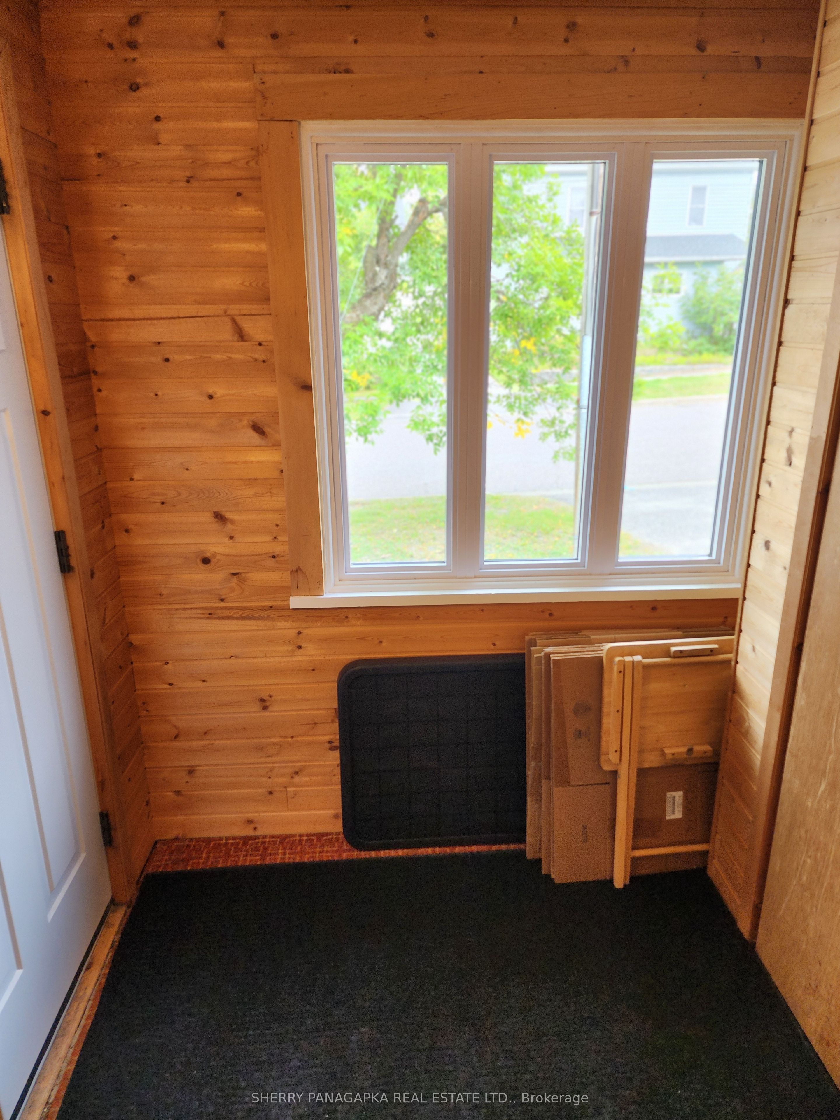
FANTASTIC 3 BEDROOM + 1.5 BATHROOM FAMILY HOME with many updates. This 1.75 storey home has just 2000 sq ft of living space. The main level features an L-Shaped living & dining room, office space & 2 Piece bathroom. You will fall in love with the fantastic spacious kitchen & eat-in space with loads of counter, cupboard & storage space. On the second level you will find a generously-sized primary bedroom with double closets, laundry closet, 4 piece bathroom & 2 more bedrooms. The current sewing room could become a 4th bedroom. The full unfinished basement would be the perfect place for home gym or rec room. There is a large deck with pergola, large full fenced-in backyard with 2 storage sheds. The driveway can comfortably park 4 vehicles. 2021 Gas Forced Air Furnace & Central Air Unit. Ideally located a short walk to the Joe Mavrinac Community Complex & to many of our local schools.
Property Information
Building Details
Features & Amenities
Financials & Fees
Inclusions & Exclusions
Fridge, Stove, Dishwasher, Washer, Dryer, Artwork on wall at living room entrance, Window Treatment (Curtains, Blinds, Curtain Rods) 2 Sheds, workbench (older freezer) in the utility room.
Upright Freezer, Artwork & Mirrors attached to walls. Possibility of purchasing some of the remaining furniture with an accepted offer.
Location
Similar Properties
View More

Source: Toronto Regional Real Estate Board (TRREB), via PropTx Innovations Inc.
The data relating to real estate on this website comes in part from the MLS® data feed of PropTx Innovations Inc. The information is deemed reliable but is not guaranteed accurate by PropTx.
The information provided herein must only be used by consumers that have a bona fide interest in the purchase, sale or lease of real estate and may not be used for any commercial purpose or any other purpose.
© 2026 PropTx Innovations Inc. All rights reserved. MLS®, REALTOR® and the associated logos are owned or controlled by The Canadian Real Estate Association (CREA).