#62 - 81 Hansen Road
About This Home
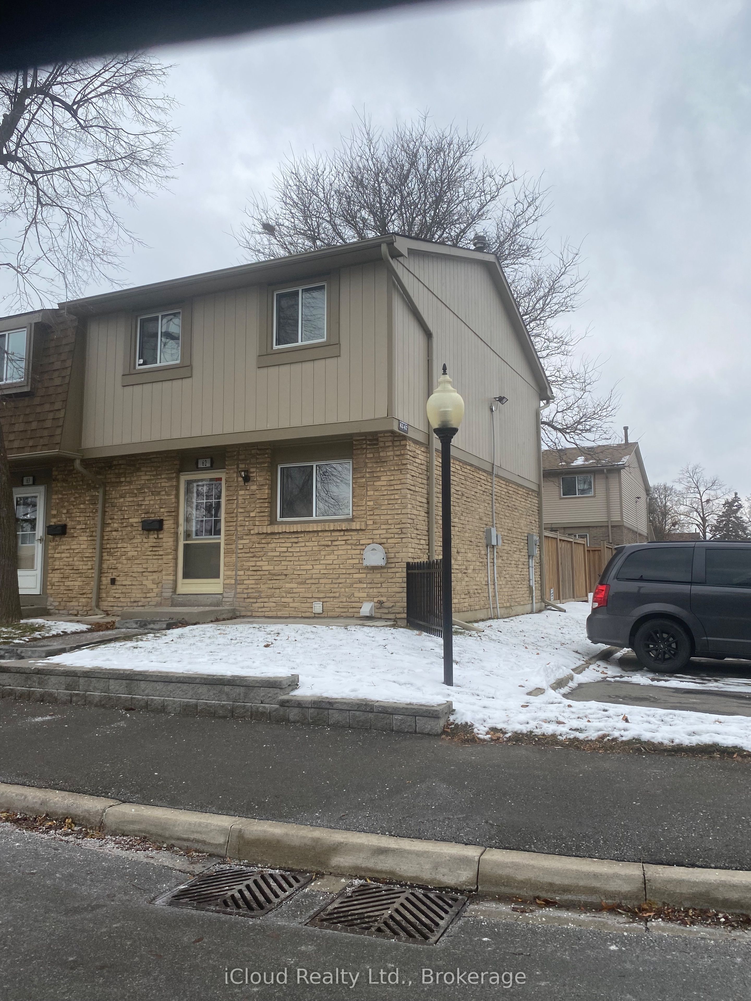
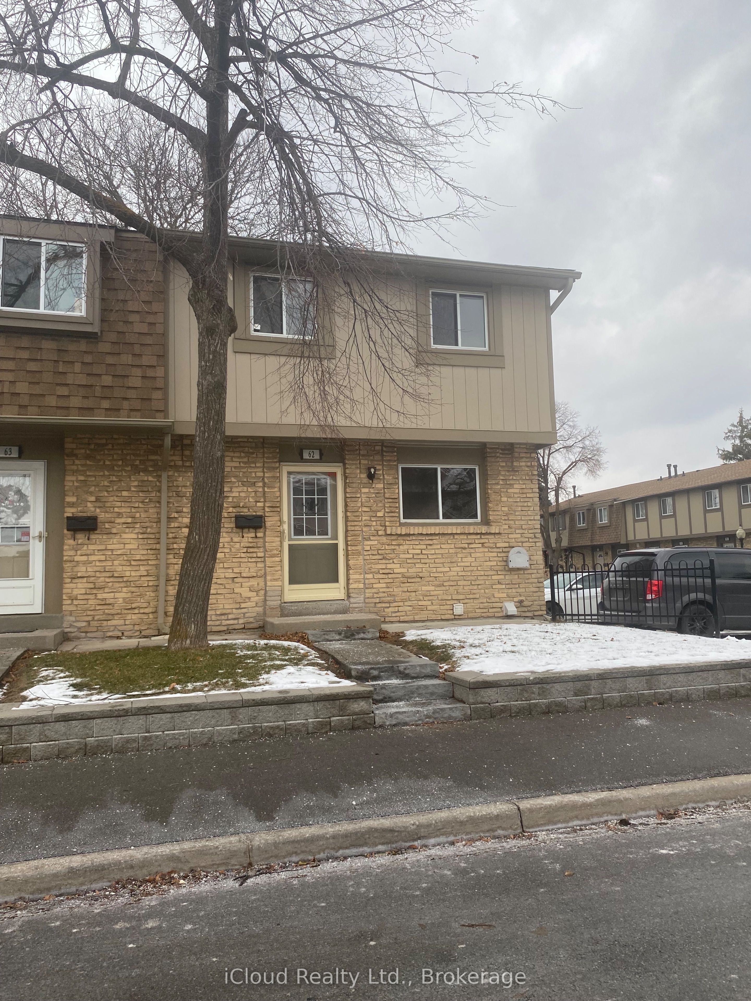
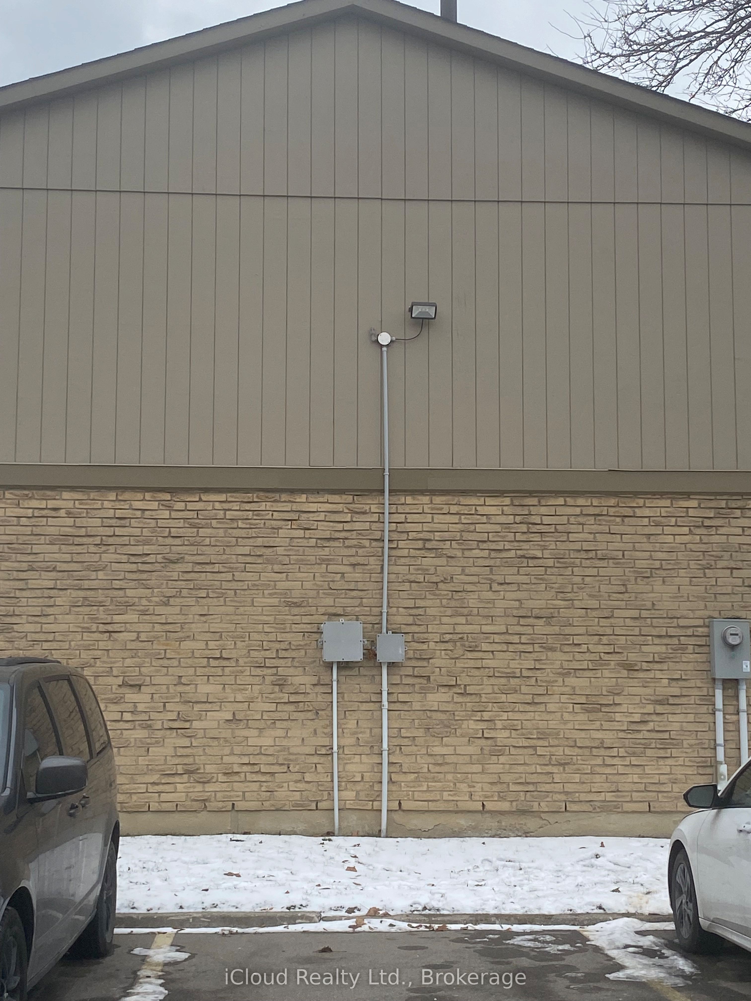
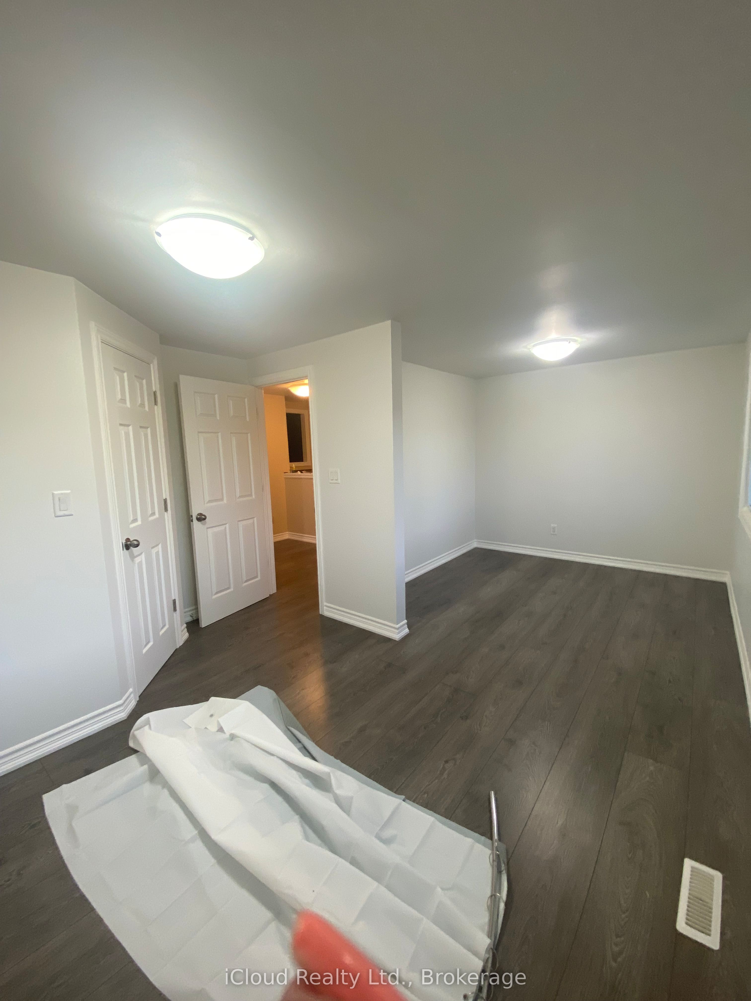
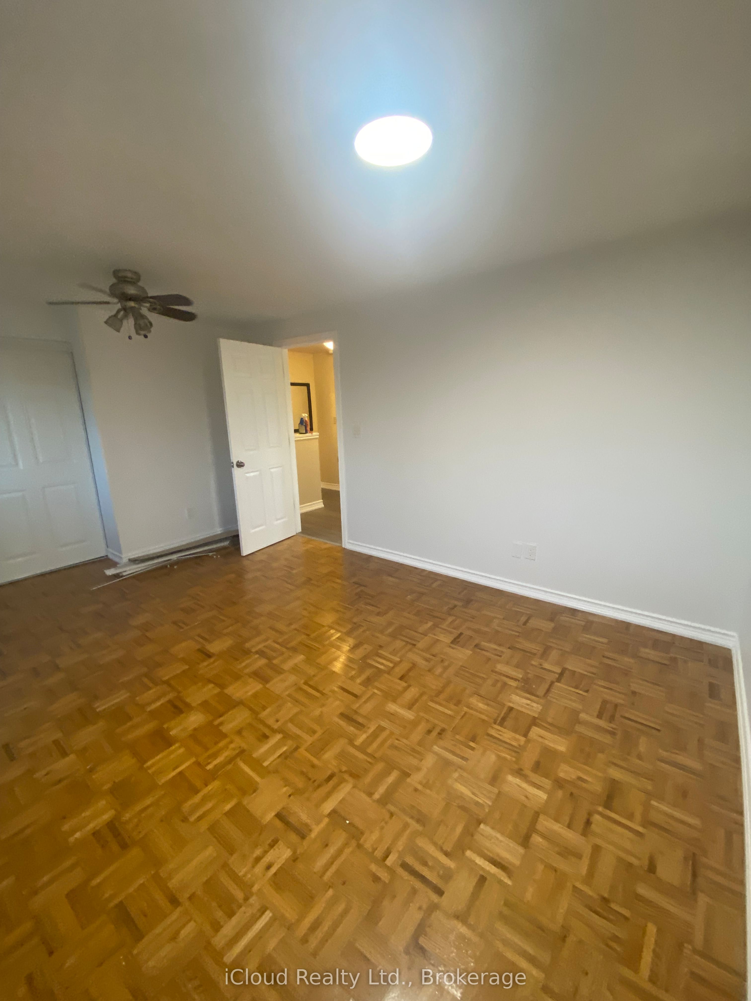
Beautiful and well maintained Family and Pet Friendly End Unit Townhome, feeling like a Semi-detached. One of Bramptons most desirable neighborhoods Great For First time home buyer and Families. The welcoming entry leads into a bright and spacious living and dining area with a walk-out to the backyard, allowing for plenty of natural light and easy access to outdoor space. The kitchen features stainless steel appliances and offers potential to be renovated into a modern open-concept layout. The upper level includes 2 spacious primary bedrooms (originally 3 bedrooms) with potential to create 2 additional bathrooms (powder room or full bathrooms) for future flexibility. The finished basement with pot lights and a glass door walk in shower bathroom provides excellent potential to create a two-bedroom space, adding valuable living space. Enjoy easy access walk out to a private fully fenced in backyard with green space and mature trees through the sliding glass doors providing privacy and peaceful setting. A Large 6 x 12 ft Custom Shed for the storage of tools, supplies etc. Updated and freshly painted throughout, with a new electrical panel, wiring, insulation, new light fixtures, pot lights, doors, trim and floors, 2 new bathrooms and all new plumbing. The community includes an outdoor swimming pool, recreation hall, playground for children only steps away from home with parking and ample visitor parking. Maintenance fee covers rogers high speed internet, cable, water , snow removal and lawn-care, Enjoy worry free living. located minutes from Hwy 410, walking distance to Central Peel SS, Gordon Graydon Sr. and Madoc PS. Walking Distance to Entertainment, Shopping, Dining, Centennial Mall, Church, Bramalea City Centre, Major Highways, Public Transit, Planet Fitness, Timmy's and convenience,.Parking right beside Unit. Ready to move in.
Property Information
Building Details
Features & Amenities
Financials & Fees
Inclusions & Exclusions
Fridge, Stove, Microwave, washer ,dryer and all Electric Light Fixtures, and Window Coverings,
Location
Similar Properties
View More
Source: Toronto Regional Real Estate Board (TRREB), via PropTx Innovations Inc.
The data relating to real estate on this website comes in part from the MLS® data feed of PropTx Innovations Inc. The information is deemed reliable but is not guaranteed accurate by PropTx.
The information provided herein must only be used by consumers that have a bona fide interest in the purchase, sale or lease of real estate and may not be used for any commercial purpose or any other purpose.
© 2026 PropTx Innovations Inc. All rights reserved. MLS®, REALTOR® and the associated logos are owned or controlled by The Canadian Real Estate Association (CREA).