#303 - 291 Scarlett Road
About This Home
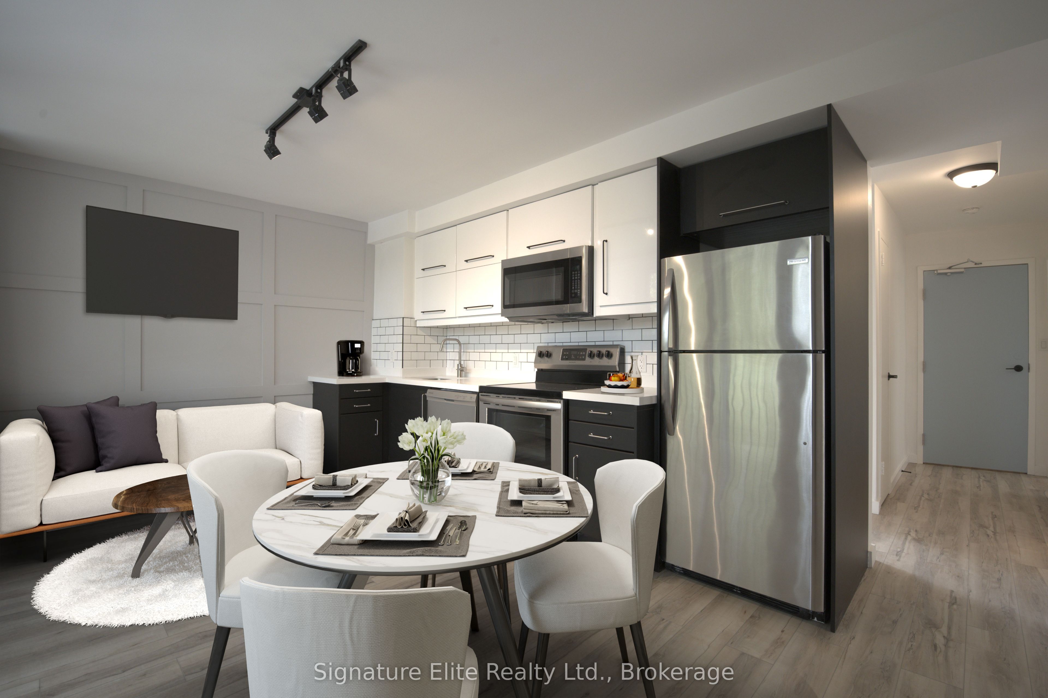
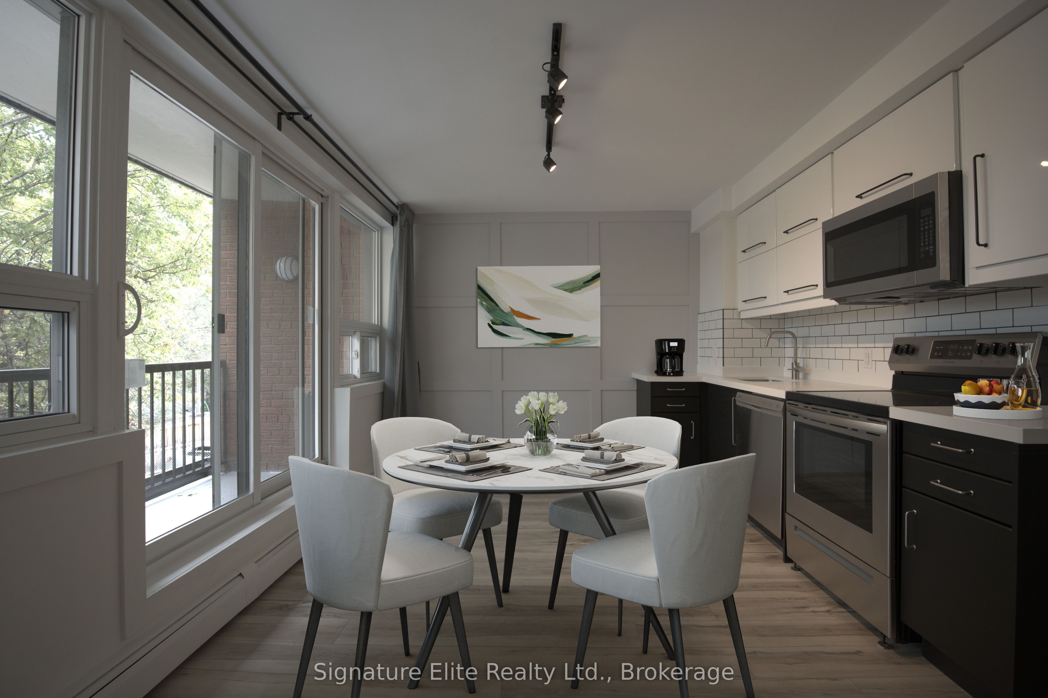
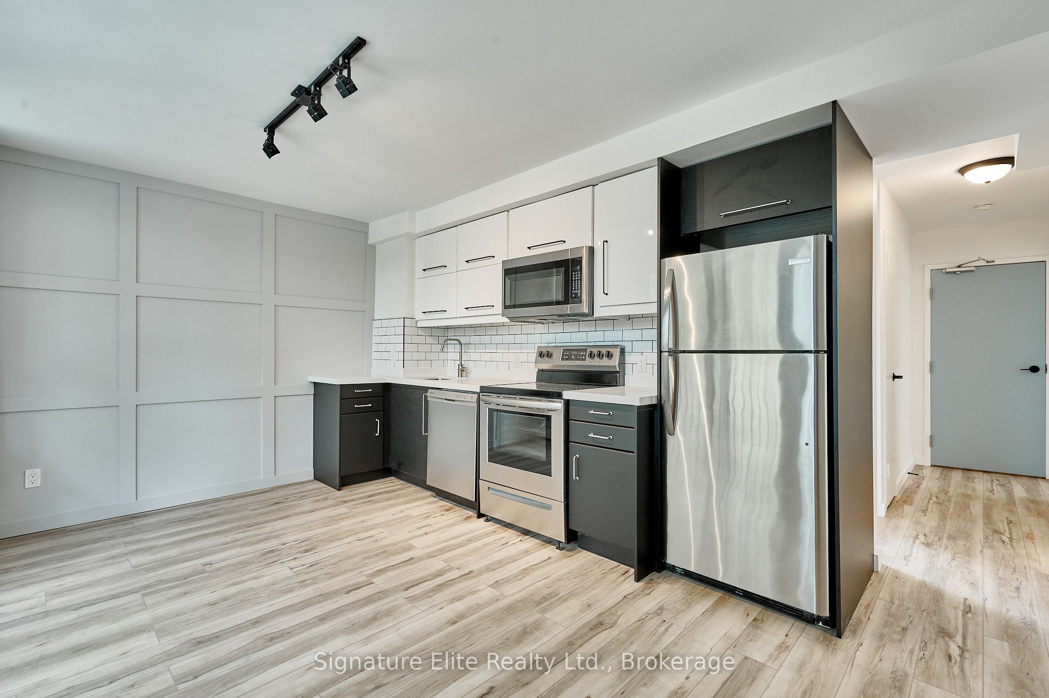
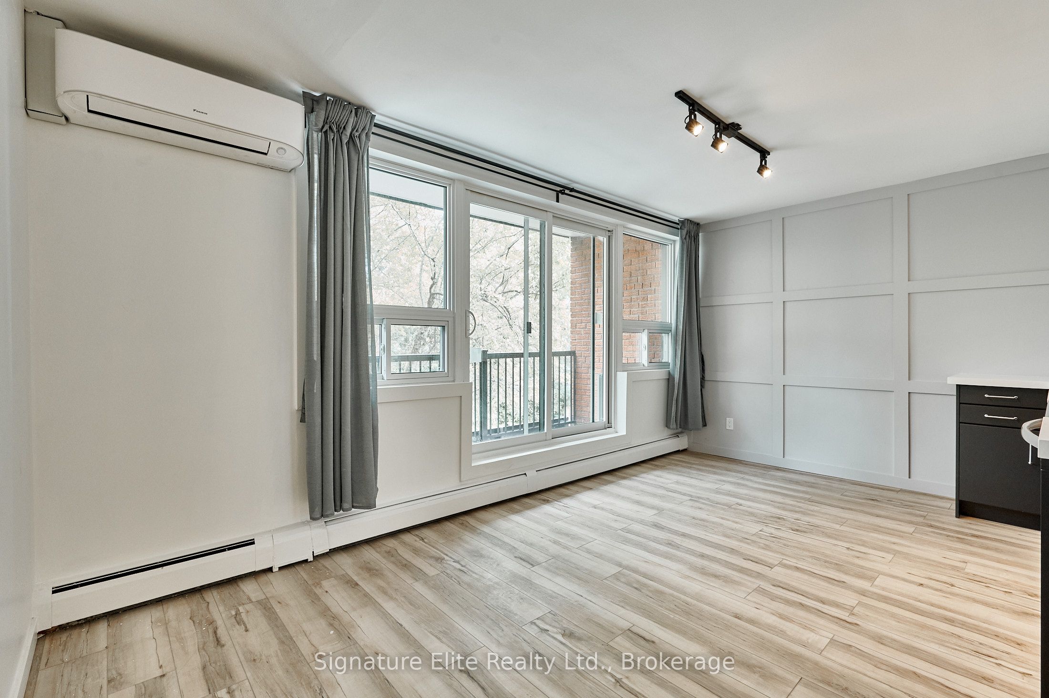
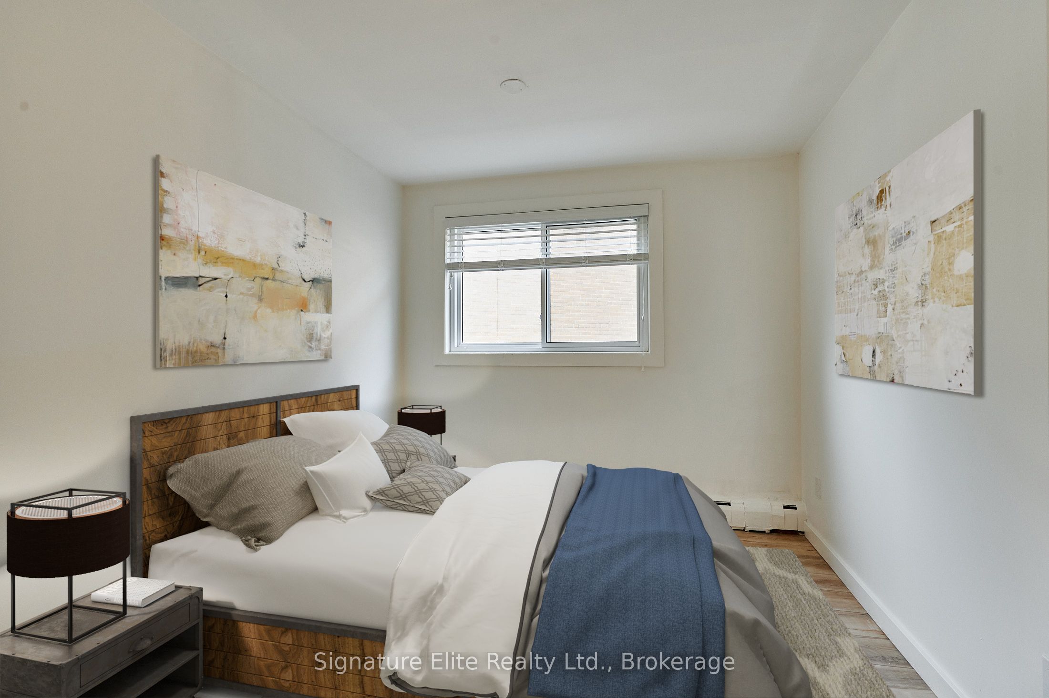
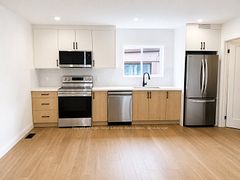
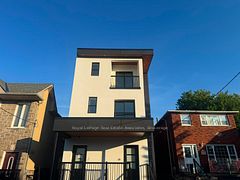
A must-see gem in the heart of Rockcliffe-Smythe. This beautiful, spacious, and sun-filled 3-bedroom unit offers a well-designed layout with contemporary finishes and an airy feel throughout. Large windows bring in abundant natural light, creating a bright and welcoming living environment. The generous primary bedroom features a walkout to a large private balcony and a spa-inspired 4-piece ensuite, offering a true retreat. The open-concept kitchen, dining, and living area is finished with quartz countertops, stainless steel appliances, and a second walkout to the balcony-ideal for everyday living and entertaining. Additional highlights include ample storage throughout, a hall closet for extra storage, and coin-operated laundry onsite. Set in a vibrant and well-connected neighbourhood, you're steps to parks, the Humber River, golf courses, and trails, with TTC, subway access, great schools, and local amenities nearby. Minutes to The Junction and Bloor West Village, and within walking distance to the soon-to-be-completed Eglinton Crosstown LRT, offering excellent future transit connectivity. A spacious, stylish lease opportunity in one of Toronto's most dynamic west-end communities.
Property Information
Building Details
Features & Amenities
Inclusions & Exclusions
All appliances (fridge, stove, dishwasher, built-in microwave with hood fan). Heat & water included.
Tenant responsible for hydro. Parking available for additional $40/month
Location
Similar Properties
View More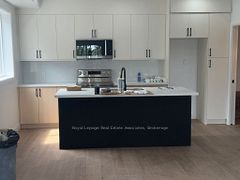
Source: Toronto Regional Real Estate Board (TRREB), via PropTx Innovations Inc.
The data relating to real estate on this website comes in part from the MLS® data feed of PropTx Innovations Inc. The information is deemed reliable but is not guaranteed accurate by PropTx.
The information provided herein must only be used by consumers that have a bona fide interest in the purchase, sale or lease of real estate and may not be used for any commercial purpose or any other purpose.
© 2026 PropTx Innovations Inc. All rights reserved. MLS®, REALTOR® and the associated logos are owned or controlled by The Canadian Real Estate Association (CREA).