56 41st Street
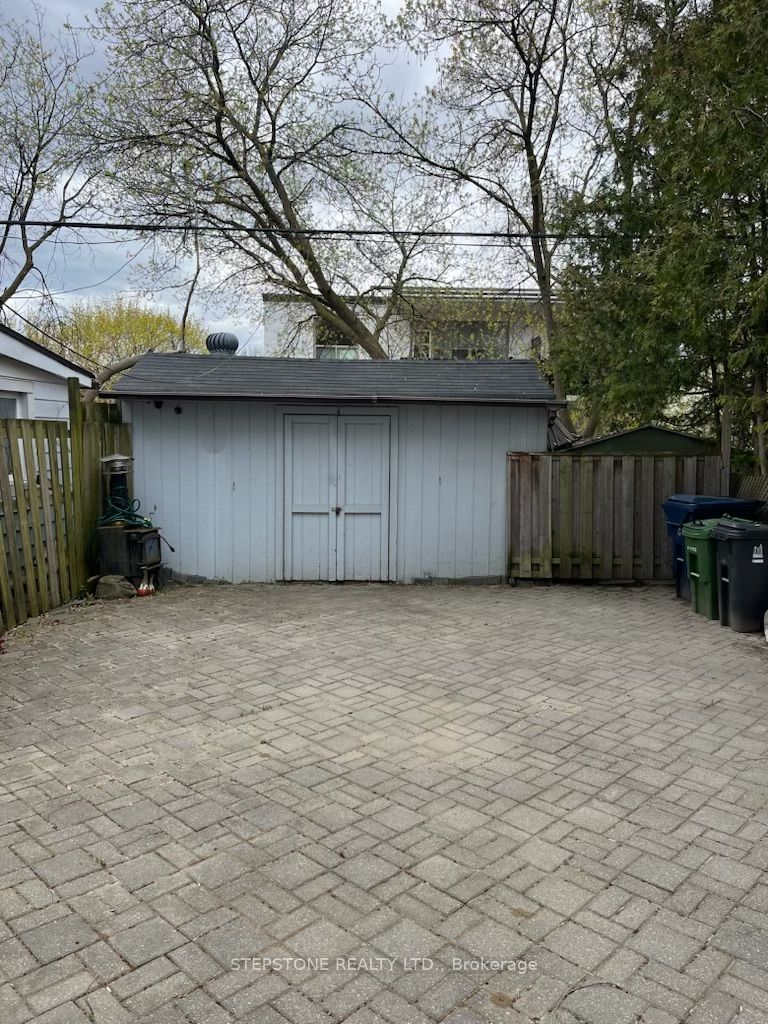
About This Home
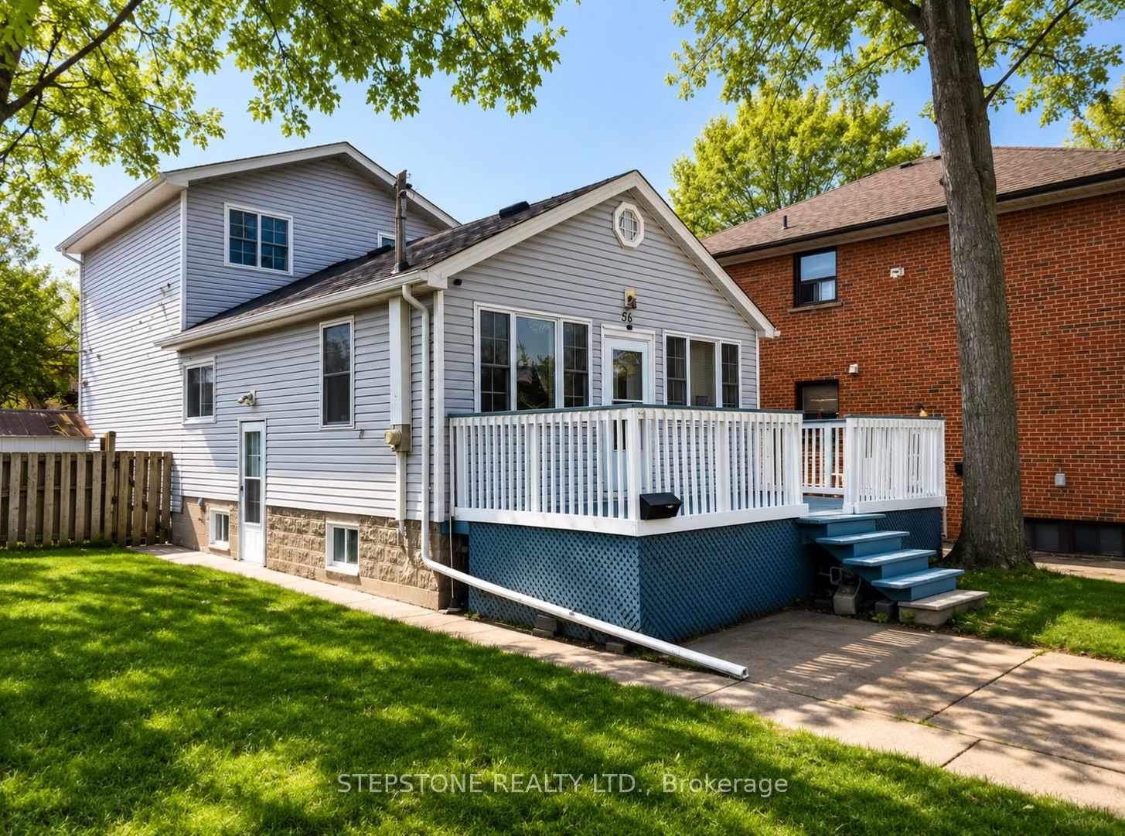
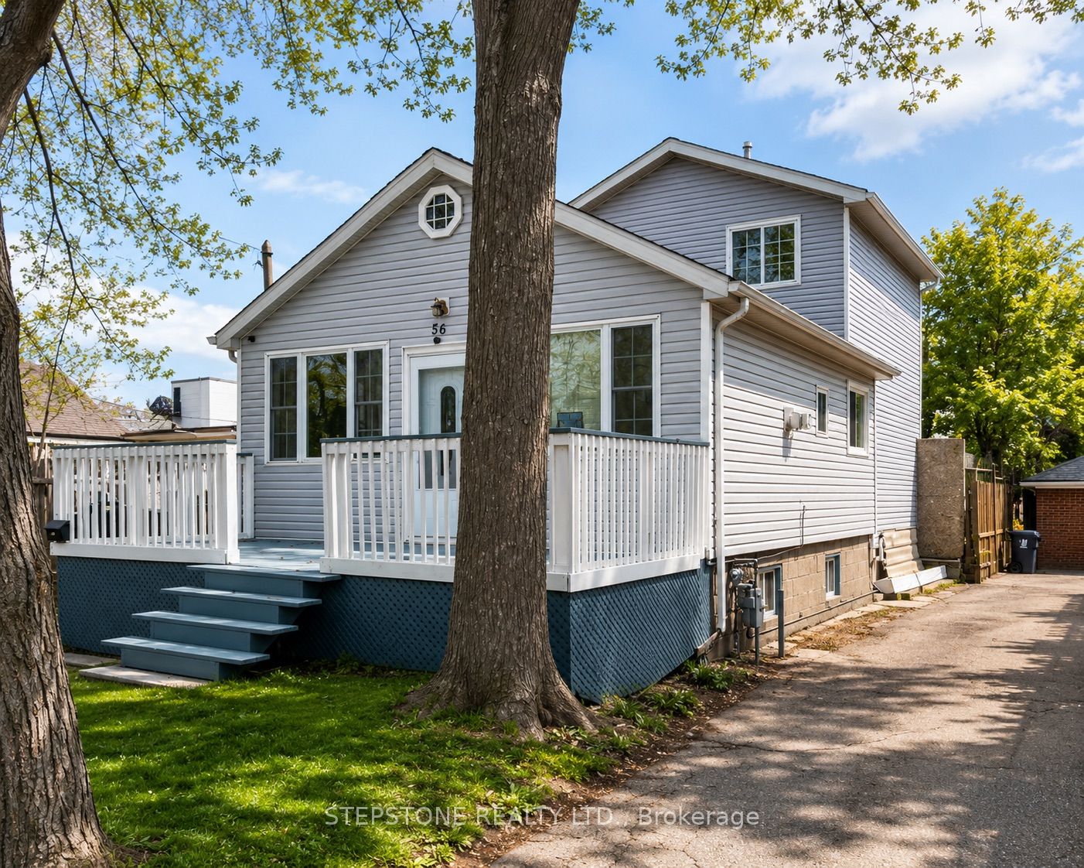
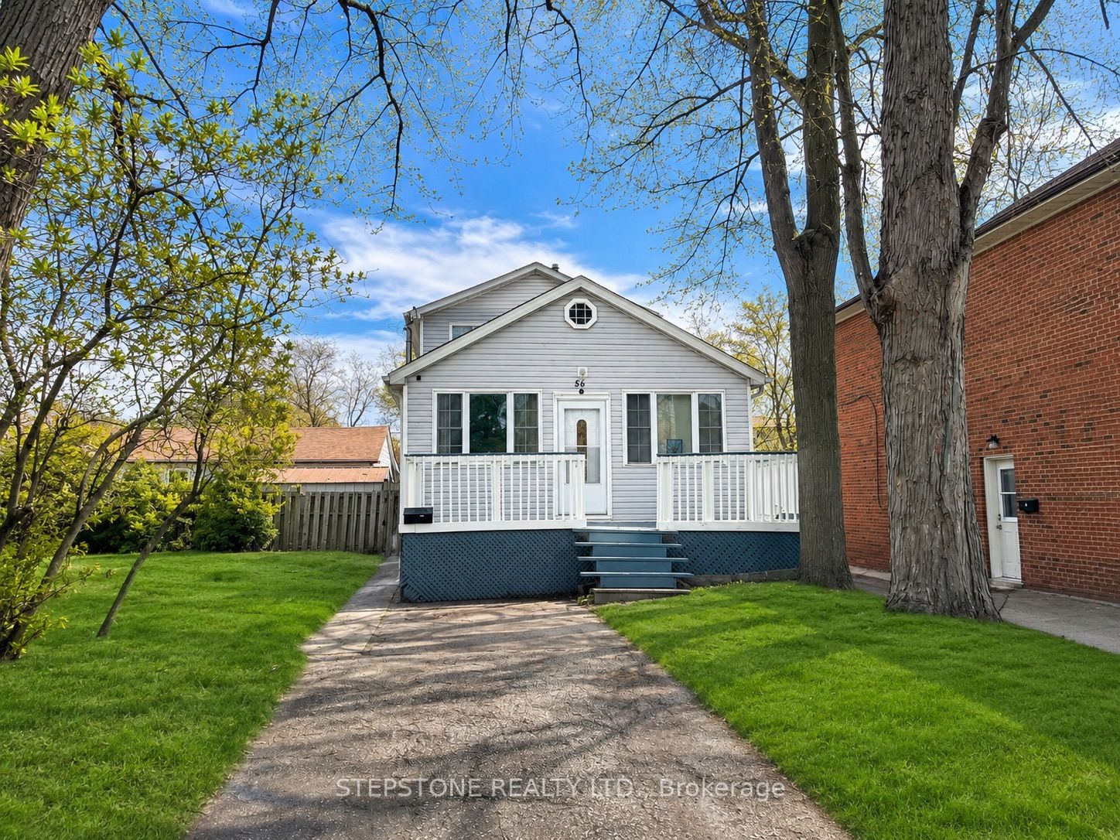
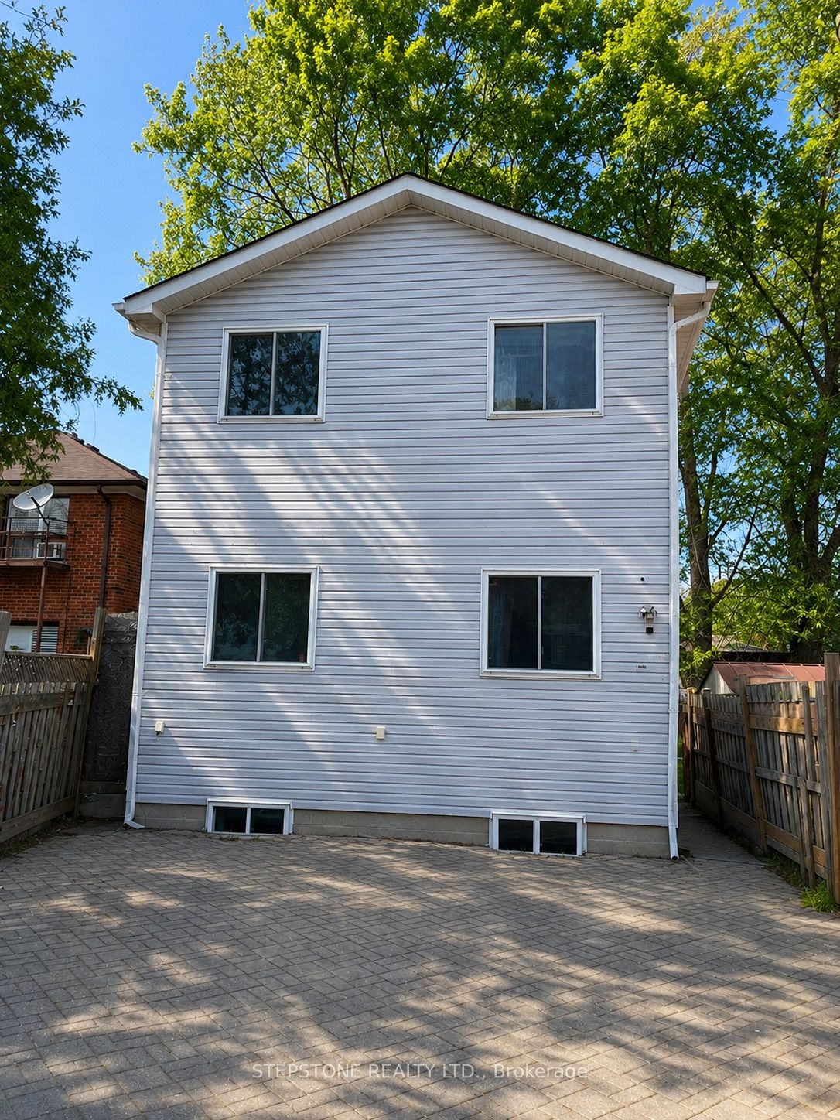
Welcome to this spacious 4-bedroom home in the sought-after Long Branch community of South Etobicoke. Featuring two bathrooms, a bright and inviting living room, and a generous lower-level rec room, this home offers plenty of space for growing families or those looking to create a flexible living environment-whether as a cozy theatre room or potential in-law suite.Ideally located just steps from Marie Curtis Park and the shores of Lake Ontario, you'll enjoy easy access to scenic trails, green space, and waterfront living. Commuters will appreciate the convenience of three transit options nearby, including GO Transit, TTC, and Mississauga Transit, along with quick access to major highways including the 427, QEW, and 401.One of the most affordable opportunities south of Lakeshore in Toronto's west end, this home offers incredible value in a highly desirable neighbourhood.With solid bones and great layout, you can move in and enjoy as-is, or update over time to truly make it your own. A rare chance to enter this lakeside community at an attractive price point.
Property Information
Building Details
Features & Amenities
Financials & Fees
Inclusions & Exclusions
Existing, S/S fridge, stove, B/I dishwasher, washer, dryer, Electric light fixtures, window coverings, Broadloom where laid, CAC, BBQ gas line.
Location
Similar Properties
View More

Source: Toronto Regional Real Estate Board (TRREB), via PropTx Innovations Inc.
The data relating to real estate on this website comes in part from the MLS® data feed of PropTx Innovations Inc. The information is deemed reliable but is not guaranteed accurate by PropTx.
The information provided herein must only be used by consumers that have a bona fide interest in the purchase, sale or lease of real estate and may not be used for any commercial purpose or any other purpose.
© 2026 PropTx Innovations Inc. All rights reserved. MLS®, REALTOR® and the associated logos are owned or controlled by The Canadian Real Estate Association (CREA).