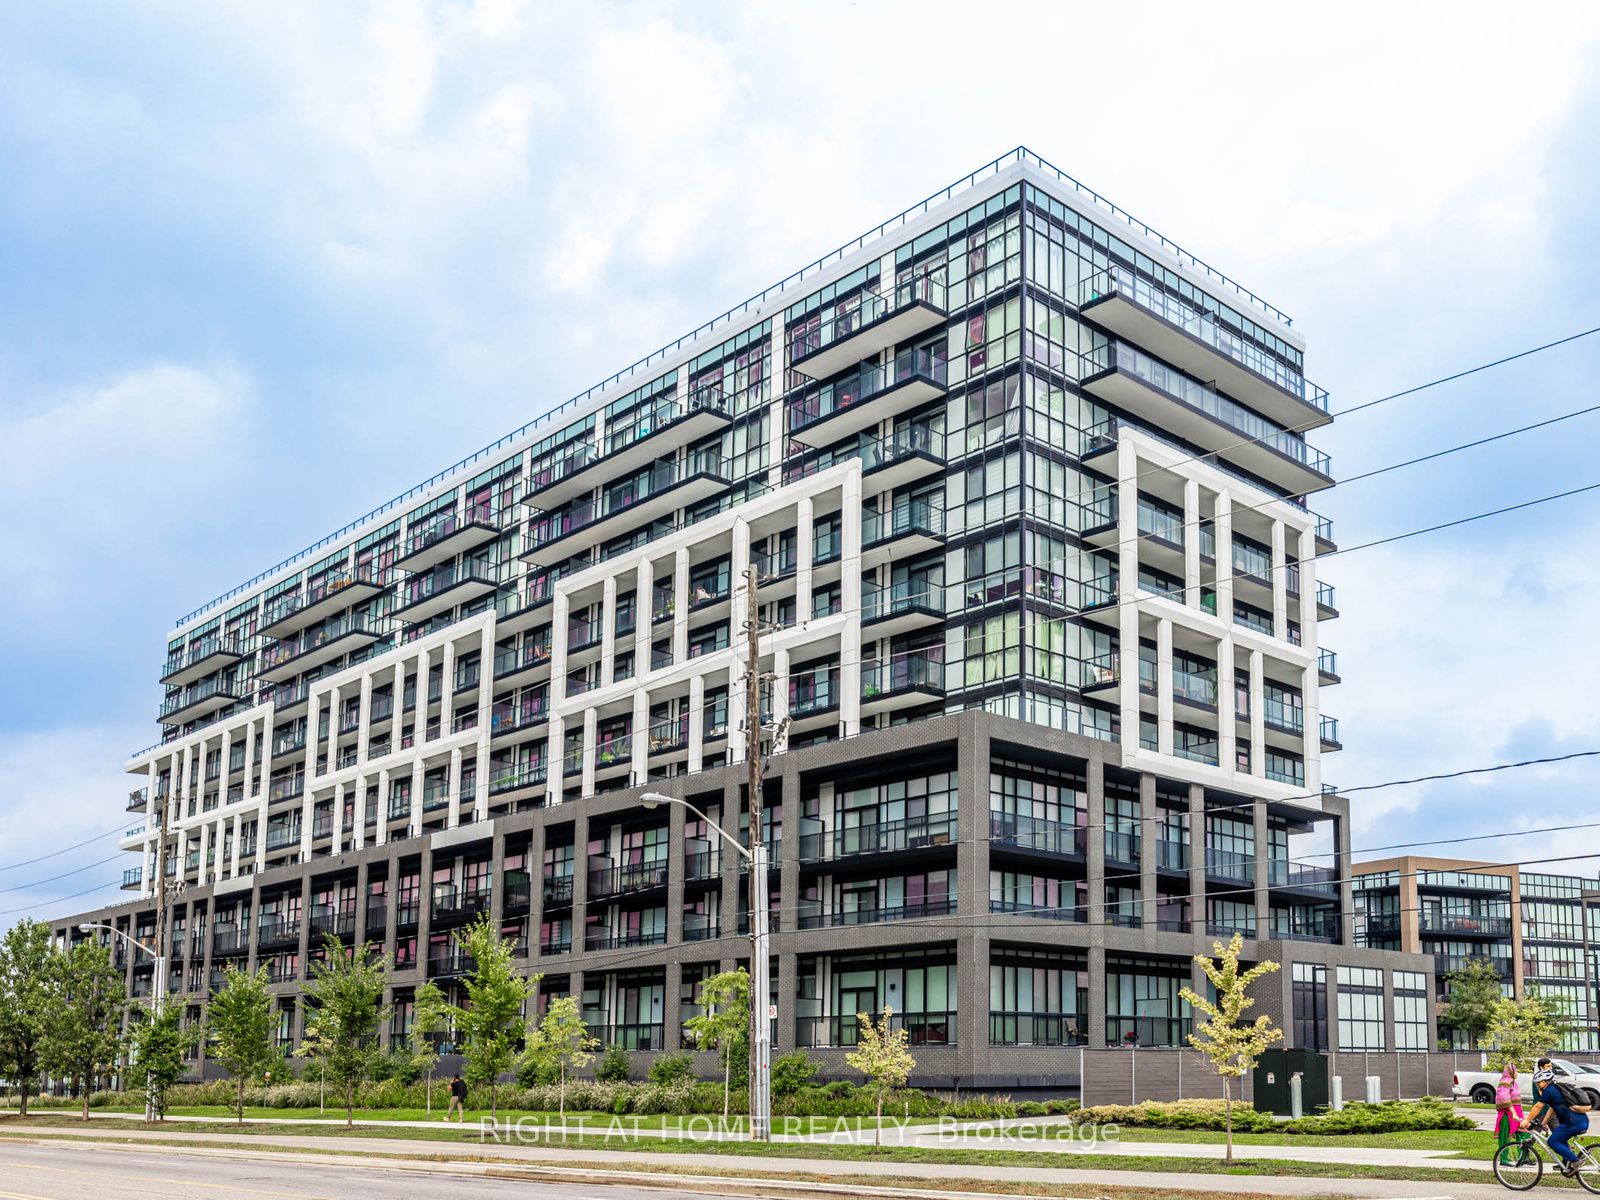
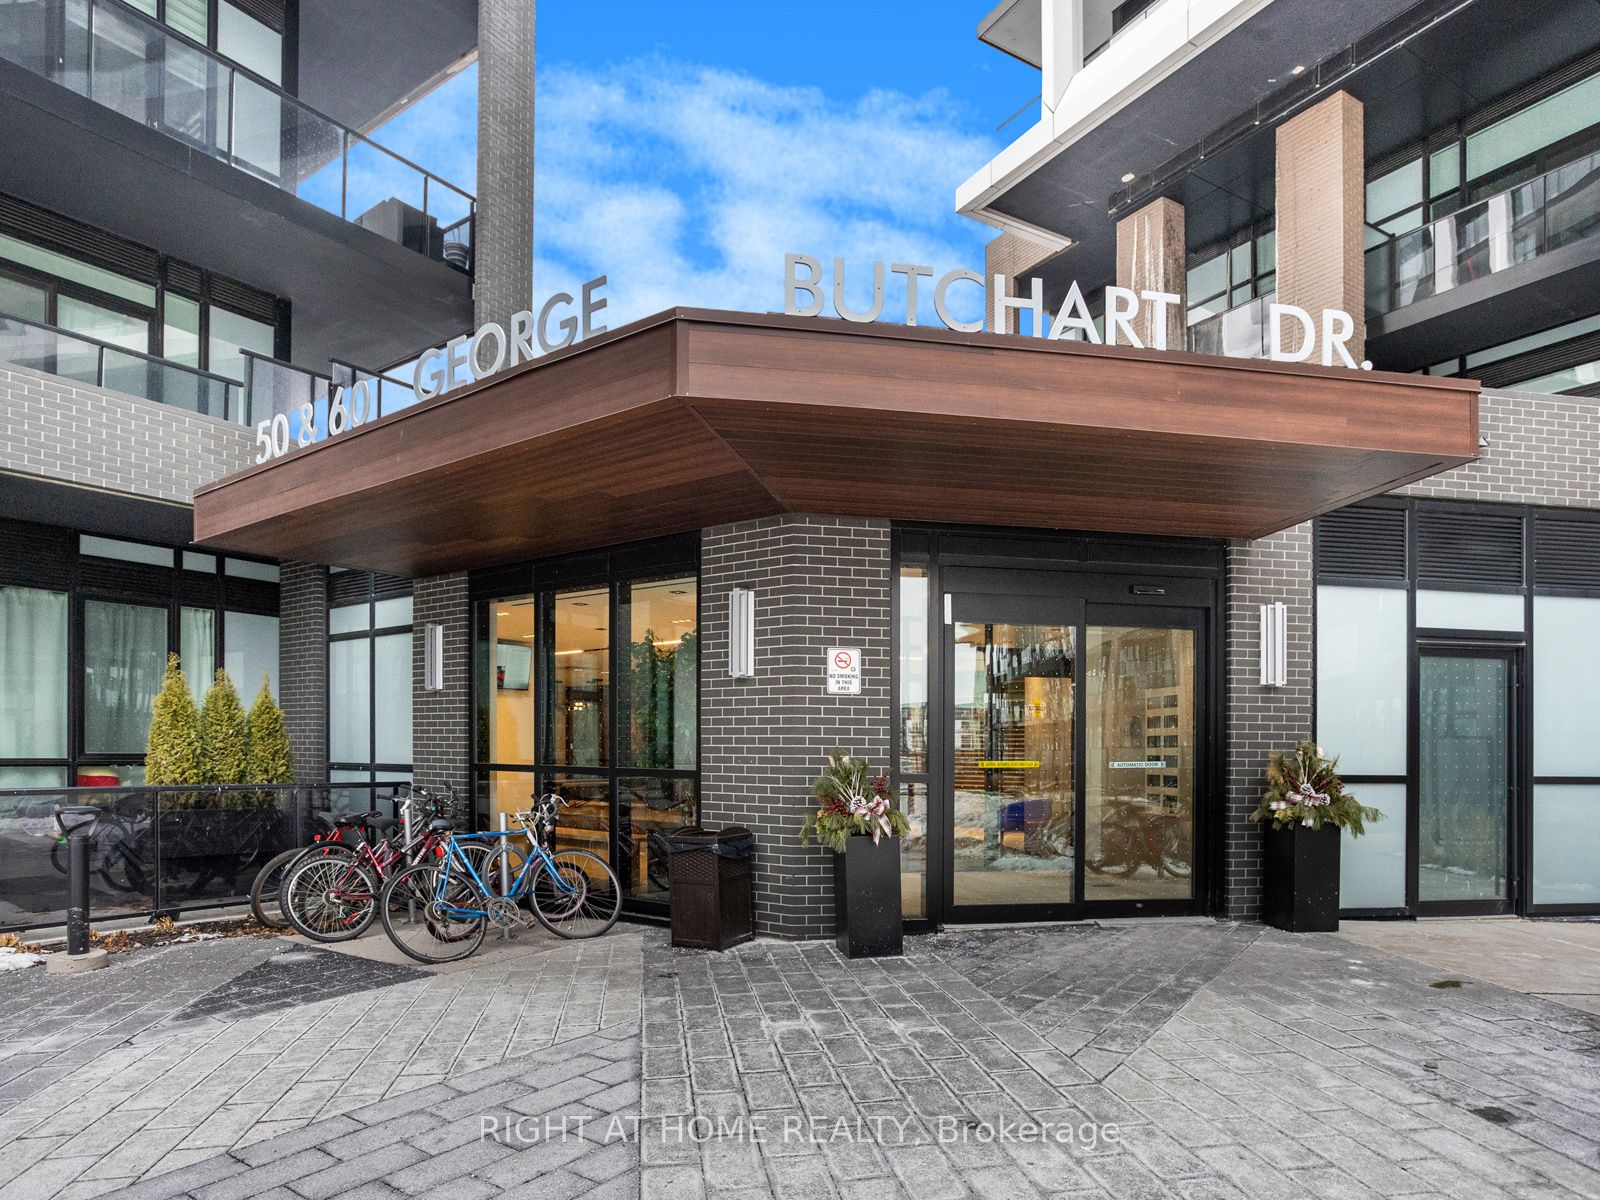
#224 - 50 George Butchart Drive
About This Home
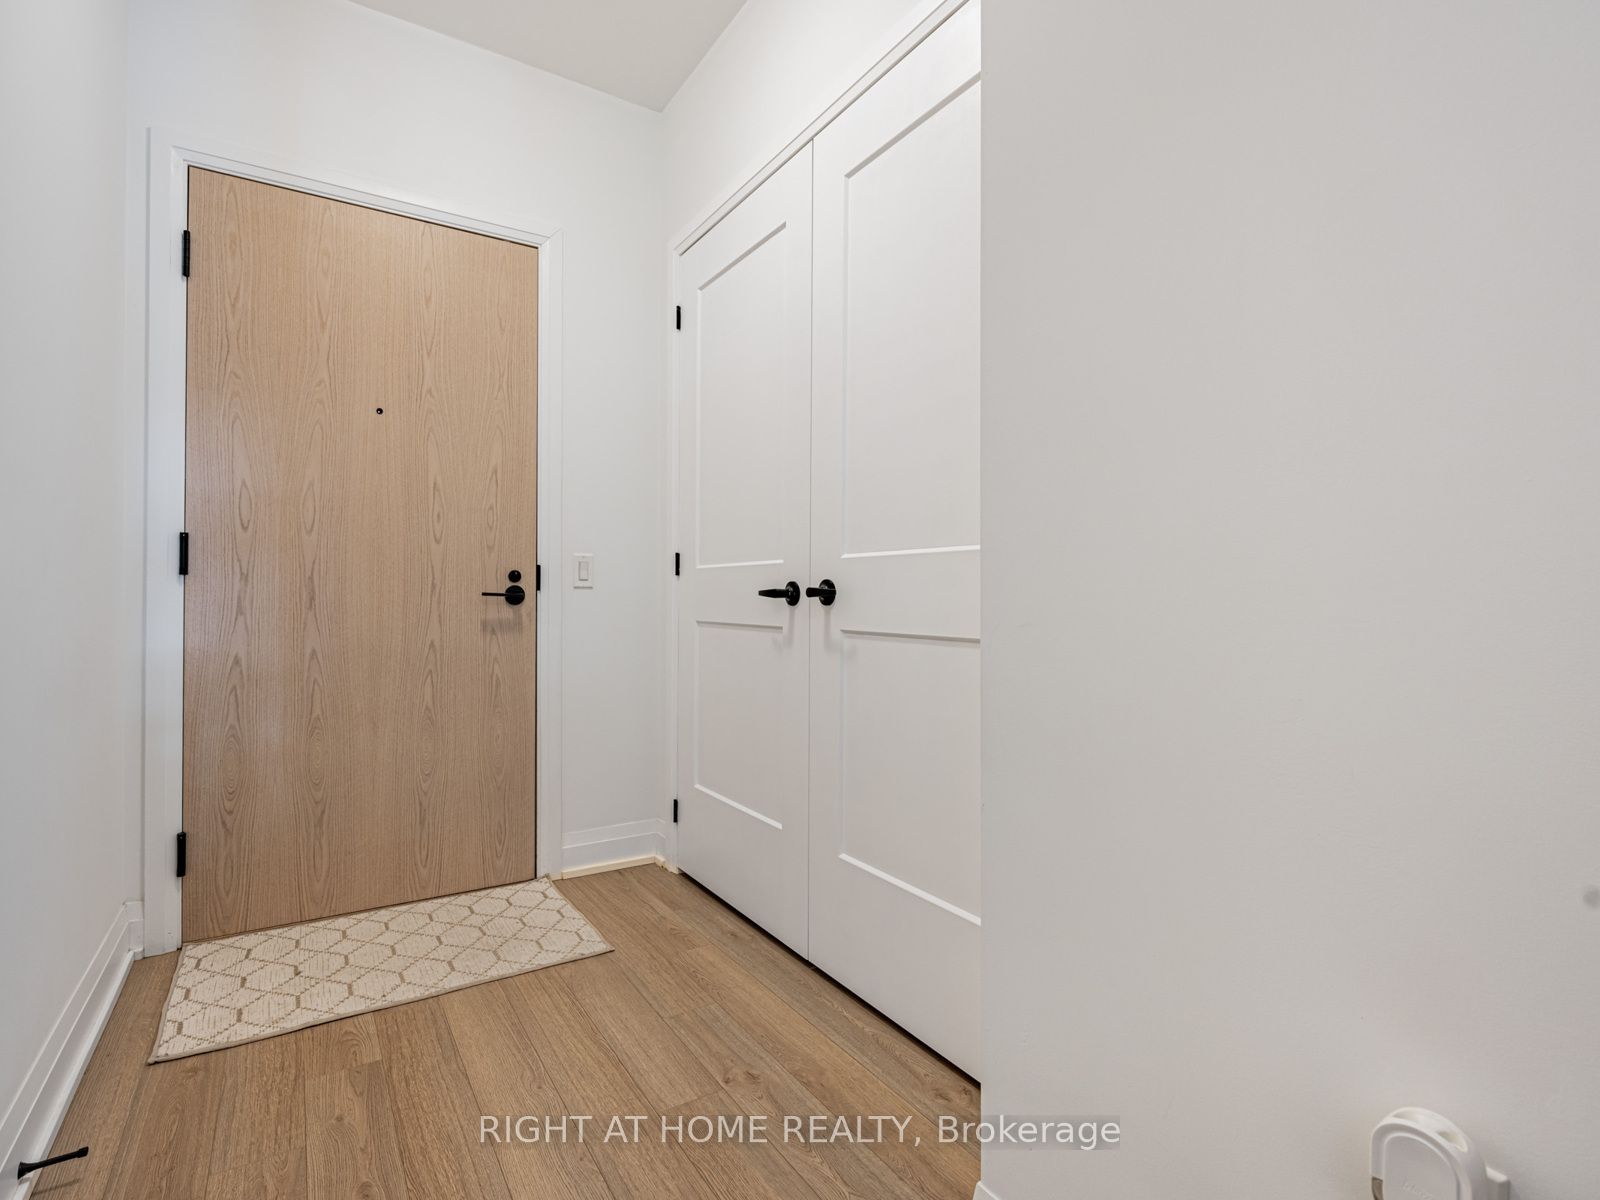
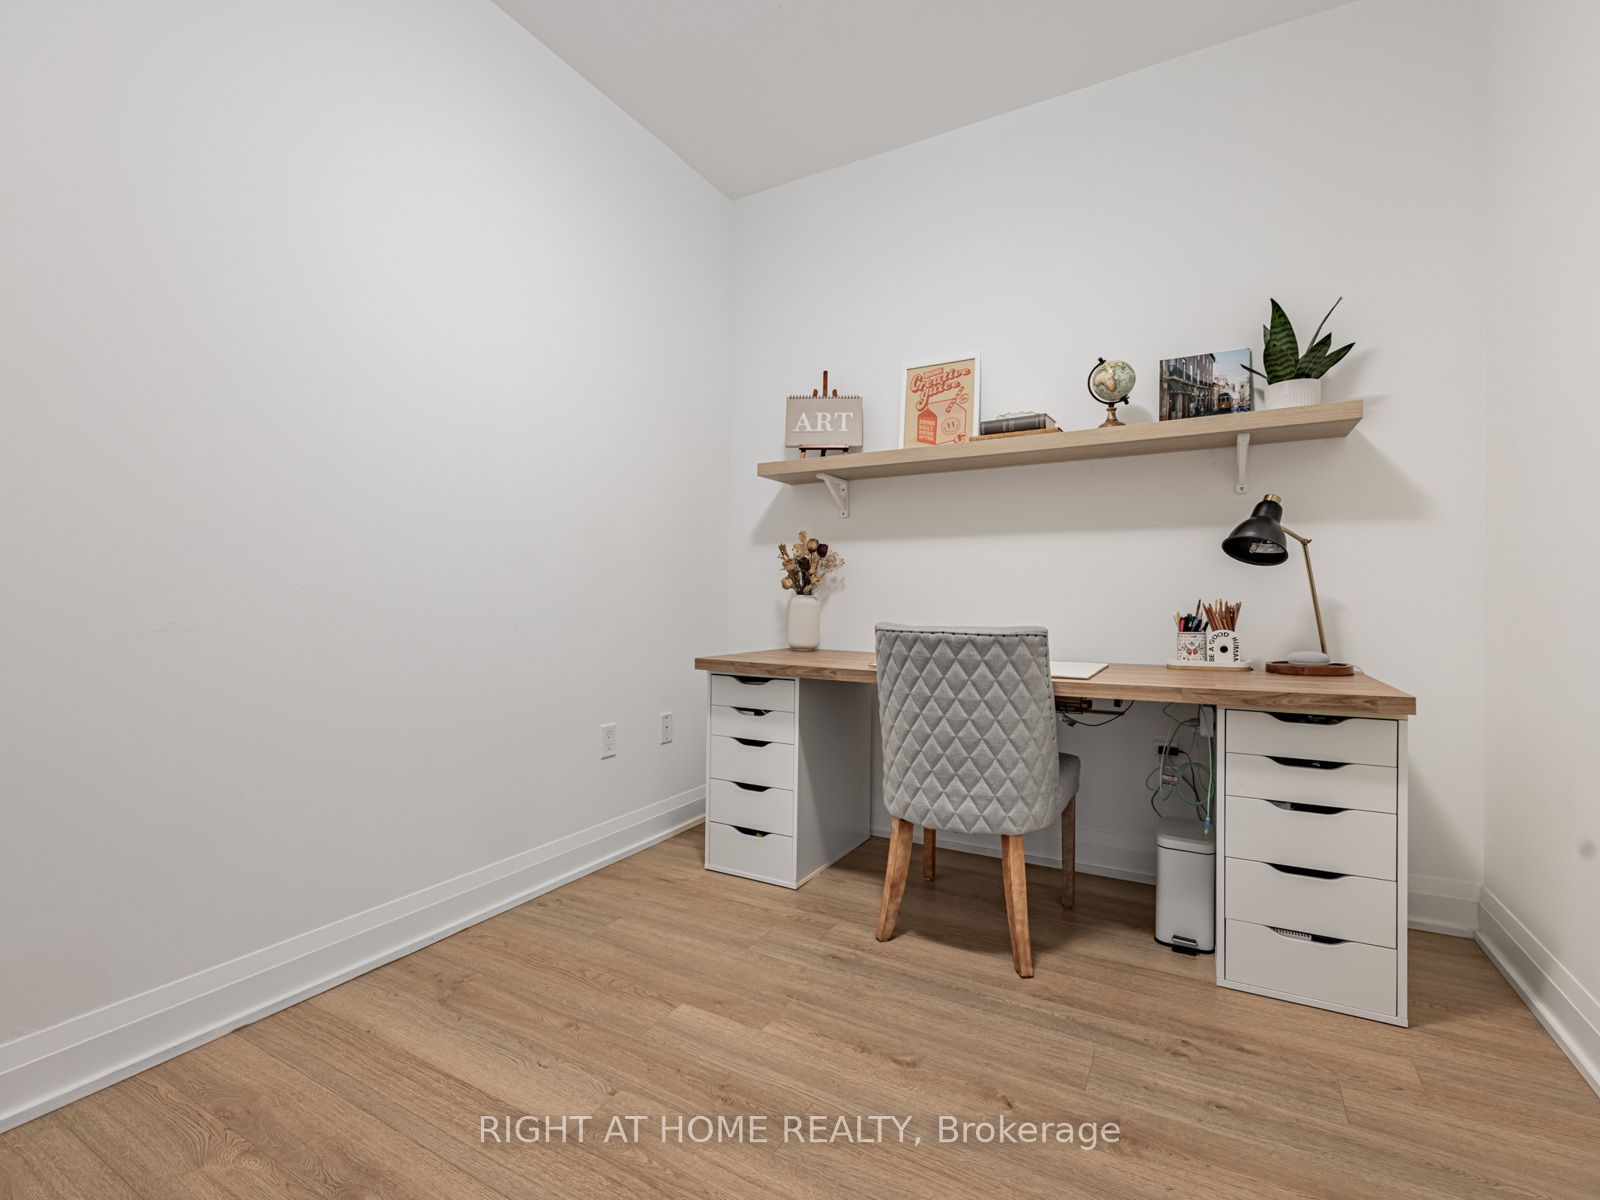
Modern and thoughtfully designed 1+1 bedroom, 2 full-bathroom suite offering a bright, spacious, and practical layout. Floor-to-ceiling windows bring in plenty of natural light and are finished with custom blinds, adding both style and everyday convenience. The large enclosed den provides excellent flexibility for a home office or guest area, while the generously sized bedroom and two spacious bathrooms add to the comfort and functionality of the unit.The suite features a large private balcony facing the interior courtyard of the building, away from the main street, creating a quieter and more enjoyable outdoor space. Custom closets have been added in both the bedroom and entryway closet, maximizing storage.Includes one parking space and one locker, both conveniently located on the same floor. Maintenance fees include high-speed Internet. Located steps from TTC buses, the subway, and the GO Station, with Downsview Park and the new Rogers Stadium within walking distance. Close to schools, supermarkets, York University, and Yorkdale Mall.
Property Information
Building Details
Features & Amenities
Financials & Fees
Inclusions & Exclusions
Stainless Steel Fridge, Stainless Steel Stove, Stainless Steel Microwave, Hood Fan, Stainless Steel Dishwasher, Clothes Washer and Dryer. All Existing Light Fixtures & All Existing Window coverings
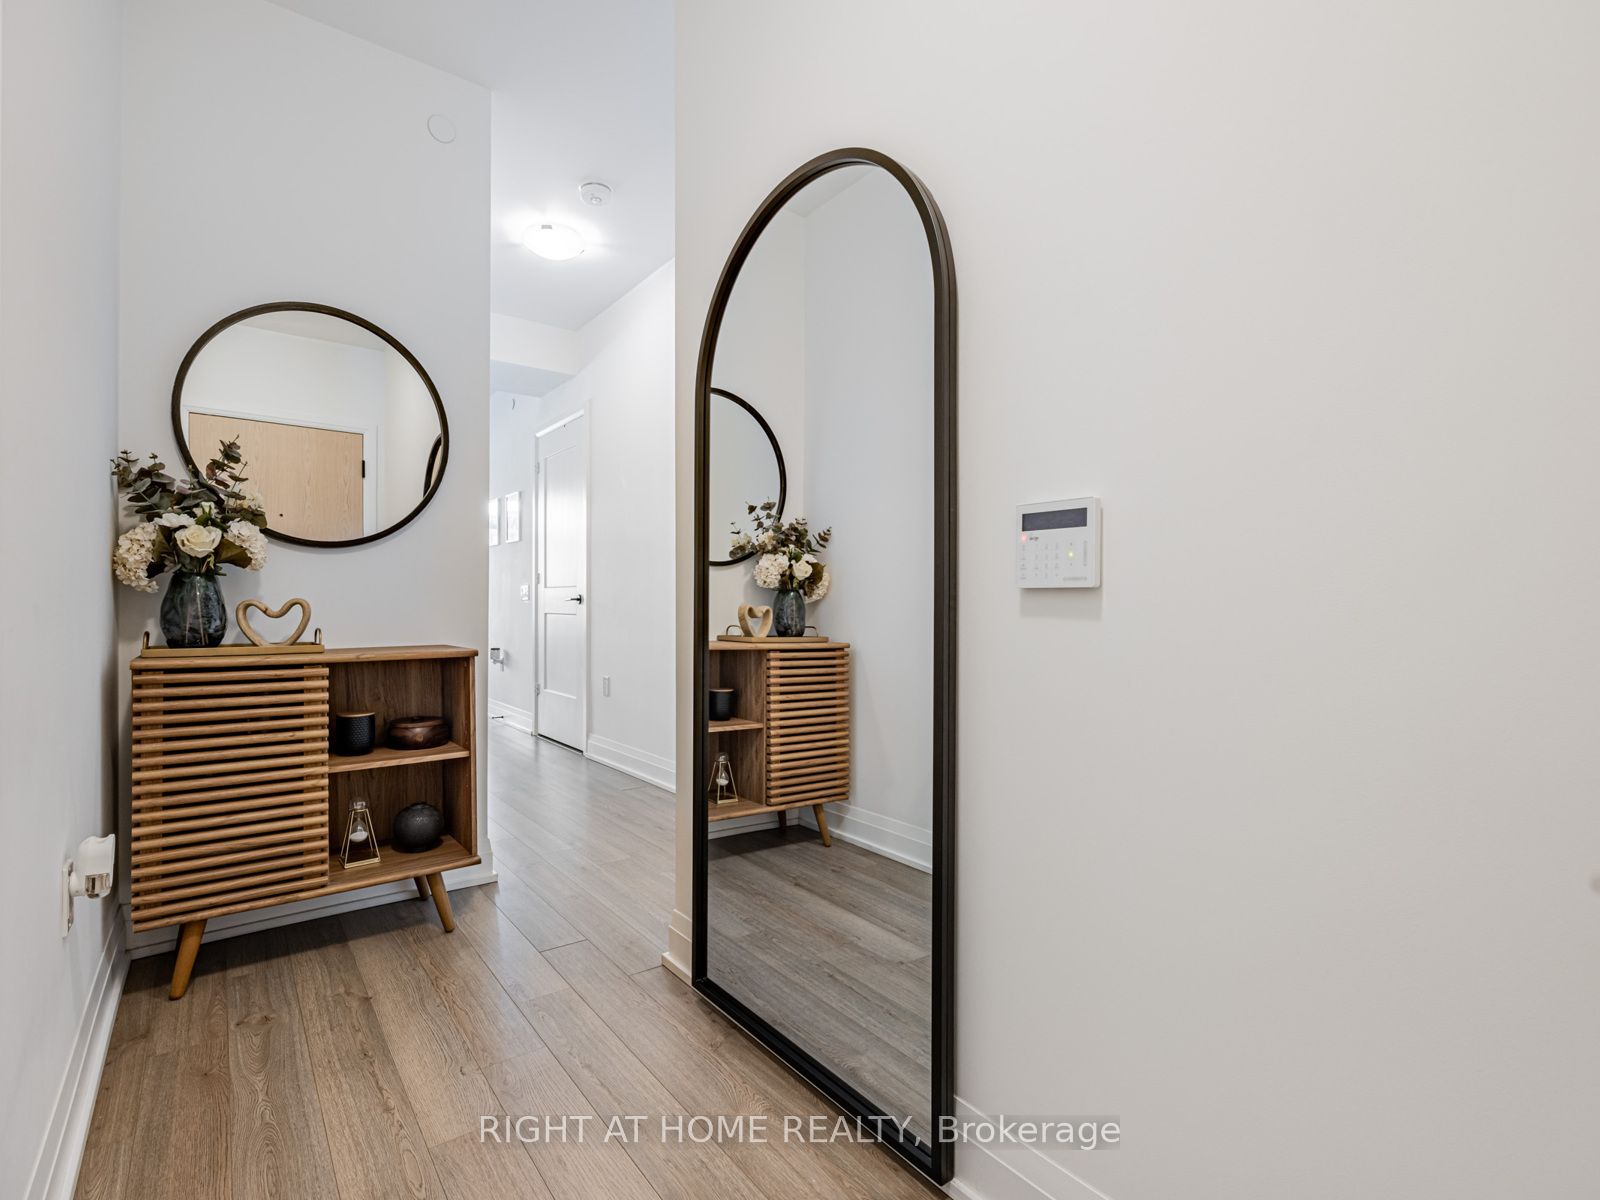
TV & Wall Mount in Living Room, Mirror in Bedroom, Mirrors in entryway. Floating shelves in den.
Location
Similar Properties
View More
Source: Toronto Regional Real Estate Board (TRREB), via PropTx Innovations Inc.
The data relating to real estate on this website comes in part from the MLS® data feed of PropTx Innovations Inc. The information is deemed reliable but is not guaranteed accurate by PropTx.
The information provided herein must only be used by consumers that have a bona fide interest in the purchase, sale or lease of real estate and may not be used for any commercial purpose or any other purpose.
© 2026 PropTx Innovations Inc. All rights reserved. MLS®, REALTOR® and the associated logos are owned or controlled by The Canadian Real Estate Association (CREA).