#801 - 3504 Hurontario Street
About This Home
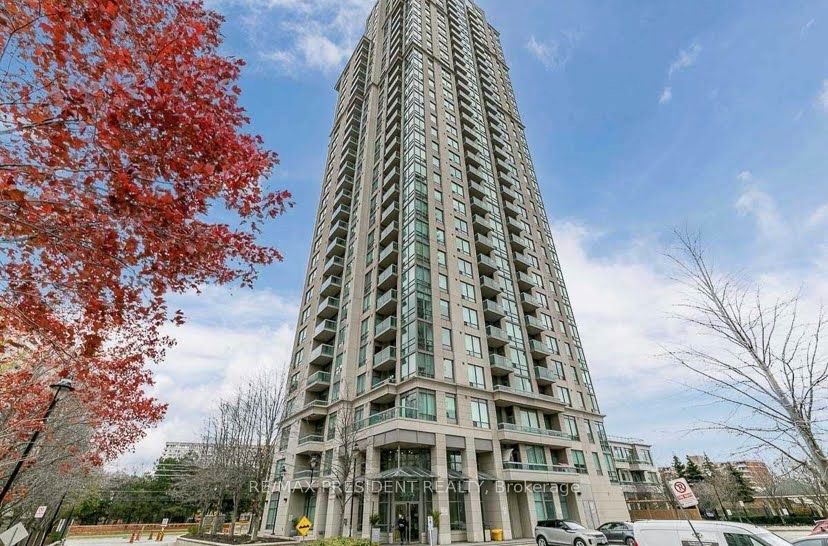
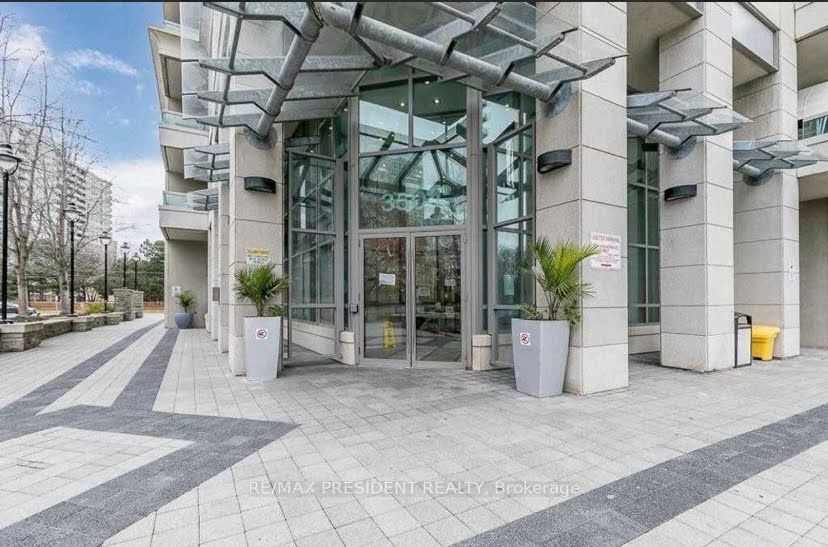
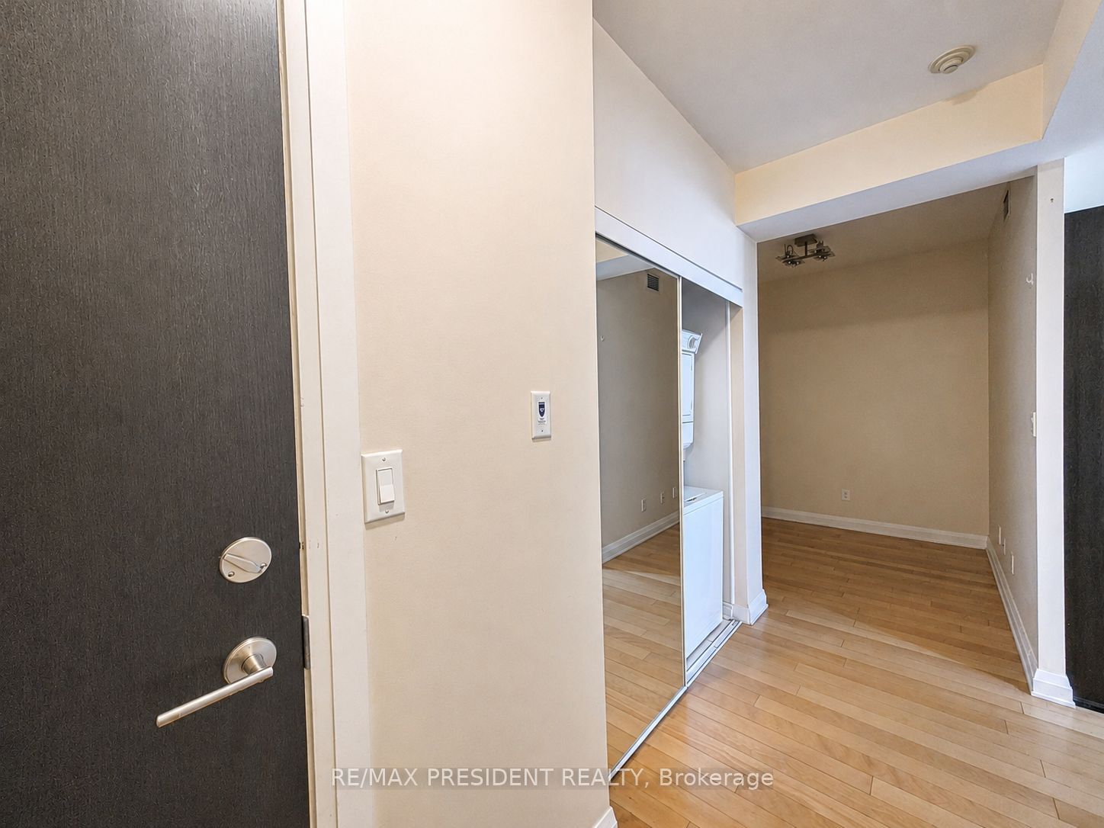
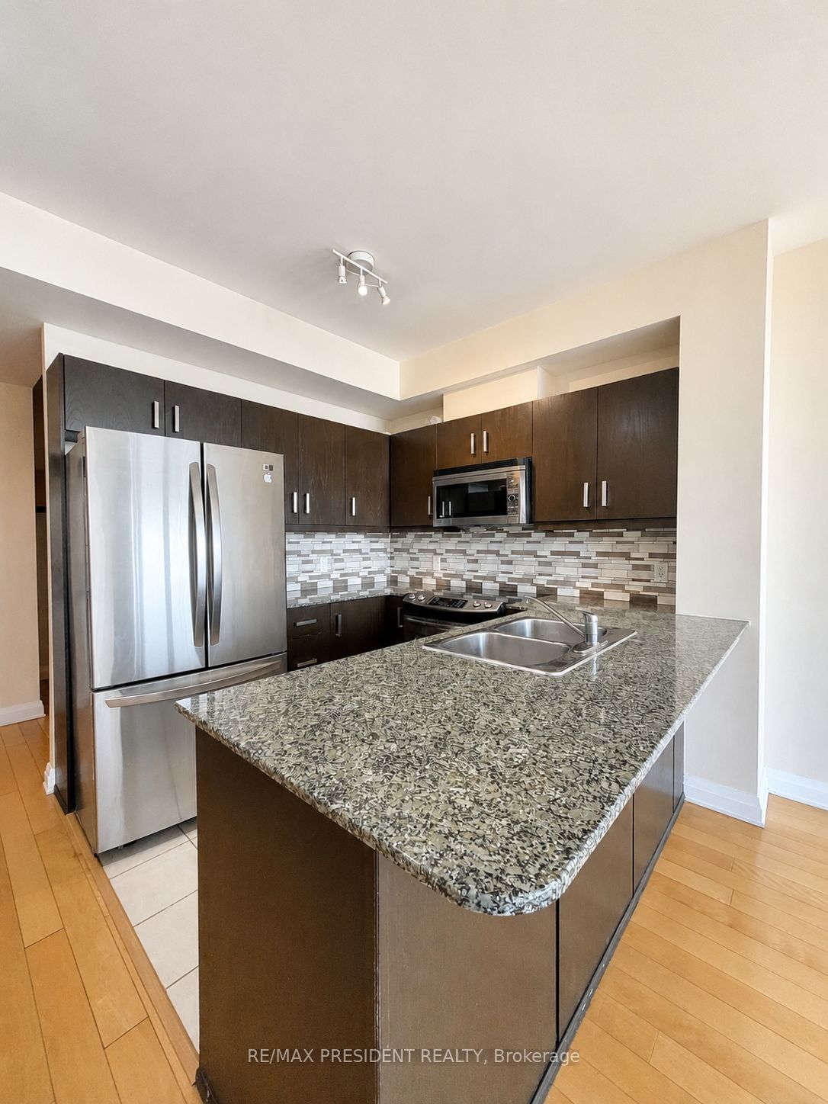
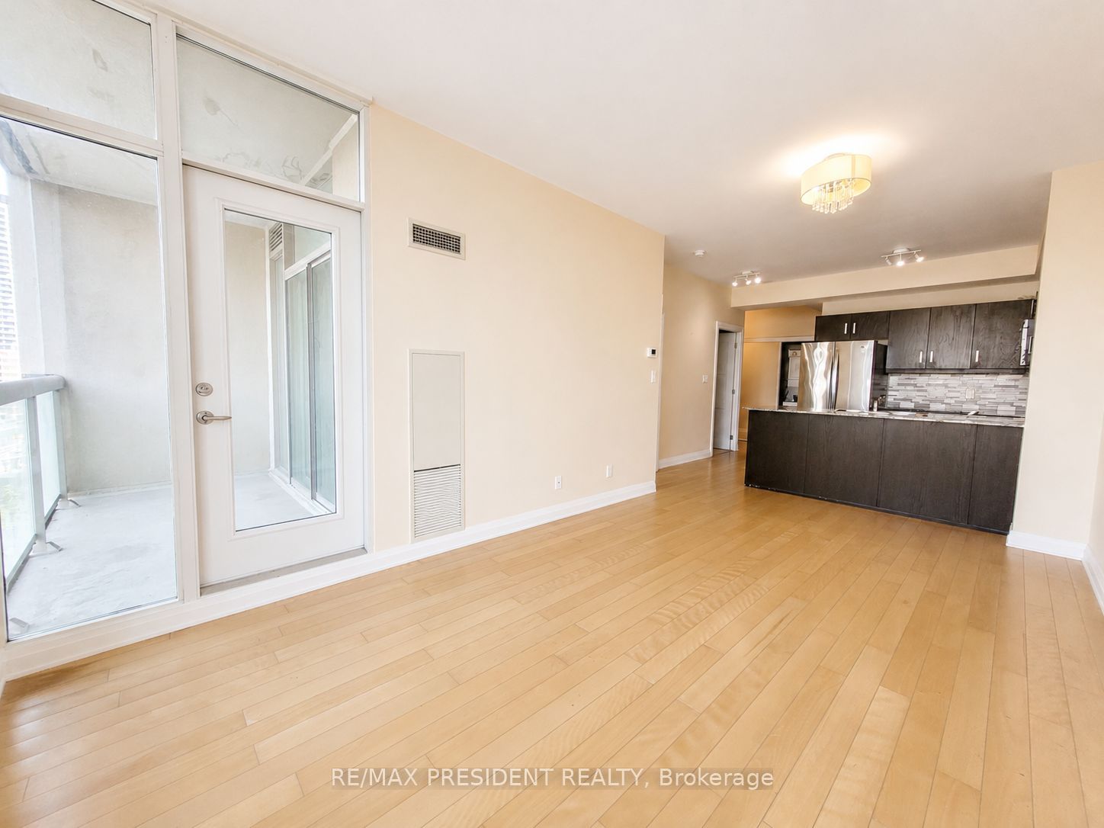
Welcome to Eden Park Condominiums at 3504 Hurontario Street-an exceptional opportunity to own a bright and spacious 1 Bedroom + Den suite complete with 1 underground parking space and 1 storage locker in the heart of Mississauga. Offering outstanding value and competitively priced compared to similar units in the area. Enjoy the convenience of ALL UTILITIES INCLUDED in the maintenance fee, covering heat, hydro, and water, helping keep monthly costs predictable. This condo features a large versatile den ideal for a home office or guest space. Residents have access to premium amenities including an indoor pool, fully equipped fitness centre, sauna, hot tub, party room, concierge service, and visitor parking. Ideally located minutes from Square One Shopping Centre, Celebration Square, the Living Arts Centre, Sheridan College, Cooksville GO Station, and the future Hurontario LRT, with quick access to Highways 403, 401, 407, 410, and the QEW. With a highly motivated seller and an unbeatable combination of location, amenities, and value, this is a fantastic opportunity for first-time buyers, downsizers, and investors alike.
Property Information
Building Details
Features & Amenities
Financials & Fees
Inclusions & Exclusions
1 parking, 1 locker, all window coverings, ELF and appliances
Location
Similar Properties
View More
Source: Toronto Regional Real Estate Board (TRREB), via PropTx Innovations Inc.
The data relating to real estate on this website comes in part from the MLS® data feed of PropTx Innovations Inc. The information is deemed reliable but is not guaranteed accurate by PropTx.
The information provided herein must only be used by consumers that have a bona fide interest in the purchase, sale or lease of real estate and may not be used for any commercial purpose or any other purpose.
© 2026 PropTx Innovations Inc. All rights reserved. MLS®, REALTOR® and the associated logos are owned or controlled by The Canadian Real Estate Association (CREA).