3269 Stocksbridge Avenue
About This Home
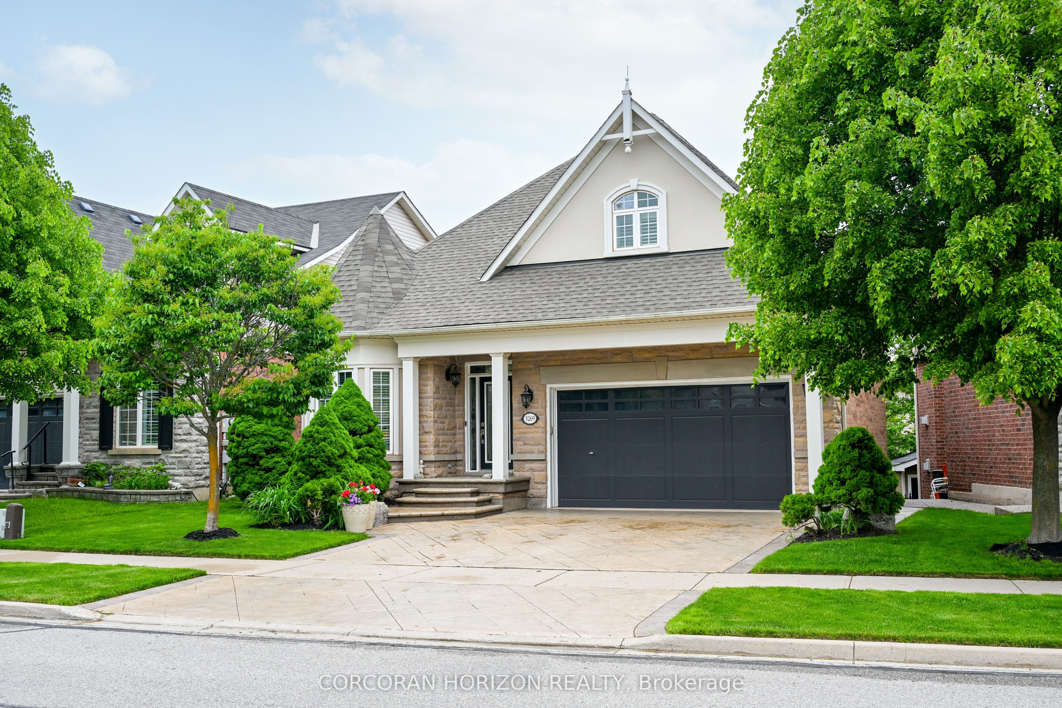
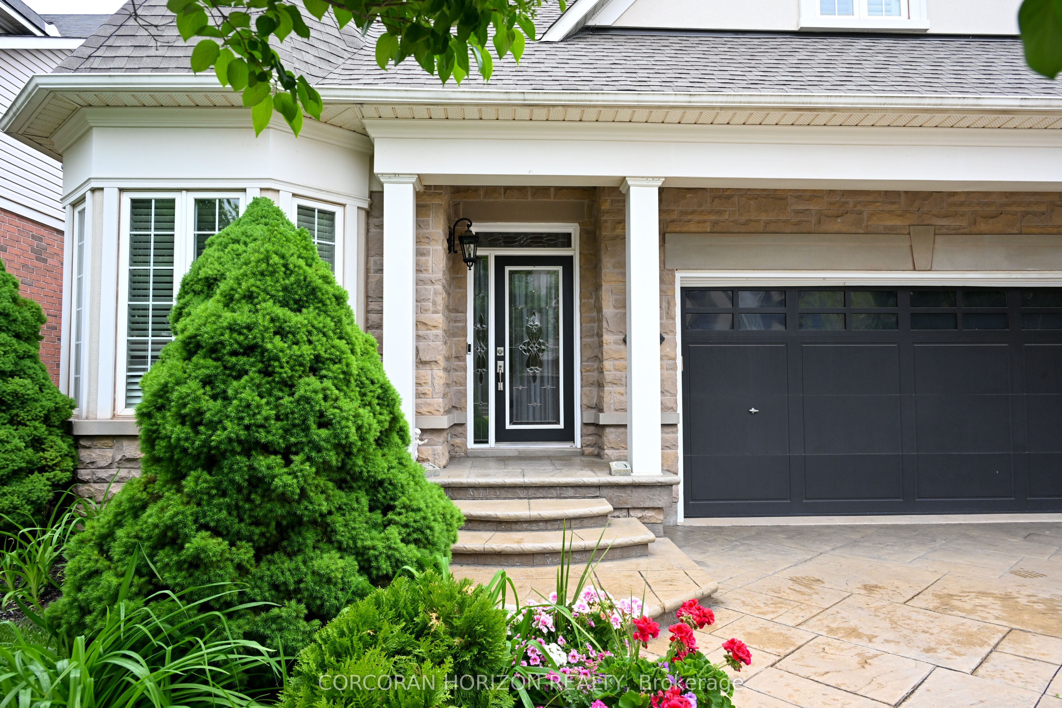
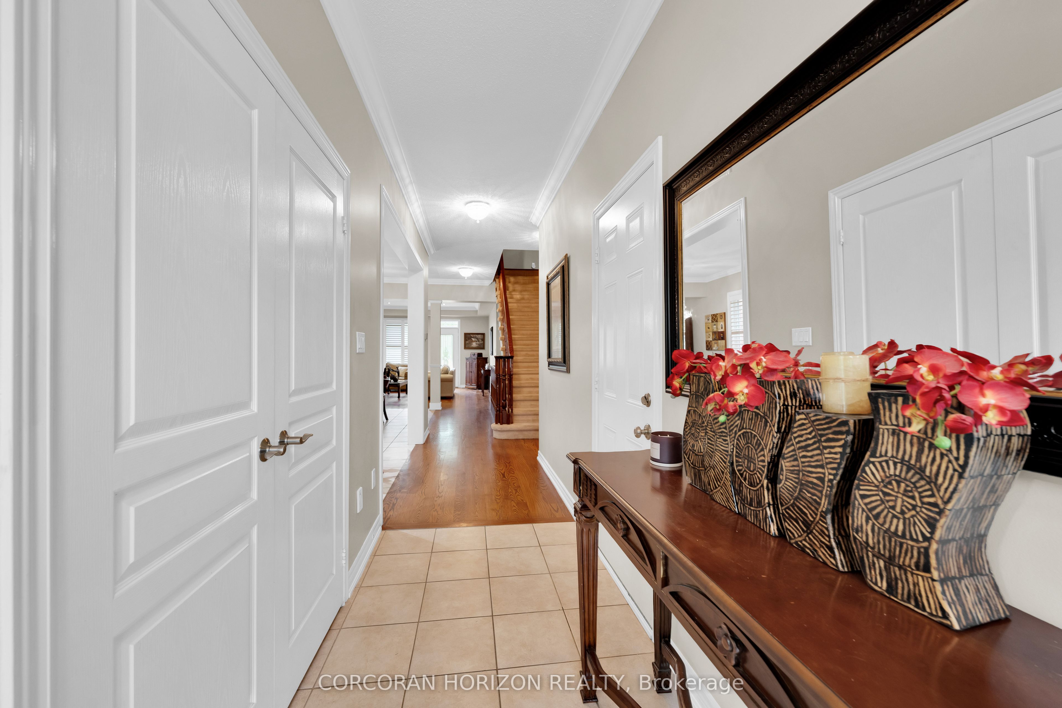
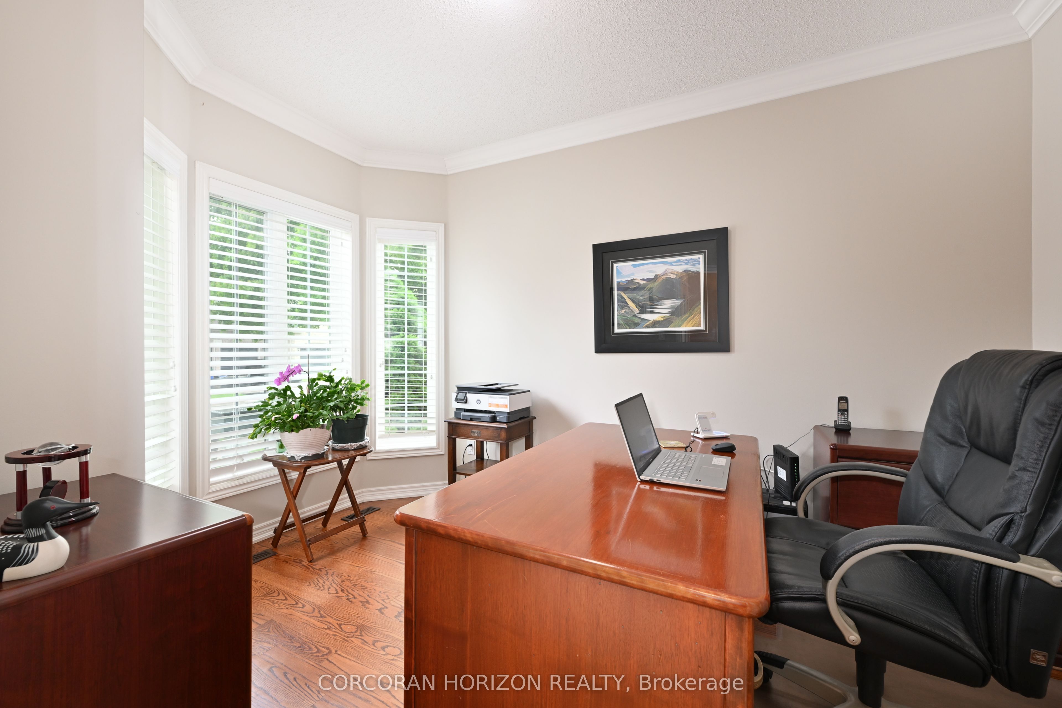
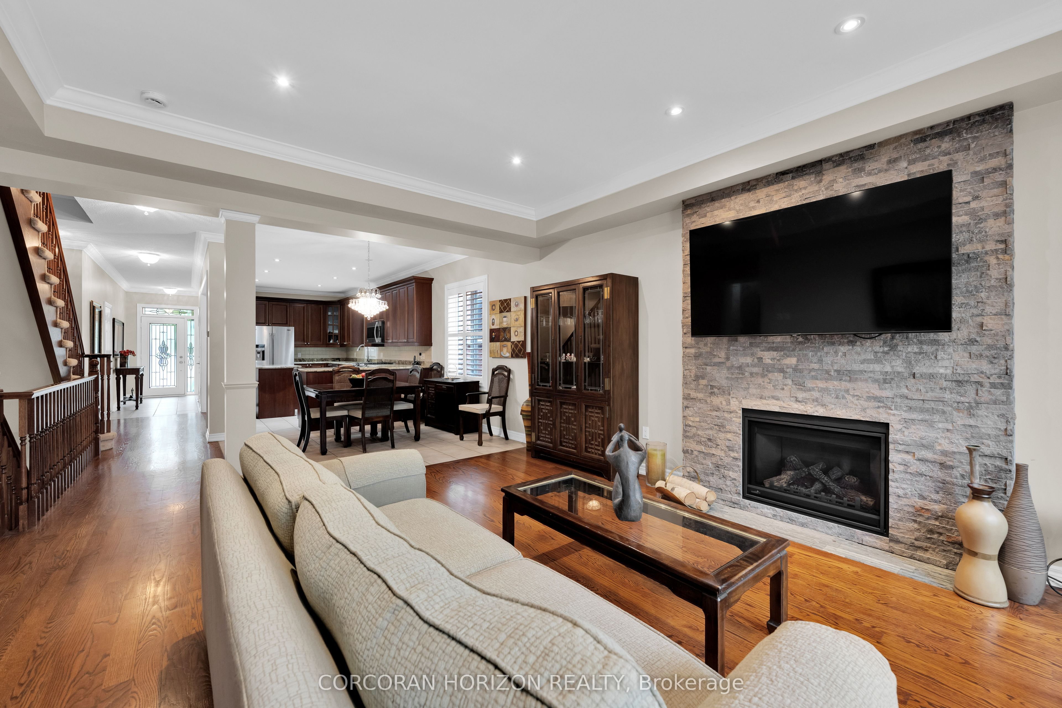
Perfectly located in prestigious Bronte Creek, this beautifully maintained luxury 3-bedroom bungaloft offers the seamless blend of main-floor living, private upper-level space, and a fully finished walk-out lower level-ideal for multigenerational families, guests, or growing teens.The main floor features a spacious primary retreat with walk-in closet and spa-inspired 5-piece ensuite, a dedicated den for working from home or quiet reading, and an elegant living room with gas fireplace and modern stone surround. The large kitchen with granite countertops, abundant cabinetry, and a generous pantry (with potential for main-floor laundry as per builders plans), double sink with garburator flows into the formal dining room and walks out to a private deck-perfect for entertaining or relaxing summer evenings.Upstairs, two oversized bedrooms with walk-in closets are complemented by a 4-piece bath and two versatile sitting areas, creating flexible spaces for study, media, or a peaceful retreat.The finished walk-out lower level offers exceptional versatility with a kitchenette/laundry, built-in bar, expansive family and dining areas, 3-piece bath, and ample storage, plus direct access walk-out to a stone patio-ideal for an in-law or guest suite.Updates: Roof (2021), Furnace (2021), Hot Water Tank - rental (2021), Sprinkler system (2022), Deck railing (2025).Surrounded by trails, parks, and top-rated schools, shopping and minutes to Bronte GO, highways, and shopping, this home delivers the space, comfort, and lifestyle today's buyers are searching for in one of Oakville's most sought-after communities.
Property Information
Building Details
Features & Amenities
Financials & Fees
Inclusions & Exclusions
All Appliances, All Electrical Light Fixtures, All Window Coverings, , TV Wall Brackets, Garden Shed, Garage Door Opener and Remote, Outdoor Sprinkler System
TVs
Location
Similar Properties
View More
Source: Toronto Regional Real Estate Board (TRREB), via PropTx Innovations Inc.
The data relating to real estate on this website comes in part from the MLS® data feed of PropTx Innovations Inc. The information is deemed reliable but is not guaranteed accurate by PropTx.
The information provided herein must only be used by consumers that have a bona fide interest in the purchase, sale or lease of real estate and may not be used for any commercial purpose or any other purpose.
© 2026 PropTx Innovations Inc. All rights reserved. MLS®, REALTOR® and the associated logos are owned or controlled by The Canadian Real Estate Association (CREA).